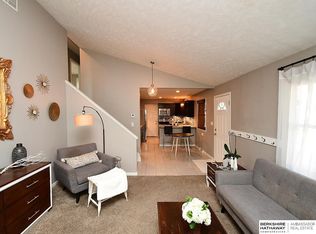
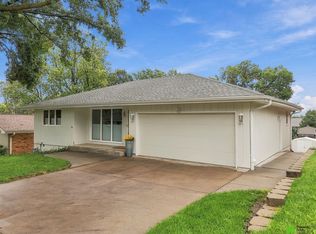
Welcome to this beautifully updated and well-cared-for home! Featuring an updated kitchen with quartz countertops and stainless steel appliances, along with updated bathrooms, vinyl windows, this home is truly move-in ready. If you’re not a fan of carpet, this one is for you, with hardwood floors throughout the main level and LVP in the basement. The main floor offers three bedrooms, while the finished basement features an additional spacious bedroom and a second living area, providing plenty of room to spread out. Outside features a covered back patio, where you can enjoy shade throughout the day and a comfortable place to relax even when the rain rolls in. A wonderful combination of updates, space, and functionality!
Pending
$285,000
2125 S 62nd St, Lincoln, NE 68506
4beds
1,804sqft
Single Family Residence
Built in 1963
8,276 Square Feet Lot
$280,000 Zestimate®
$158/sqft
$-- HOA
What's special
Lvp in the basementVinyl windowsUpdated bathroomsStainless steel appliances
- 36 days
- 644
- 82
Zillow last checked:
Listing updated:
Listed by:
Rick Lebeda 504-417-3221,
eXp Realty LLC,
Nicki Headen 402-990-7423,
eXp Realty LLC
Source: GPRMLS,MLS#: 22626980
Facts & features
Interior
Bedrooms & bathrooms
- Bedrooms: 4
- Bathrooms: 2
- Full bathrooms: 1
- 3/4 bathrooms: 1
Primary bedroom
- Level: Main
Bedroom 2
- Features: Wood Floor, Ceramic Tile Floor
- Level: Main
Bedroom 3
- Level: Main
Bedroom 4
- Level: Basement
Basement
- Area: 816
Heating
- Natural Gas, Forced Air
Cooling
- Central Air
Appliances
- Included: Oven, Ice Maker, Refrigerator, Dishwasher, Microwave
Features
- Basement: Daylight
- Has fireplace: No
Interior area
- Total structure area: 1,804
- Total interior livable area: 1,804 sqft
- Finished area above ground: 1,154
- Finished area below ground: 650
Property
Parking
- Total spaces: 1
- Parking features: Garage - Attached
- Attached garage spaces: 1
Features
- Levels: Split Entry
- Patio & porch: Patio, Covered Patio
- Fencing: Chain Link
Lot
- Size: 8,276 Square Feet
- Dimensions: 135 x 60
- Features: Up to 1/4 Acre.
Details
- Parcel number: 1733305004000
Construction
Type & style
- Home type: SingleFamily
- Property subtype: Single Family Residence
Materials
- Foundation: Block
Condition
- Not New and NOT a Model
- New construction: No
- Year built: 1963
Utilities & green energy
- Sewer: Public Sewer
- Water: Public
Community & HOA
Community
- Subdivision: Park Manor South
HOA
- Has HOA: No
Location
- Region: Lincoln
Financial & listing details
- Price per square foot: $158/sqft
- Tax assessed value: $211,000
- Annual tax amount: $2,684
- Date on market: 9/18/2026
- Listing terms: Cash,Conventional,FHA,VA Loan
- Ownership: Fee Simple
Estimated market value
$280,000
$266,000 - $294,000
$2,123/mo
Price history
| Date | Event | Price |
|---|---|---|
| 10/13/2026 | Pending sale | $285,000$158/sqft |
Source:  GPRMLS #22626980 Report a problem | ||
| 9/18/2026 | Listed for sale | $285,000$158/sqft |
Source: GPRMLS #22626980 Report a problem | ||
Public tax history
| Year | Property taxes | Tax assessment |
|---|---|---|
| 2025 | -- | $211,000 +10.4% |
| 2024 | $2,674 -11% | $191,200 +6.6% |
| 2023 | $3,005 +0.9% | $179,300 +19.7% |
| 2022 | $2,979 -0.2% | $149,800 |
| 2021 | $2,986 +26.7% | $149,800 +21.5% |
| 2020 | $2,356 -5.2% | $123,300 |
| 2019 | $2,485 -3.3% | $123,300 -3.7% |
| 2018 | $2,570 +4.5% | $128,100 |
| 2017 | $2,459 +11.1% | $128,100 +12.7% |
| 2016 | $2,214 | $113,700 |
| 2015 | $2,214 +0.7% | $113,700 +2.2% |
| 2014 | $2,199 +1.6% | $111,300 |
| 2013 | $2,165 | $111,300 |
| 2012 | -- | $111,300 -4.1% |
| 2011 | -- | $116,100 |
| 2010 | -- | $116,100 |
| 2009 | -- | $116,100 +2.6% |
| 2008 | -- | $113,123 |
| 2007 | -- | $113,123 |
| 2006 | -- | $113,123 |
| 2005 | $2,158 +1.3% | -- |
| 2004 | $2,130 | -- |
| 2003 | $2,130 +3.9% | -- |
| 2002 | $2,050 +1% | -- |
| 2001 | $2,030 +7.3% | -- |
| 2000 | $1,891 | -- |
Find assessor info on the county website
Monthly payment
Est. payment
Payment breakdown
Explore the cost of this home by adjusting the details. Changes won't be saved.Climate risks
Neighborhood: 68506
Nearby schools
Schools provided by the listing agent
- Elementary: Morley
- Middle: Lux
- High: Lincoln East
- District: Lincoln Public Schools
Source: GPRMLS. This data may not be complete. We recommend contacting the local school district to confirm school assignments for this home.
Similar homes
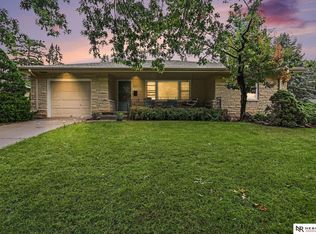
- $289,5003 bd2 ba1.8k sqft6030 Cullen Dr, Lincoln, NE 68506For Sale
 MLS ID #22629681, Russ Meyer, Nebraska Realty. GPRMLS
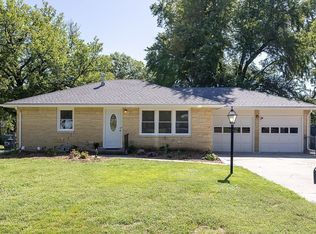
- $285,0004 bd2 ba1.9k sqft5645 Franklin St, Lincoln, NE 68506For Sale By Owner
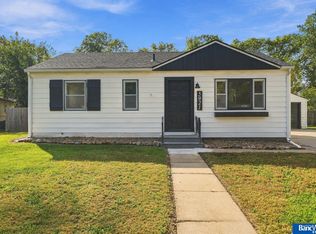
- $269,9003 bd1 ba1.2k sqft5921 Lee Cir, Lincoln, NE 68506For Sale
 MLS ID #22630263, Greg Larsen, BancWise Realty. GPRMLS
- $315,0004 bd3 ba2.2k sqft2536 S 39th St, Lincoln, NE 68506For Sale
 MLS ID #22630363, Lauren Lineweber, Pinnacle Realty Group. GPRMLS
- $278,0004 bd2 ba1.7k sqft4710 Sumner St, Lincoln, NE 68506For SaleMLS ID #22626020, Jon Whitaker, Brokers of Real Estate. GPRMLS
- $295,0004 bd2 ba2k sqft3016 Prairie Rd, Lincoln, NE 68506For SaleMLS ID #22628398, Jordan Bergman, Keller Williams Lincoln. GPRMLS
- $299,0004 bd2 ba2.1k sqft3208 S 46th St, Lincoln, NE 68506For SaleMLS ID #22628629, Lynn Fisher, Great Place Properties. GPRMLS
- $325,0003 bd3 ba2.2k sqft1719 E Manor Dr, Lincoln, NE 68506For SaleMLS ID #22629204, Kimberly Rempel, HOME Real Estate. GPRMLS
- $260,0002 bd2 ba1.5k sqft5800 Cedarwood Dr, Lincoln, NE 68506For SaleMLS ID #22629992, Kim Zwiener, KZ Realty. GPRMLS
- $250,0003 bd2 ba1.3k sqft4920 Hillside St, Lincoln, NE 68506For SaleMLS ID #22630234, Keaton Kraft, Nebraska Realty. GPRMLS
- $250,0003 bd2 ba1.4k sqft5227 Pawnee St, Lincoln, NE 68506For SaleMLS ID #22630201, Heidi Hohlen, BancWise Realty. GPRMLS
- $290,0003 bd2 ba1.8k sqft2900 S 53rd St, Lincoln, NE 68506For SaleMLS ID #22623500, Bob Benak, BHHS Ambassador Real Estate. GPRMLS
- $224,9003 bd2 ba1.5k sqft1801 E Manor Dr, Lincoln, NE 68506For SaleMLS ID #22628800, Johanna Rhoads, REMAX Concepts. GPRMLS
- $299,9003 bd2 ba2.3k sqft4215 Everett St, Lincoln, NE 68506For SaleMLS ID #22628388, Nada Resnik-McNenny, HOME Real Estate. GPRMLS
- $269,9003 bd2 ba1.8k sqft4603 Calvert St, Lincoln, NE 68506For SaleMLS ID #22629407, Sydney Hrouda, SimpliCity Real Estate. GPRMLS
- $229,0002 bd2 ba1.7k sqft1850 E Bermuda Dr, Lincoln, NE 68506For SaleMLS ID #22629431, Jackson Armitage, Realty ONE Group Sterling. GPRMLS
- $229,5003 bd2 ba1.1k sqft2615 S 55th St, Lincoln, NE 68506For SaleMLS ID #22630097, Carl Brown, Nebraska Realty. GPRMLS
- $289,9004 bd2 ba1.4k sqft1020 S 39th St, Lincoln, NE 68510For SaleMLS ID #22630278, Betty Burback, HOME Real Estate. GPRMLS
- $290,0003 bd3 ba2k sqft3620 Everett St, Lincoln, NE 68506For SaleMLS ID #22625900, Ashley Church, Pinnacle Realty Group. GPRMLS
