Welcome to this beautifully maintained top-floor condo in the heart of sought-after South Roanoke! Enjoy an unbeatable location within walking distance of Carilion, grocery stores, shopping, restaurants, and more. Inside, hardwood floors flow throughout the home, complemented by a well-appointed kitchen featuring custom cabinetry, granite countertops, and stainless steel appliances. The inviting living room showcases a distinctive barrel ceiling, gas-log fireplace, and expansive windows that fill the space with natural light. Step outside to your private balcony and enjoy beautiful views and a peaceful place to relax. Additional highlights include two deeded garage parking spaces, providing secure and convenient parking.
Pending
$585,000
2125 Yellow Mountain Rd #302, Roanoke, VA 24014
2beds
1,706sqft
:
Get pre-qualified$3,788/mo
Single Family Residence
Built in 2007
-- sqft lot
$572,300 Zestimate®
$343/sqft
$-- HOA
What's special
Gas-log fireplacePrivate balconyBeautiful viewsGranite countertopsPeaceful place to relaxDistinctive barrel ceilingCustom cabinetry
- 3 days |
- 175 |
- 7 |
Zillow last checked:
Listing updated:
Listed by:
CALLIE DALTON,
LONG & FOSTER - OAK GROVE 540-769-0000
Source: Long & Foster Broker Feed,MLS#: 930236
Facts & features
Interior
Bedrooms & bathrooms
- Bedrooms: 2
- Bathrooms: 2
- Full bathrooms: 2
Heating
- Heat Pump Electric
Cooling
- Heat Pump Electric
Appliances
- Included: Clothes Dryer, Clothes Washer, Dishwasher, Disposer, Garage Door Opener, Microwave Oven (Built In), Range Gas, Refrigerator
Features
- Cathedral Ceiling(s), Ceiling Fan(s), Storage, Walk-In Closet(s), Whirlpool Bath
- Flooring: Tile - i.e. ceramic, Wood
- Has basement: No
- Number of fireplaces: 1
Interior area
- Total structure area: 1,706
- Total interior livable area: 1,706 sqft
Property
Parking
- Total spaces: 2
- Parking features: Garage Under
- Has garage: Yes
- Covered spaces: 2
Features
- Exterior features: Balcony
Details
- Parcel number: 4060601
Construction
Type & style
- Home type: SingleFamily
- Property subtype: Single Family Residence
Materials
- Brick
Condition
- New construction: No
- Year built: 2007
Utilities & green energy
- Sewer: Public Sewer
- Water: Public
Community & HOA
Community
- Subdivision: Fairfax Place
Location
- Region: Roanoke
Financial & listing details
- Price per square foot: $343/sqft
- Annual tax amount: $5,356
- Date on market: 8/10/2026
Estimated market value
$572,300
$544,000 - $601,000
$2,472/mo
Price history
| Date | Event | Price |
|---|---|---|
| 8/11/2026 | Pending sale | $585,000$343/sqft |
Source:  Long & Foster Broker Feed #930236 Report a problem Long & Foster Broker Feed #930236 Report a problem | ||
| 8/10/2026 | Listed for sale | $585,000+6.6%$343/sqft |
Source: Long & Foster Broker Feed #930236 Report a problem | ||
| 5/15/2023 | Sold | $549,000$322/sqft |
Source:  RVAR #893328 Report a problem RVAR #893328 Report a problem | ||
| 4/4/2023 | Pending sale | $549,000$322/sqft |
Source: RVAR #893328 Report a problem | ||
| 10/7/2022 | Listed for sale | $549,000+4.6%$322/sqft |
Source: RVAR #893328 Report a problem | ||
| 4/29/2022 | Sold | $525,000$308/sqft |
Source: RVAR #887965 Report a problem | ||
| 3/27/2022 | Pending sale | $525,000$308/sqft |
Source: RVAR #887965 Report a problem | ||
| 3/26/2022 | Listed for sale | $525,000+14.9%$308/sqft |
Source: RVAR #887965 Report a problem | ||
| 9/15/2020 | Sold | $457,000$268/sqft |
Source: RVAR #871792 Report a problem | ||
Public tax history
Tax history is unavailable.
Monthly payment
Est. payment
Payment breakdown
Explore the cost of this home by adjusting the details. Changes won't be saved.Climate risks
Neighborhood: Mill Mountain
Nearby schools
GreatSchools rating
- 9/10Crystal Spring Elementary SchoolGrades: PK-5Distance: 0.7 mi
- 4/10James Madison Middle SchoolGrades: 6-8Distance: 1.9 mi
- 3/10Patrick Henry High SchoolGrades: 9-12Distance: 2.7 mi
Schools provided by the listing agent
- Elementary: Crystal Spring
- Middle: James Madison
- High: Patrick Henry
Source: Long & Foster Broker Feed. This data may not be complete. We recommend contacting the local school district to confirm school assignments for this home.
- $747,8003 bd3 ba2.1k sqft2125 Yellow Mountain Rd SE APT 304, Roanoke, VA 24014Off Market
- $253,8003 bd-- ba1.1k sqft3156 Reed Rd, Roanoke, VA 24014Off Market
- $425,5002 bd2 ba1.6k sqft2125 Yellow Mountain Rd SE APT 103, Roanoke, VA 24014Off Market
- $632,1003 bd3 ba2.4k sqft2125 Yellow Mountain Rd SE APT 212, Roanoke, VA 24014Off Market
- $80,000-- bd-- ba-- sqftOld Marshall Hall Rd, Fort washington, MD 20607Off Market
- $22,3001.24 acres6 Th St SE, Roanoke, VA 24014Off Market
- $70,4003.92 acres6 Th St SE, Roanoke, VA 24014Off Market
- $976,0403 bd3 ba2.9k sqft1019 Wilton Park Dr SW, Roanoke, VA 24014Sold
A local agent can set up tours, give advice and negotiate with sellers.
A local lender can help you make sure your offer is ready when you are.
Similar homes
- $550,0004 bd3 ba2.2k sqft3135 W Ridge Rd SW, Roanoke, VA 24014For Sale
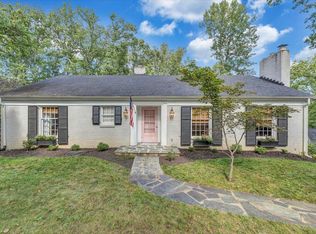
 MLS ID #920542, DAVID LINDEN. RVAR
 - $350,0003 bd2 ba2.3k sqft3044 Burnleigh Rd SW, Roanoke, VA 24014For Sale
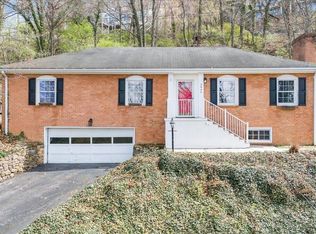 MLS ID #930034, TYLER JORDAN BEGASSE. RVAR
 - $430,0003 bd3 ba2.1k sqft3136 W Ridge Rd SW, Roanoke, VA 24014For Sale
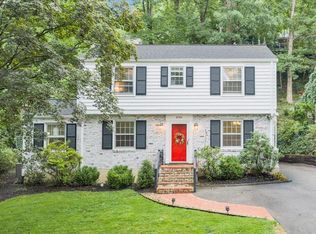 MLS ID #929702, KALIE MATTHEWS. RVAR
 - $549,9504 bd2 ba2k sqft6408 Orchard View Ln, Roanoke, VA 24018For Sale
 MLS ID #929328, ALYSHIA MERCHANT. RVAR
 - $399,9503 bd3 ba2.3k sqft2840 Sha Al Rd, Roanoke, VA 24014For SaleMLS ID #929336, ANGELA LEIGH MURPHY. RVAR
- $449,9504 bd3 ba2.3k sqft3555 Kenwick Trl, Roanoke, VA 24018For SaleMLS ID #929366, JASON LEE BOOTHE. RVAR
- $669,0003 bd3 ba2.5k sqft212 October Ct, Moneta, VA 24121For SaleMLS ID #930254, KIMBERLY MICHELLE WOOD. RVAR
- $459,0004 bd3 ba2k sqft3702 Winding Way Rd SW, Roanoke, VA 24015For SaleMLS ID #928409, LARA H BINGEMAN. RVAR
- $294,9503 bd2 ba1.4k sqft3988 Welcome Valley Rd SE, Roanoke, VA 24014For SaleMLS ID #926056, COREY BOEHRINGER. RVAR
- $380,0004 bd2 ba2.3k sqft2026 Mayfield Dr, Roanoke, VA 24014For SaleMLS ID #929032, KATY COOKSTON. RVAR
- $433,7003 bd2 ba2.1k sqft3531 Winding Way Rd SW, Roanoke, VA 24015For SaleMLS ID #925087, FRAZIER HUGHES. RVAR
- $439,0004 bd2 ba2k sqft3561 Wright Rd SW, Roanoke, VA 24015For SaleMLS ID #928688, KATY COOKSTON. RVAR
- $300,0002 bd2 ba1.4k sqft2151 Broadway Ave SW APT 16, Roanoke, VA 24014For SaleMLS ID #929915, DAKOTA CARRINGTON. RVAR
- $335,0003 bd2 ba1.7k sqft518 Walnut Ave SW, Roanoke, VA 24016For SaleMLS ID #930215, JENNIFER LAUREN PORTER. RVAR
- $530,0004 bd3 ba2.5k sqft375 Silver Shadow Rd, Hardy, VA 24101For SaleMLS ID #928224, APRIL MCGHEE. RVAR
- $449,9503 bd2 ba2k sqft2421 Mount Vernon Rd SW, Roanoke, VA 24015For SaleMLS ID #926855, SHEPHERD CRONEMEYER. RVAR
- $538,9993 bd3 ba2.3k sqft4923 Laryn Ln, Roanoke, VA 24018For SaleMLS ID #928575, DANIELLE R BOONE. RVAR
- $438,8883 bd2 ba2.3k sqft5414 Quail Ridge Ct, Roanoke, VA 24018For SaleMLS ID #926821, JEN MCDANIEL KOLL. RVAR
- $649,2003 bd3 ba2.5k sqft231 Freedom Ln, Wirtz, VA 24184For SaleMLS ID #930011, TRICIA JOHNSON. RVAR
- $344,9504 bd3 ba1.8k sqft2956 Stonebridge Cir, Vinton, VA 24179For SaleMLS ID #930243, JAMES R WRAY. RVAR
