Welcome to this well-maintained two- story home in Southwest Detroit's 48217 area. With approximately 1,700 Sq. Ft. of living space, this property provides exceptional value for buyer seeking space, functionality and modern updates.
The entry level features luxury vinyl flooring throughout and an open-concept layout, with the dining room flowing seamlessly into the full kitchen - ideal for everyday living and entertaining. The kitchen is equipped with stainless steel refrigerator, sink, gas stove and microwave, offering a clean, modern feel. a convenient half bath on the main floor add flexibility and is a rare bonus in this market. Updated lighting throughout enhances the bright, refreshed atmosphere.
Upstairs offers three comfortable bedrooms with with carpeting and a full bath featuring ceramic tile flooring. The dedicated laundry area includes a stacked washer and dryer system for added convenience. The unfinished basement provides ample storage and future finishing potential. Major mechanical updates include updated furnace and hot water tank for added peace of mind.
Conveniently located nearI-75, Fort Street (M-85) and major employment corridors, this home would make an excellent starter home or a strong addition to an investment portfolio. Homes offering this size, layout and updates in 48217 at this price point are becoming increasingly difficult to find-shedule your showing today.
Pending
Price cut: $5K (8/21)
$124,900
2126 S Deacon St, Detroit, MI 48217
3beds
1,739sqft
Single Family Residence
Built in 1928
4,356 Square Feet Lot
$-- Zestimate®
$72/sqft
$-- HOA
What's special
- 199 days
- 25
- 0
Zillow last checked:
Listing updated:
Listed by:
Herbert J Hill Jr 313-341-2656,
Herbert J Hill Realty Real Estate Master 313-341-2656
Source: Realcomp II,MLS#: 20261012225
Facts & features
Interior
Bedrooms & bathrooms
- Bedrooms: 3
- Bathrooms: 2
- Full bathrooms: 1
- 1/2 bathrooms: 1
Primary bedroom
- Level: Second
- Area: 276
- Dimensions: 23 X 12
Bedroom
- Level: Second
- Area: 144
- Dimensions: 12 X 12
Bedroom
- Level: Second
- Area: 108
- Dimensions: 12 X 9
Other
- Level: Second
- Area: 45
- Dimensions: 9 X 5
Other
- Level: Entry
- Area: 15
- Dimensions: 5 X 3
Dining room
- Level: Entry
- Area: 156
- Dimensions: 13 X 12
Flex room
- Level: Entry
- Area: 36
- Dimensions: 6 X 6
Kitchen
- Level: Entry
- Area: 180
- Dimensions: 15 X 12
Laundry
- Level: Entry
- Area: 35
- Dimensions: 7 X 5
Living room
- Level: Entry
- Area: 300
- Dimensions: 25 X 12
Sitting room
- Level: Entry
- Area: 84
- Dimensions: 12 X 7
Heating
- Forced Air, Natural Gas
Features
- Basement: Full,Unfinished
- Has fireplace: No
Interior area
- Total interior livable area: 1,739 sqft
- Finished area above ground: 1,739
Property
Parking
- Parking features: No Garage
Features
- Levels: Two
- Stories: 2
- Entry location: GroundLevelwSteps
- Pool features: None
Lot
- Size: 4,356 Square Feet
- Dimensions: 39 x 109
Details
- Parcel number: W20I012464S
- Special conditions: Short Sale No,Standard
Construction
Type & style
- Home type: SingleFamily
- Architectural style: Bungalow
- Property subtype: Single Family Residence
Materials
- Other
- Foundation: Basement, Block
Condition
- New construction: No
- Year built: 1928
Utilities & green energy
- Sewer: Public Sewer, Sewer At Street
- Water: Public, Waterat Street
Community & HOA
Community
- Subdivision: MARION PARK 1 SUB
HOA
- Has HOA: No
Location
- Region: Detroit
Financial & listing details
- Price per square foot: $72/sqft
- Tax assessed value: $31,857
- Annual tax amount: $2,917
- Date on market: 3/9/2026
- Cumulative days on market: 199 days
- Listing agreement: Exclusive Right To Sell
- Listing terms: Cash,Conventional
Estimated market value
Not available
Estimated sales range
Not available
$1,404/mo
Price history
| Date | Event | Price |
|---|---|---|
| 9/14/2026 | Pending sale | $124,900$72/sqft |
Source:  Realcomp II #20261012225 Report a problem Realcomp II #20261012225 Report a problem | ||
| 8/21/2026 | Price change | $124,900-3.8%$72/sqft |
Source: Realcomp II #20261012225 Report a problem | ||
| 7/18/2026 | Price change | $129,900-0.8%$75/sqft |
Source: Realcomp II #20261012225 Report a problem | ||
| 6/26/2026 | Price change | $130,900-12.7%$75/sqft |
Source: Realcomp II #20261012225 Report a problem | ||
| 5/16/2026 | Price change | $149,900-6.3%$86/sqft |
Source: Realcomp II #20261012225 Report a problem | ||
| 3/9/2026 | Listed for sale | $159,900+299.8%$92/sqft |
Source: Realcomp II #20261012225 Report a problem | ||
| 5/6/2014 | Listing removed | $40,000$23/sqft |
Source: Nu Vision Realty LLC #213043412 Report a problem | ||
| 5/10/2013 | Listed for sale | $40,000+471.4%$23/sqft |
Source: NU VISION REALTY LLC #213043412 Report a problem | ||
| 1/1/2010 | Listing removed | $7,000$4/sqft |
Source: Weir Manuel #29078508 Report a problem | ||
| 11/27/2009 | Price change | $7,000-6.7%$4/sqft |
Source: Weir Manuel #29078508 Report a problem | ||
| 11/15/2009 | Price change | $7,500-24.2%$4/sqft |
Source: Coldwell Banker Weir Manuel #29078508 Report a problem | ||
| 8/30/2009 | Price change | $9,900-20.8%$6/sqft |
Source: Coldwell Banker Weir Manuel #29078508 Report a problem | ||
| 6/22/2009 | Listed for sale | $12,500-83.9%$7/sqft |
Source: Coldwell Banker Schweitzer Real Estate #29078508 Report a problem | ||
| 8/31/2007 | Sold | $77,746$45/sqft |
Source: Public Record Report a problem | ||
Public tax history
| Year | Property taxes | Tax assessment |
|---|---|---|
| 2025 | -- | $30,900 +27.7% |
| 2024 | -- | $24,200 +42.4% |
| 2023 | -- | $17,000 +38.2% |
| 2022 | -- | $12,300 +13.9% |
| 2021 | -- | $10,800 |
| 2020 | $1,599 +53.3% | $10,800 +13.7% |
| 2019 | $1,043 | $9,500 -2.1% |
| 2018 | $1,043 | $9,700 +6.6% |
| 2017 | -- | $9,100 -43.1% |
| 2016 | $1,866 | $16,000 |
| 2015 | $1,866 +5.4% | $16,000 -9.6% |
| 2013 | $1,770 -5.2% | $17,700 -30.2% |
| 2010 | $1,866 | $25,361 -12% |
| 2009 | -- | $28,819 -10.5% |
| 2008 | -- | $32,200 |
| 2007 | -- | $32,200 +5.5% |
| 2005 | $220 | $30,521 +3% |
| 2004 | -- | $29,632 +79.9% |
| 2001 | $1,371 +10.1% | $16,468 +3.2% |
| 2000 | $1,245 | $15,958 |
Find assessor info on the county website
Monthly payment
Est. payment
Payment breakdown
Explore the cost of this home by adjusting the details. Changes won't be saved.Climate risks
Neighborhood: Boynton
Similar homes
- $139,5004 bd3 ba1.7k sqft3139 S Liddesdale St, Detroit, MI 48217For Sale

 MLS ID #20261042621, Nakita Henry, EXP Realty Main. Realcomp II
 - $125,0003 bd1 ba1.4k sqft12766 Wilshire Dr, Detroit, MI 48213For Sale
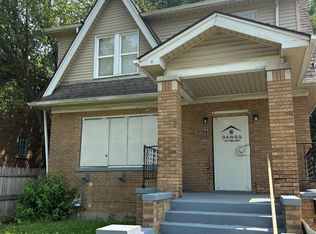 MLS ID #20261080416, Courtney Rohlfs, Base Real Estate. Realcomp II
 - $132,0004 bd1 ba945 sqft4380 Freer St, Detroit, MI 48210For Sale
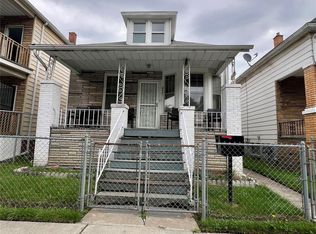 MLS ID #20261044086, Julia Mansour, Pro Realty Group. Realcomp II
 - $129,9003 bd2 ba1.7k sqft17337 Kentucky St, Detroit, MI 48221For Sale
 MLS ID #20261074654, Lisa Robinson, Jason Mitchell Real Estate Group Michigan LLC. Realcomp II
 - $149,5003 bd2 ba1.7k sqft4076 Wesson St, Detroit, MI 48210For SaleMLS ID #20261076020, Romond Gordon, The Gordon Realty Group. Realcomp II
- $110,0003 bd1 ba1k sqft194 Genessee St, River Rouge, MI 48218For SaleMLS ID #20261047748, Phillip VanBuren, Home Negotiators LLC. Realcomp II
- $128,9003 bd2 ba2.1k sqft15820 Wisconsin St, Detroit, MI 48238For SaleMLS ID #20261062996, Erica Skapyak, JWH Real Estate LLC. Realcomp II
- $120,0004 bd2 ba2k sqft2023 Ewald Cir, Detroit, MI 48238For SaleMLS ID #20261080756, David Rabior, Clyde Realty LLC. Realcomp II
- $125,0003 bd1 ba995 sqft7619 Fielding St, Detroit, MI 48228For SaleMLS ID #20261064178, Antwuan M Hawkins, Five Star Luxury Realty. Realcomp II
- $110,0003 bd1 ba1.3k sqft9940 Manor St, Detroit, MI 48204For SaleMLS ID #20261050917, Gaston Munoz, Munoz Realty Inc. Realcomp II
- $115,0003 bd2 ba1.1k sqft13533 Cloverlawn St, Detroit, MI 48238For SaleMLS ID #20261053227, Meghan Schubring, Pearl Real Estate. Realcomp II
- $135,0003 bd2 ba1.5k sqft18190 Stout St, Detroit, MI 48219For SaleMLS ID #20261055864, Julysa Chambers, REMAX City Centre. Realcomp II
- $106,5003 bd1 ba1.8k sqft6395 Stahelin Ave, Detroit, MI 48228For SaleMLS ID #20261079428, Bessam Muqbel, Realty Shop. Realcomp II
- $129,9003 bd2 ba1.5k sqft10203 Berkshire St, Detroit, MI 48224For SaleMLS ID #20261069640, Bailee Clanton, Home Source Realty LLC. Realcomp II
- $144,0003 bd2 ba1.5k sqft8200 Westwood St, Detroit, MI 48228For SaleMLS ID #20261016003, Reva M Lee, Reach Realty Group. Realcomp II
- $155,0003 bd1 ba988 sqft1787 Morris Ave, Lincoln Park, MI 48146For SaleMLS ID #20261074696, Sandra J McGee, The Home Store Inc.. Realcomp II
- $109,9983 bd1 ba1.7k sqft18970 Annchester Rd, Detroit, MI 48219New ConstructionMLS ID #20261065452, Akilinimali McKie, EXP Realty Main. Realcomp II
- $110,0003 bd2 ba2k sqft20109 Stotter St, Detroit, MI 48234For SaleMLS ID #20261071632, Lawrence Else, Realtyflo Inc. Realcomp II
- $129,7403 bd1 ba1k sqft29093 Emerson St, Inkster, MI 48141For SaleMLS ID #20261059290, Marcus Sailor, Infinity Global Properties Inc. Realcomp II
