Classic brick charm, generous living space, and thoughtful updates welcome you to 2127 Arrowwood Road W in Camden! This 3-bedroom, 2-bath home offers approximately 2,102 heated square feet with inviting spaces to gather, unwind, and make your own. Built-in shelving and cabinetry add character and useful storage to the living room, while a cozy dining area just off the kitchen offers a convenient spot for everyday meals. The kitchen features abundant cabinetry, new stainless steel appliances, and new flooring. A standout heated sunroom pairs a vaulted ceiling and warm wood accents with windows overlooking the backyard--an inviting setting for morning coffee or a quiet afternoon. The spacious primary suite features a tray ceiling, generous closet storage, and a private bath with a double vanity and walk-in shower. Fresh paint, new flooring, and new light fixtures brighten the interior, while a new roof and new HVAC system add practical value. Outside, enjoy mature trees, a welcoming front porch, an attached carport, and a detached garage for additional parking, storage, or hobbies. Discover Camden's distinctive blend of history, hometown hospitality, and equestrian tradition. Shopping, restaurants, and schools are conveniently accessible, while downtown's local storefronts and arts scene offer plenty to explore. Nearby attractions include the Revolutionary War Visitor Center and Historic Camden Revolutionary War Park, connecting everyday life with the area's storied past. Move-in ready and thoughtfully updated, this inviting home is ready for its next chapter! Seller is a licensed real estate agent.
Pending
$249,900
2127 Arrowwood Rd W, Camden, SC 29020
3beds
2,102sqft
Single Family Residence
Built in 1966
0.34 Acres Lot
$-- Zestimate®
$119/sqft
$-- HOA
What's special
- 14 days
- 472
- 34
Likely to sell faster than
Zillow last checked:
Listing updated:
Listed by:
Mike Stake & Associates Team 803-640-9591,
Mike Stake & Associates
Source: Aiken MLS,MLS#: 226276
Facts & features
Interior
Bedrooms & bathrooms
- Bedrooms: 3
- Bathrooms: 2
- Full bathrooms: 2
Primary bedroom
- Level: Main
- Area: 352
- Dimensions: 22 x 16
Bedroom 2
- Level: Main
- Area: 110
- Dimensions: 10 x 11
Bedroom 3
- Level: Main
- Area: 130
- Dimensions: 10 x 13
Dining room
- Level: Main
- Area: 110
- Dimensions: 11 x 10
Kitchen
- Level: Main
- Area: 70
- Dimensions: 10 x 7
Living room
- Level: Main
- Area: 210
- Dimensions: 14 x 15
Sunroom
- Level: Main
- Area: 286
- Dimensions: 13 x 22
Heating
- Floor Furnace, Forced Air
Cooling
- Central Air
Appliances
- Included: Microwave, Range, Refrigerator, Dishwasher
Features
- Walk-In Closet(s), Bedroom on 1st Floor, Ceiling Fan(s)
- Flooring: Ceramic Tile
- Basement: Crawl Space
- Has fireplace: No
Interior area
- Total structure area: 2,102
- Total interior livable area: 2,102 sqft
- Finished area above ground: 2,102
- Finished area below ground: 0
Video & virtual tour
Property
Parking
- Total spaces: 2
- Parking features: Carport, Detached
- Garage spaces: 1
- Carport spaces: 1
- Covered spaces: 2
Features
- Levels: One
- Patio & porch: Porch
- Pool features: None
- Fencing: Fenced
Lot
- Size: 0.34 Acres
- Dimensions: 100 x 150
- Features: Landscaped
Details
- Additional structures: Garage(s)
- Parcel number: 2591700014
- Special conditions: Standard
- Horse amenities: None
Construction
Type & style
- Home type: SingleFamily
- Architectural style: Ranch
- Property subtype: Single Family Residence
Materials
- Brick
- Foundation: Pillar/Post/Pier
- Roof: Shingle
Condition
- New construction: No
- Year built: 1966
Utilities & green energy
- Sewer: Septic Tank
- Water: Public
- Utilities for property: Cable Available
Community & HOA
Community
- Features: None
- Subdivision: None
HOA
- Has HOA: No
Location
- Region: Camden
Financial & listing details
- Price per square foot: $119/sqft
- Tax assessed value: $160,200
- Annual tax amount: $557
- Date on market: 10/28/2026
- Cumulative days on market: 15 days
- Listing terms: Contract
- Road surface type: Paved
Estimated market value
Not available
Estimated sales range
Not available
Not available
Price history
| Date | Event | Price |
|---|---|---|
| 11/9/2026 | Pending sale | $249,900$119/sqft |
Source:  Aiken MLS #226276 Report a problem | ||
| 10/30/2026 | Contingent | $249,900$119/sqft |
Source: Aiken MLS #226276 Report a problem | ||
| 10/28/2026 | Listed for sale | $249,900+149.9%$119/sqft |
Source: Aiken MLS #226276 Report a problem | ||
| 7/7/2026 | Sold | $100,000$48/sqft |
Source: Public Record Report a problem | ||
Public tax history
| Year | Property taxes | Tax assessment |
|---|---|---|
| 2025 | $557 +5.5% | $160,200 |
| 2024 | $527 -0.6% | $160,200 |
| 2023 | $530 +4.2% | $160,200 |
| 2022 | $509 | $160,200 |
| 2021 | -- | $160,200 +21.3% |
| 2020 | $401 -3.3% | $132,100 +14.3% |
| 2019 | $415 +3% | $115,600 |
| 2018 | $403 | $115,600 |
| 2017 | -- | $115,600 -2% |
| 2016 | $250 | $118,000 |
| 2015 | $250 | $118,000 +2400% |
| 2014 | $250 | $4,720 |
| 2013 | -- | $4,720 |
| 2011 | -- | $4,720 +12.6% |
| 2010 | -- | $4,190 |
| 2008 | $253 +404% | $4,190 |
| 2007 | $50 -16.9% | $4,190 +64.3% |
| 2006 | $60 | $2,550 +13.6% |
| 2005 | -- | $2,245 |
| 2004 | -- | $2,245 |
| 2003 | -- | $2,245 |
| 2002 | -- | $2,245 |
| 2001 | -- | $2,245 +16.9% |
| 2000 | -- | $1,920 |
Find assessor info on the county website
Monthly payment
Est. payment
Payment breakdown
Explore the cost of this home by adjusting the details. Changes won't be saved.Climate risks
Neighborhood: East Camden
Similar homes
- $215,0003 bd2 ba1.1k sqft2115 Arrowwood Rd, Camden, SC 29020For Sale
 MLS ID #644358, Tawanda Miller. Consolidated MLS
- $235,0003 bd2 ba1.6k sqft1110 Roberts St, Camden, SC 29020For Sale
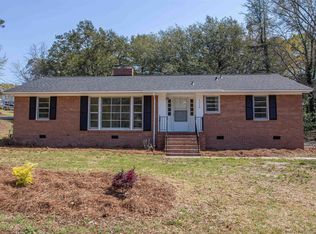 MLS ID #645475, Jeffrey R Graham. Consolidated MLS
- $239,9004 bd2 ba2.2k sqft658 Seegars Cir, Camden, SC 29020For Sale
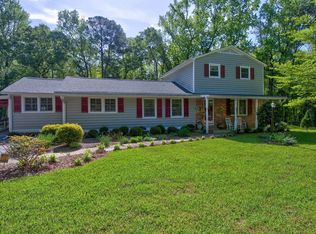 MLS ID #645218, Lisa C Moore. Consolidated MLS
- $249,9994 bd2 ba1.7k sqft33 Raindance Ln, Camden, SC 29020For Sale
 MLS ID #644807, Savannah Robinson. Consolidated MLS
