Located in the desirable Millard School District, this raised ranch offers 3 bedrooms, 3 baths, and a 2-car garage. The living room features durable LVP flooring, while the spacious family room offers vaulted ceilings and a cozy fireplace, creating a comfortable gathering space. The kitchen provides plenty of cabinet space, private dining area and newer appliances, including the refrigerator and dishwasher. The primary suite features a private bath and two walk-in closets. Step outside and enjoy a 20 x 20 patio deck and fully fenced backyard. A large unfinished basement offers abundant storage and room for future finishing. Conveniently located near schools, parks, and everyday amenities. Pre - inspected for added peace of mind.
Pending
$325,000
2127 Mayfair Dr, Omaha, NE 68144
3beds
1,628sqft
:
Get pre-qualified$2,346/mo
Single Family Residence
Built in 1976
7,405 Square Feet Lot
$325,900 Zestimate®
$200/sqft
$-- HOA
What's special
Fully fenced backyardTwo walk-in closetsPrivate dining areaPrimary suiteSpacious family roomVaulted ceilingsPrivate bath
- 14 days |
- 676 |
- 48 |
Zillow last checked:
Listing updated:
Listed by:
Margaret VonTersch 402-680-8230,
BHHS Ambassador Real Estate
Source: GPRMLS,MLS#: 22619325
Facts & features
Interior
Bedrooms & bathrooms
- Bedrooms: 3
- Bathrooms: 3
- Full bathrooms: 1
- 3/4 bathrooms: 1
- 1/4 bathrooms: 1
- Main level bathrooms: 2
Primary bedroom
- Features: Wall/Wall Carpeting, Window Covering, Ceiling Fan(s), Walk-In Closet(s)
- Level: Main
- Area: 188.16
- Dimensions: 14.7 x 12.8
Bedroom 2
- Features: Wall/Wall Carpeting, Window Covering
- Level: Main
- Area: 102.21
- Dimensions: 10.11 x 10.11
Bedroom 3
- Features: Wall/Wall Carpeting, Window Covering
- Level: Main
- Area: 139.52
- Dimensions: 13.8 x 10.11
Primary bathroom
- Features: 3/4
Dining room
- Features: Wall/Wall Carpeting, Luxury Vinyl Plank
- Level: Main
- Area: 108.16
- Dimensions: 10.4 x 10.4
Family room
- Features: Wall/Wall Carpeting, Window Covering, Fireplace, Cath./Vaulted Ceiling
- Level: Main
- Area: 234
- Dimensions: 18 x 13
Kitchen
- Features: Wall/Wall Carpeting, Dining Area, Pantry
- Level: Main
- Area: 171
- Dimensions: 17.1 x 10
Living room
- Features: Wall/Wall Carpeting
- Level: Main
- Area: 171.99
- Dimensions: 14.7 x 11.7
Heating
- Natural Gas, Forced Air
Cooling
- Central Air
Appliances
- Included: Range, Refrigerator, Freezer, Washer, Dishwasher, Dryer, Disposal, Microwave
Features
- Ceiling Fan(s), Pantry
- Flooring: Carpet, Ceramic Tile, Luxury Vinyl, Plank
- Windows: Window Coverings
- Has basement: No
- Number of fireplaces: 1
- Fireplace features: Family Room, Direct-Vent Gas Fire
Interior area
- Total structure area: 1,628
- Total interior livable area: 1,628 sqft
- Finished area above ground: 1,628
- Finished area below ground: 0
Property
Parking
- Total spaces: 2
- Parking features: Attached, Garage Door Opener
- Attached garage spaces: 2
Features
- Patio & porch: Deck
- Exterior features: Sprinkler System
- Spa features: Whirlpool
- Fencing: Chain Link
Lot
- Size: 7,405 Square Feet
- Dimensions: 66 x 113
- Features: Up to 1/4 Acre., City Lot, Public Sidewalk
Details
- Parcel number: 1141166186
Construction
Type & style
- Home type: SingleFamily
- Architectural style: Raised Ranch,Traditional
- Property subtype: Single Family Residence
Materials
- Wood Siding, Other
- Foundation: Block
- Roof: Composition
Condition
- Not New and NOT a Model
- New construction: No
- Year built: 1976
Utilities & green energy
- Sewer: Public Sewer
- Water: Public
- Utilities for property: Electricity Available, Water Available, Cable Available
Community & HOA
Community
- Subdivision: Georgetowne
HOA
- Has HOA: No
Location
- Region: Omaha
Financial & listing details
- Price per square foot: $200/sqft
- Tax assessed value: $299,700
- Annual tax amount: $4,887
- Date on market: 7/9/2026
- Listing terms: Conventional,Cash
- Ownership: Fee Simple
- Electric utility on property: Yes
Estimated market value
$325,900
$310,000 - $342,000
$2,199/mo
Price history
| Date | Event | Price |
|---|---|---|
| 7/10/2026 | Pending sale | $325,000$200/sqft |
Source:  GPRMLS #22619325 Report a problem GPRMLS #22619325 Report a problem | ||
| 7/9/2026 | Listed for sale | $325,000+80.6%$200/sqft |
Source: GPRMLS #22619325 Report a problem | ||
| 7/27/2017 | Sold | $180,000$111/sqft |
Source: SWIAR #17-1160 Report a problem | ||
Public tax history
| Year | Property taxes | Tax assessment |
|---|---|---|
| 2025 | $4,887 +15% | $299,700 +16.2% |
| 2024 | $4,249 -17.3% | $258,000 |
| 2023 | $5,136 +1.8% | $258,000 +8.1% |
| 2022 | $5,045 +13.8% | $238,700 +13.2% |
| 2021 | $4,432 -0.8% | $210,800 |
| 2020 | $4,469 +9.1% | $210,800 +9.4% |
| 2019 | $4,098 +19.4% | $192,700 +21% |
| 2018 | $3,433 +18.3% | $159,200 |
| 2017 | $2,902 | $159,200 +16.5% |
| 2016 | $2,902 +4.8% | $136,600 +7% |
| 2015 | $2,769 | $127,700 |
| 2014 | -- | $127,700 |
| 2013 | -- | $127,700 |
| 2012 | -- | $127,700 |
| 2011 | -- | $127,700 -11.6% |
| 2009 | $2,957 | $144,400 |
| 2008 | -- | $144,400 +3.1% |
| 2005 | -- | $140,000 +8.7% |
| 2004 | -- | $128,800 |
Find assessor info on the county website
Monthly payment
Est. payment
Payment breakdown
Explore the cost of this home by adjusting the details. Changes won't be saved.Climate risks
Neighborhood: Montclair Trendwood Parkside & Georgetown
Nearby schools
GreatSchools rating
- 6/10Montclair Elementary SchoolGrades: PK-5Distance: 0.2 mi
- 8/10Millard North Middle SchoolGrades: 6-8Distance: 0.5 mi
- 7/10Millard North High SchoolGrades: 9-12Distance: 0.9 mi
Schools provided by the listing agent
- Elementary: Montclair
- Middle: Millard North
- High: Millard North
- District: Millard
Source: GPRMLS. This data may not be complete. We recommend contacting the local school district to confirm school assignments for this home.
- $340,9004 bd2 ba2k sqft2121 Mayfair Dr, Omaha, NE 68144Off Market
- $375,8004 bd3 ba2k sqft13832 Marinda Cir, Omaha, NE 68144Off Market
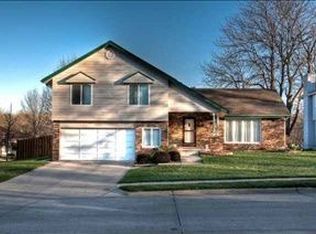
- $355,5004 bd2 ba2k sqft13824 Marinda Cir, Omaha, NE 68144Off Market
- $367,8003 bd3 ba2.3k sqft13873 Frances St, Omaha, NE 68144Off Market
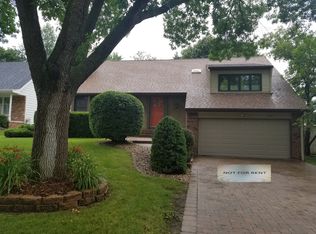
- $347,1004 bd2 ba2.1k sqft13867 Frances St, Omaha, NE 68144Off Market
- $355,0004 bd3 ba2.6k sqft2115 Mayfair Dr, Omaha, NE 68144Sold
- $328,5003 bd2 ba1.8k sqft2130 Mayfair Dr, Omaha, NE 68144Off Market
- $358,5004 bd3 ba1.9k sqft2124 Mayfair Dr, Omaha, NE 68144Off Market
A local agent can set up tours, give advice and negotiate with sellers.
A local lender can help you make sure your offer is ready when you are.
Similar homes
- $325,0003 bd2 ba1.5k sqft14191 Pine St, Omaha, NE 68144For Sale

 MLS ID #22618951, Brent Wax, RE/MAX Results. GPRMLS
 - $303,0003 bd3 ba1.5k sqft13633 Hascall St, Omaha, NE 68144For Sale
 MLS ID #22620844, Landon Zuehlke, NextHome Signature Real Estate. GPRMLS
 - $365,0003 bd3 ba2.1k sqft13954 Arbor Cir, Omaha, NE 68144For Sale
 MLS ID #22619423, JoEllen Keating, BHHS Ambassador Real Estate. GPRMLS
 - $339,0003 bd3 ba2.3k sqft1806 Mayfair Dr, Omaha, NE 68144For Sale
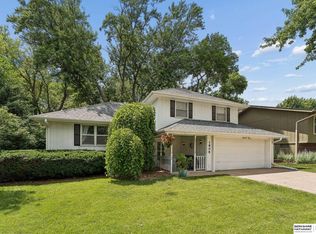 MLS ID #22617327, Stephanie Melsheimer, BHHS Ambassador Real Estate. GPRMLS
 - $327,5003 bd2 ba1.9k sqft14809 Margo St, La Vista, NE 68138For SaleMLS ID #22620756, Kristin Sterns, Coldwell Banker NHS RE. GPRMLS
- $326,0004 bd2 ba2.2k sqft2335 S 123rd St, Omaha, NE 68144For SaleMLS ID #22615329, Phillip Teggart, Better Homes and Gardens R.E.. GPRMLS
- $330,0003 bd2 ba1.5k sqft1616 S 162nd Cir, Omaha, NE 68130For SaleMLS ID #22618133, Cali Rethwisch, eXp Realty LLC. GPRMLS
- $360,0004 bd3 ba2.1k sqft3507 S 117th St, Omaha, NE 68144For SaleMLS ID #22619095, Anne McGargill, BHHS Ambassador Real Estate. GPRMLS
- $334,9003 bd3 ba1.9k sqft15124 Birch St, Omaha, NE 68116For SaleMLS ID #22620656, Mandy Bierman, BHHS Ambassador Real Estate. GPRMLS
- $365,0004 bd3 ba2.1k sqft2517 S 167th St, Omaha, NE 68130For SaleMLS ID #22620676, John Ouedraogo, GTRSALES. GPRMLS
- $349,0004 bd2 ba1.8k sqft2317 S 84th St, Omaha, NE 68124For SaleMLS ID #22620600, Michael Shekhtman, BHHS Ambassador Real Estate. GPRMLS
- $339,9003 bd3 ba2.1k sqft15018 Burt St, Omaha, NE 68154For SaleMLS ID #22618371, Amber Bess, BHHS Ambassador Real Estate. GPRMLS
- $340,0004 bd3 ba2.3k sqft904 S 153rd St, Omaha, NE 68154For SaleMLS ID #22617930, Megan Owens, BHHS Ambassador Real Estate. GPRMLS
- $300,0003 bd2 ba1.5k sqft15909 Arbor Cir, Omaha, NE 68130For SaleMLS ID #22618422, Kim Earl, NP Dodge RE Sales Inc 148Dodge. GPRMLS
- $305,0003 bd3 ba1.6k sqft10941 X St, Omaha, NE 68137For SaleMLS ID #22620175, Julie Eberhardt, Real Broker NE, LLC. GPRMLS
- $310,0003 bd3 ba2k sqft12972 Miami Cir, Omaha, NE 68164For SaleMLS ID #22619156, Justin Lorimer, RE/MAX Results. GPRMLS
- $330,0003 bd3 ba2.1k sqft11752 Raleigh Dr, Omaha, NE 68164For SaleMLS ID #22618994, Charlie Sutton, BHHS Ambassador Real Estate. GPRMLS
- $315,0003 bd2 ba1.5k sqft7026 N 76th Cir, Omaha, NE 68122For SaleMLS ID #26-1545, Monte Wilson, NP Dodge Real Estate - Council Bluffs. SWIAR
- $349,0003 bd3 ba1.8k sqft13065 Jefferson Cir, Omaha, NE 68137For SaleMLS ID #22618024, Victor Francia, Nebraska Realty. GPRMLS
- $315,0003 bd3 ba1.9k sqft11005 Sahler St, Omaha, NE 68164For SaleMLS ID #22620297, Andrea Marzullo-Lane, BHHS Ambassador Real Estate. GPRMLS
