Opportunity to own a 3 bedroom, 1 1/2 bath ranch home, on a double lot, with views of the Fox River in front and large private yard in back with mature trees. Waterfront with boat useage across the street at the community owned lot with piers is a huge plus when owning this home. Windows, flooring, air conditioning not functioning and needs replaced. Siding is still in great shape but dated. Appropriate and fits in well for this community. Side of house has great dedicated space for storing a trailer and/or boat/jet skiis, etc. Driveway looks brand new. Large fenced back yard perfect for camp fires and hanging out with friends and family on the large patio. Enjoy the living room with vaulted ceiling and fireplace. Oak cabinets and granite countertops enhance this comfortable home. As is. Can't say enough about this location that is just a few minutes from public golf course Chapel Hill Country Club, the McHenry Outdoor Theatre, Riverside Chocolate Factory, downtown McHenry and so much more. Home is being sold as-is. Be sure to check out the VIDEO for the beautiful outdoor setting for this home by searching You Tube by the property address. Offer deadline of Thu, June 25 at 2:00 PM. Multiple offers received. Seller reviewing them at 3:00 pm,
Contingent
$250,000
2127 Salem Ave, Johnsburg, IL 60051
3beds
1,344sqft
:
Get pre-qualified$1,934/mo
Single Family Residence
Built in 1975
0.36 Acres Lot
$-- Zestimate®
$186/sqft
$17/mo HOA
What's special
Double lotBeautiful outdoor setting
- 39 days |
- 129 |
- 8 |
Likely to sell faster than
Zillow last checked:
Listing updated:
Listed by:
Randy Schulenburg 224-805-2616,
Schulenburg Realty, Inc
Source: MRED as distributed by MLS GRID,MLS#: 12674825
Facts & features
Interior
Bedrooms & bathrooms
- Bedrooms: 3
- Bathrooms: 2
- Full bathrooms: 1
- 1/2 bathrooms: 1
Rooms
- Room types: No additional rooms
Primary bedroom
- Level: Main
- Area: 216 Square Feet
- Dimensions: 18X12
Bedroom 2
- Level: Main
- Area: 135 Square Feet
- Dimensions: 15X9
Bedroom 3
- Level: Main
- Area: 180 Square Feet
- Dimensions: 15X12
Kitchen
- Level: Main
- Area: 324 Square Feet
- Dimensions: 27X12
Living room
- Level: Main
- Area: 144 Square Feet
- Dimensions: 12X12
Heating
- Natural Gas
Cooling
- Central Air
Appliances
- Laundry: Main Level
Features
- 1st Floor Bedroom, 1st Floor Full Bath
- Basement: Crawl Space
- Number of fireplaces: 1
- Fireplace features: Living Room
Interior area
- Total structure area: 0
- Total interior livable area: 1,344 sqft
Property
Parking
- Total spaces: 2
- Parking features: Asphalt, Brick Driveway, Yes, Garage Owned, Attached, Garage
- Attached garage spaces: 2
- Has uncovered spaces: Yes
Accessibility
- Accessibility features: No Disability Access
Features
- Stories: 1
- Patio & porch: Patio
- Exterior features: Fire Pit
- Fencing: Fenced
- Has view: Yes
- View description: Water
- Has water view: Yes
- Water view: Water
- Waterfront features: River Front
Lot
- Size: 0.36 Acres
- Features: Water Rights, Mature Trees
Details
- Parcel number: 0913482015
- Special conditions: Court Approval Required
Construction
Type & style
- Home type: SingleFamily
- Architectural style: Ranch
- Property subtype: Single Family Residence
Materials
- Other
Condition
- New construction: No
- Year built: 1975
Details
- Builder model: Ranch
Utilities & green energy
- Sewer: Septic Tank
- Water: Well
Community & HOA
Community
- Features: Water Rights
- Subdivision: Oakland
HOA
- Has HOA: Yes
- Services included: Other
- HOA fee: $200 annually
Location
- Region: Johnsburg
Financial & listing details
- Price per square foot: $186/sqft
- Tax assessed value: $225,912
- Annual tax amount: $4,931
- Date on market: 6/20/2026
- Ownership: Fee Simple
- Has irrigation water rights: Yes
Estimated market value
Not available
Estimated sales range
Not available
Not available
Price history
| Date | Event | Price |
|---|---|---|
| 6/26/2026 | Contingent | $250,000$186/sqft |
Source:  MRED as distributed by MLS GRID #12674825 Report a problem MRED as distributed by MLS GRID #12674825 Report a problem | ||
| 6/20/2026 | Listed for sale | $250,000+262.3%$186/sqft |
Source: MRED as distributed by MLS GRID #12674825 Report a problem | ||
| 7/18/2012 | Sold | $69,000-1.3%$51/sqft |
Source: MRED as distributed by MLS GRID #08047220 Report a problem | ||
| 5/22/2012 | Price change | $69,900-10.3%$52/sqft |
Source: Homepath #08047220 Report a problem | ||
| 4/19/2012 | Price change | $77,900-59%$58/sqft |
Source: Homepath #08047220 Report a problem | ||
| 4/11/2012 | Listed for sale | -- |
Source: Homepath #08047220 Report a problem | ||
| 11/14/2005 | Sold | $190,000$141/sqft |
Source: Public Record Report a problem | ||
Public tax history
| Year | Property taxes | Tax assessment |
|---|---|---|
| 2024 | $4,731 +2.8% | $75,304 +11.6% |
| 2023 | $4,601 +2.1% | $67,465 +7.8% |
| 2022 | $4,506 +5.2% | $62,589 +7.4% |
| 2021 | $4,283 +3.3% | $58,288 +4.4% |
| 2020 | $4,145 | $55,858 +5.3% |
| 2019 | -- | $53,041 +4.8% |
| 2018 | $3,941 +3.2% | $50,635 +6.6% |
| 2017 | $3,820 +1.6% | $47,522 +7% |
| 2016 | $3,760 | $44,413 +1.6% |
| 2013 | $3,760 | $43,726 -15.5% |
| 2011 | -- | $51,756 -4.5% |
| 2010 | -- | $54,195 -7.2% |
| 2009 | -- | $58,387 -1.4% |
| 2008 | -- | $59,228 +6.6% |
| 2006 | -- | $55,574 +8.4% |
| 2005 | $1,844 -3% | $51,253 +6.9% |
| 2004 | $1,900 -7.2% | $47,963 +3.8% |
| 2003 | $2,049 -2% | $46,220 +4.8% |
| 2002 | $2,091 -0.2% | $44,112 +4.1% |
| 2001 | $2,095 +0.5% | $42,387 +3.4% |
| 2000 | $2,086 | $40,989 |
Find assessor info on the county website
Monthly payment
Est. payment
Payment breakdown
Explore the cost of this home by adjusting the details. Changes won't be saved.Climate risks
Neighborhood: 60051
Nearby schools
GreatSchools rating
- 5/10James C Bush Elementary SchoolGrades: 3-5Distance: 0.9 mi
- 4/10Johnsburg Jr High SchoolGrades: 6-8Distance: 0.9 mi
- 4/10Johnsburg High SchoolGrades: 9-12Distance: 2.1 mi
Schools provided by the listing agent
- District: 12
Source: MRED as distributed by MLS GRID. This data may not be complete. We recommend contacting the local school district to confirm school assignments for this home.
- $260,0003 bd2 ba1.3k sqft2119 Salem Ave, Johnsburg, IL 60051Sold

- $---- bd-- ba-- sqft2119 Salem Ave, McHenry, IL 60051Off Market
- $232,0002 bd1 ba1.1k sqft3118 River Park Dr, Johnsburg, IL 60051Off Market
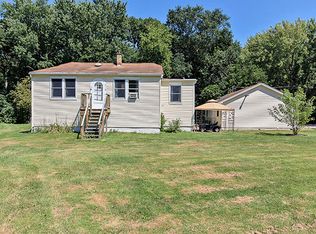
- $313,8003 bd1 ba1.7k sqft2117 Salem Ave, Johnsburg, IL 60051Off Market

- $277,8002 bd2 ba1.1k sqft2203 Salem Ave, Johnsburg, IL 60051Off Market
- $171,300-- bd1 ba580 sqft2203 Salem Ave, Johnsburg, IL 60051Off Market
- $9,729-- bd-- ba-- sqftSalem Ave, Mchenry, IL 60051Off Market
- $287,100-- bd-- ba1.6k sqft3108 River Park Dr, Johnsburg, IL 60051Off Market
A local agent can set up tours, give advice and negotiate with sellers.
Similar homes
- $260,0003 bd3 ba1.8k sqft8404 Dorr Rd, Wonder Lake, IL 60097Active
 MLS ID #12713549, Octavio Martinez, HomeSmart Connect LLC. MRED as distributed by MLS GRID
 - $289,0003 bd2 ba1.1k sqft35397 N 1st Ave, Ingleside, IL 60041Active
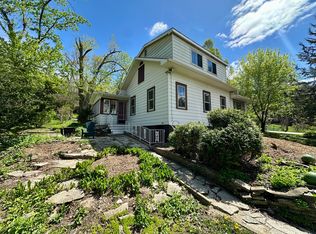 MLS ID #12632208, Bryan Shaughnessy, Realty World Tiffany R.E.. MRED as distributed by MLS GRID
 - $275,9003 bd1 ba1.3k sqft9020 Shady Ln, Wonder Lake, IL 60097Active
 MLS ID #12671055, Paul Ambrogio, GRI, Berkshire Hathaway HomeServices Starck Real Estate. MRED as distributed by MLS GRID
 - $254,9004 bd2 ba1k sqft1221 Sunset Dr, Round Lake Beach, IL 60073Active
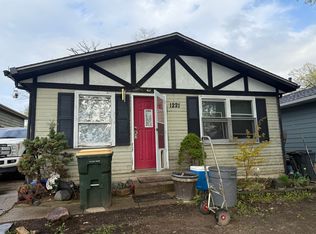 MLS ID #12642861, Jany Ruiz, Shopping Casas Chicago LLC. MRED as distributed by MLS GRID
 - $299,9003 bd1 ba1.1k sqft841 Legion DRIVE, Twin Lakes, WI 53181ActiveMLS ID #1973685, Marc Chapdelaine. WIREX MLS
- $285,0003 bd2 ba1.7k sqft21452 W Sarah Dr, Lake Villa, IL 60046NewMLS ID #12714613, Barb Noote, Compass. MRED as distributed by MLS GRID
- $245,0003 bd1 ba1k sqft103 Center St, Fox River Grove, IL 60021Price ChangeMLS ID #12687137, Ronald Stadelman, GRI, All Exclusive Realty. MRED as distributed by MLS GRID
- $239,9002 bd1 ba898 sqft7919 Hill Dr, Wonder Lake, IL 60097ActiveMLS ID #12656327, Hilda Jones, GRI,SFR, Baird & Warner Real Estate - Algonquin. MRED as distributed by MLS GRID
- $237,0002 bd1 ba1k sqft7602 Arbor Rd, Wonder Lake, IL 60097ActiveMLS ID #12654636, Gary Lechner, Hometown Realty, Ltd.. MRED as distributed by MLS GRID
- $239,0003 bd1 ba1.2k sqft611 Golfview Dr, Round Lake Beach, IL 60073ActiveMLS ID #12695064, Michael Olszewski, Area Wide Realty. MRED as distributed by MLS GRID
- $248,9003 bd1 ba942 sqft519 Arbor Dr, Round Lake Park, IL 60073ActiveMLS ID #12700260, Manpreet Singh, LPT Realty. MRED as distributed by MLS GRID
- $245,0002 bd2 ba1.6k sqft2 Suffolk Way, Grayslake, IL 60030NewMLS ID #12718045, Erika Vargas, Realty of America. MRED as distributed by MLS GRID
- $259,9003 bd1 ba870 sqft24603 70th STREET, Salem, WI 53168ActiveMLS ID #1973056, Jody Frederking. WIREX MLS
- $325,0003 bd2 ba984 sqft415 Garfield Rd, Ingleside, IL 60041ActiveMLS ID #12591428, Taylor O'Neill, Real Broker, LLC. MRED as distributed by MLS GRID
- $199,9992 bd1 ba770 sqft2907 W State Route 120, McHenry, IL 60051ActiveMLS ID #12537395, Diane Shukas, Core Realty & Investments, Inc. MRED as distributed by MLS GRID
- $289,9003 bd1 ba925 sqft37 S Heather Dr, Crystal Lake, IL 60014NewMLS ID #12717375, Vince Romano, Keller Williams Success Realty. MRED as distributed by MLS GRID
- $209,0003 bd2 ba1.1k sqft26094 W Ingleside Ave, Ingleside, IL 60041ActiveMLS ID #12663821, Steven Sewruk, RE/MAX Plaza. MRED as distributed by MLS GRID
- $325,0003 bd2 ba1.9k sqft8615 Coral Rd, Wonder Lake, IL 60097ActiveMLS ID #12677218, Benjamin Hickman, RE/MAX Plaza. MRED as distributed by MLS GRID
- $295,0004 bd2 ba1.9k sqft42 Rushmore Rd, Fox Lake, IL 60020ActiveMLS ID #12665375, Sara Valadez, Royal Homes, LLC. MRED as distributed by MLS GRID
- $315,0003 bd2 ba1.5k sqft1860 Carl Dr, Round Lake Beach, IL 60073Re-activatedMLS ID #12712212, Perla Estrada, Keller Williams North Shore West. MRED as distributed by MLS GRID
