So much house nearly 4000 square feet of living space on almost 1/2 acre. This home features a chef's kitchen with dinette or sitting area and a formal dining room. Great room with fireplace and formal living room on the main level. Upper level boasts a primary suite with walk in shower and soaking tub and 2 wic. 3 very nice size bedrooms, full bath #2, loft area and 2nd floor laundry. Lower level has rec room with custom bar and tapper setup, theater room and half bath. Outside sellers added 3rd garage, composite deck with hot tub, gazebo and sitting area. Please see list of updates the list is long including HVAX 2024, upgraded windows 2022 and so much more.
Contingent
$699,900
2127 Willow Pond WAY, Grafton, WI 53024
4beds
3,991sqft
Single Family Residence
Built in 2007
0.48 Acres Lot
$694,900 Zestimate®
$175/sqft
$-- HOA
What's special
- 23 days
- 644
- 46
Zillow last checked:
Listing updated:
Listed by:
Troy Bretl 262-421-6150,
Choice Realty, LLC
Source: WIREX MLS,MLS#: 1981185 Originating MLS: Metro MLS
Originating MLS: Metro MLSFacts & features
Interior
Bedrooms & bathrooms
- Bedrooms: 4
- Bathrooms: 3
- Full bathrooms: 2
- 1/2 bathrooms: 2
Primary bedroom
- Level: Upper
- Area: 300
- Dimensions: 20 x 15
Bedroom 2
- Level: Upper
- Area: 176
- Dimensions: 16 x 11
Bedroom 3
- Level: Upper
- Area: 144
- Dimensions: 16 x 9
Bedroom 4
- Level: Upper
- Area: 130
- Dimensions: 13 x 10
Bathroom
- Features: Tub Only, Master Bedroom Bath: Tub/No Shower, Master Bedroom Bath: Walk-In Shower, Master Bedroom Bath
Dining room
- Level: Main
- Area: 120
- Dimensions: 12 x 10
Family room
- Level: Main
- Area: 1078
- Dimensions: 77 x 14
Kitchen
- Level: Main
- Area: 306
- Dimensions: 18 x 17
Living room
- Level: Main
- Area: 143
- Dimensions: 13 x 11
Heating
- Natural Gas, Forced Air
Cooling
- Central Air
Appliances
- Included: Dishwasher, Disposal, Dryer, Microwave, Other, Oven, Range, Refrigerator, Washer
Features
- High Speed Internet, Pantry, Walk-In Closet(s)
- Flooring: Wood
- Basement: Finished,Full,Sump Pump
Interior area
- Total structure area: 3,991
- Total interior livable area: 3,991 sqft
- Finished area above ground: 2,919
- Finished area below ground: 1,072
Property
Parking
- Total spaces: 3
- Parking features: Garage Door Opener, Attached, 3 Car
- Attached garage spaces: 3
Features
- Levels: Two
- Stories: 2
- Patio & porch: Deck
Lot
- Size: 0.48 Acres
Details
- Additional structures: Cabana/Gazebo
- Parcel number: 162110079000
- Zoning: Res
Construction
Type & style
- Home type: SingleFamily
- Architectural style: Colonial
- Property subtype: Single Family Residence
Materials
- Aluminum Trim, Vinyl Siding, Wood Siding
Condition
- 11-20 Years
- New construction: No
- Year built: 2007
Utilities & green energy
- Sewer: Public Sewer
- Water: Public
- Utilities for property: Cable Available
Community & HOA
Location
- Region: Grafton
- Municipality: Port Washington
Financial & listing details
- Price per square foot: $175/sqft
- Tax assessed value: $653,700
- Annual tax amount: $7,781
- Date on market: 9/24/2026
- Inclusions: Oven/Range, Refrigerator, Dishwasher, Washer, Dryer, Keg Cooler, Hot Tub.
- Exclusions: Sellers Personal Property
Estimated market value
$694,900
$660,000 - $730,000
$4,549/mo
Price history
| Date | Event | Price |
|---|---|---|
| 10/12/2026 | Contingent | $699,900$175/sqft |
Source:  WIREX MLS #1981185 Report a problem WIREX MLS #1981185 Report a problem | ||
| 9/24/2026 | Listed for sale | $699,900+78.1%$175/sqft |
Source: WIREX MLS #1981185 Report a problem | ||
| 1/27/2017 | Sold | $393,000-1.7%$98/sqft |
Source: Agent Provided Report a problem | ||
| 12/1/2016 | Listed for sale | $399,900+26.7%$100/sqft |
Source: First Weber Group #1506065 Report a problem | ||
| 11/19/2007 | Sold | $315,700+305.3%$79/sqft |
Source: Public Record Report a problem | ||
| 10/25/2006 | Sold | $77,900$20/sqft |
Source: Public Record Report a problem | ||
Public tax history
| Year | Property taxes | Tax assessment |
|---|---|---|
| 2025 | $8,406 +8% | $630,500 +30.5% |
| 2024 | $7,782 +11.4% | $483,100 |
| 2023 | $6,986 -1.2% | $483,100 |
| 2022 | $7,068 +1.7% | $483,100 |
| 2021 | $6,953 +24.5% | $483,100 +60.2% |
| 2020 | $5,583 +9676.1% | $301,500 |
| 2019 | $57 -99% | $301,500 +0.4% |
| 2018 | $5,519 +2.3% | $300,400 |
| 2017 | $5,393 -0.4% | $300,400 |
| 2016 | $5,414 +1.7% | $300,400 |
| 2015 | $5,322 +8.3% | $300,400 +1.8% |
| 2014 | $4,913 -6.1% | $295,200 |
| 2013 | $5,231 -0.6% | $295,200 |
| 2012 | $5,265 +6.7% | $295,200 +7.3% |
| 2011 | $4,933 -2.6% | $275,100 |
| 2010 | $5,065 -10.2% | $275,100 |
| 2009 | $5,639 +3% | $275,100 |
| 2008 | $5,477 +627% | $275,100 +631.6% |
| 2007 | $753 | $37,600 |
Find assessor info on the county website
Monthly payment
Est. payment
Payment breakdown
Explore the cost of this home by adjusting the details. Changes won't be saved.Climate risks
Neighborhood: 53024
Nearby schools
Schools provided by the listing agent
- Middle: Thomas Jefferson
- High: Port Washington
- District: Port Washington-Saukville
Source: WIREX MLS. This data may not be complete. We recommend contacting the local school district to confirm school assignments for this home.
Similar homes
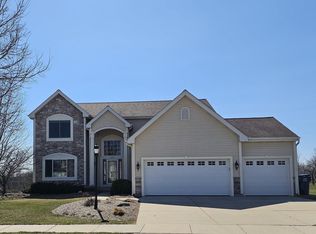
- $724,9005 bd4 ba3.6k sqft2247 Willow Pond WAY, Grafton, WI 53024Active
 MLS ID #1980914, Will Hollrith. WIREX MLS
 - $750,0003 bd3 ba2.9k sqft1264 Creekside LANE, Grafton, WI 53024Active
 MLS ID #1982832, Cottrell Team*. WIREX MLS
 - $725,0003 bd3 ba2.5k sqft2300 Maple ROAD, Grafton, WI 53024Active
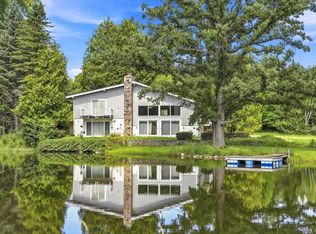 MLS ID #1977533, Scott Hollrith. WIREX MLS
 - $615,0003 bd3 ba3.6k sqft1828 Blackfoot COURT, Grafton, WI 53024Active
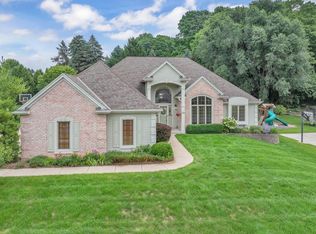 MLS ID #1975368, Brost Group*. WIREX MLS
