Brand New Idlewild Floor Plan! Location, Luxury, & Lifestyle - All in one! Perfectly positioned just one mile from I-20, commuting is a breeze! You’ll enjoy easy access to Downtown Lexington, Columbia Metropolitan Airport, Downtown Columbia, & beyond. This vibrant, family-friendly neighborhood boasts largehomesites, a community clubhouse, pool, picnic cabana, playground, athletic field, & sidewalks throughout, offering endless opportunities for relaxation & recreation. Whether you’re strolling with your pets, enjoying an evening jog, or gathering with neighbors, Longview is the perfect setting to create the first floor, you’ll find a perfect guest room & guest bath w/a step-in shower.The open-concept design seamlessly connects the kitchen, dining area, & family room, making it ideal for both everyday living & entertaining. The kitchen stands out w/quartz countertops, a stylish tiled backsplash, stainless-steel appliances, walk in pantry, & a spacious island that invites gatherings & simplifies meal preparation. Step outside onto your screened covered porch, a built-in retreat that’s perfect for unwinding w/your morning coffee or enjoying peaceful evenings. Upstairs, you’ll discover two generously sized guest bedrooms, each featuring a walk-in closet for excellent storage and an upper-flex space orplayroom with a walk-in closet! The highlight of the second floor is the luxurious primary suite. It’s an oasis designed w/comfort in mind, boasting a lovely tray ceiling & a spa-inspired ensuite bathroom. A separate garden tub & a beautifully tiled walk-in shower provide the perfect place to recharge after a busy day.Why Wait? Reach out to our welcoming Neighborhood Sales Managers today to schedule your appointment & see for yourself what makes this home and community special. The price you see is the final price, no surprises! Ask about closing cost assistance. Note: Photos are stock images of the Idlewild floorplan options & interior colors may vary. Disclaimer: CMLS has not reviewed and, therefore, does not endorse vendors who may appear in listings.
Pending
Price cut: $5.5K (6/16)
$379,900
2128 Coral Daisy Trl, Lexington, SC 29073
4beds
2,729sqft
Single Family Residence
Built in 2026
9,147 Square Feet Lot
$418,600 Zestimate®
$139/sqft
$52/mo HOA
What's special
Large homesitesSeparate garden tubSpacious islandSidewalks throughoutStylish tiled backsplashScreened covered porchOpen-concept design
- 104 days
- 101
- 4
Zillow last checked:
Listing updated:
Listed by:
Paul Perkins,
SM South Carolina Brokerage LLC
Source: Consolidated MLS,MLS#: 634584
Facts & features
Interior
Bedrooms & bathrooms
- Bedrooms: 4
- Bathrooms: 3
- Full bathrooms: 3
- Main level bathrooms: 1
Rooms
- Room types: Loft
Primary bedroom
- Features: Double Vanity, Tub-Garden, Bath-Private, Separate Shower, Walk-In Closet(s), Tray Ceiling(s), Ceiling Fan(s), Closet-Private, Separate Water Closet
- Level: Second
Bedroom 2
- Features: Double Vanity, Bath-Shared, Walk-In Closet(s), Tub-Shower, Closet-Private
- Level: Second
Bedroom 3
- Features: Double Vanity, Bath-Shared, Walk-In Closet(s), Tub-Shower, Closet-Private
- Level: Second
Bedroom 4
- Features: Separate Shower, Bath-Shared, Closet-Private
- Level: Main
Great room
- Level: Main
Kitchen
- Features: Eat-in Kitchen, Kitchen Island, Pantry, Floors-Laminate, Cabinets-Painted, Counter Tops-Quartz
- Level: Main
Heating
- Gas 1st Lvl, Gas 2nd Lvl, Split System, Zoned
Cooling
- Central Air, Split System, Zoned
Appliances
- Included: Built-In Range, Counter Cooktop, Gas Range, Dishwasher, Disposal, Microwave Built In, Tankless Water Heater, Gas Water Heater
- Laundry: Electric, Heated Space
Features
- Ceiling Fan(s)
- Flooring: Laminate, Carpet, Tile
- Has basement: No
- Attic: Attic Access
- Number of fireplaces: 1
- Fireplace features: Electric
Interior area
- Total structure area: 2,729
- Total interior livable area: 2,729 sqft
Property
Parking
- Total spaces: 2
- Parking features: Garage Door Opener
- Attached garage spaces: 2
Features
- Stories: 2
- Patio & porch: Patio
- Exterior features: Gutters - Full
Lot
- Size: 9,147 Square Feet
- Features: Sprinkler
Details
- Parcel number: 00641101468
Construction
Type & style
- Home type: SingleFamily
- Architectural style: Traditional
- Property subtype: Single Family Residence
Materials
- Stone, Vinyl
- Foundation: Slab
Condition
- New Construction
- New construction: Yes
- Year built: 2026
Details
- Warranty included: Yes
Utilities & green energy
- Sewer: Public Sewer
- Water: Public
Green energy
- Energy efficient items: Other
Community & HOA
Community
- Features: Pool, Sidewalks
- Security: Smoke Detector(s)
- Subdivision: Ridge at Longview
HOA
- Has HOA: Yes
- Services included: Clubhouse, Common Area Maintenance, Playground, Pool, Street Light Maintenance
- HOA fee: $620 annually
Location
- Region: Lexington
Financial & listing details
- Price per square foot: $139/sqft
- Tax assessed value: $70,000
- Annual tax amount: $139
- Date on market: 5/20/2026
- Listing agreement: Exclusive Right To Sell
- Road surface type: Paved
Estimated market value
$418,600
$393,000 - $448,000
$2,898/mo
Price history
| Date | Event | Price |
|---|---|---|
| 8/29/2026 | Pending sale | $379,900$139/sqft |
Source:  Consolidated MLS #634584 Report a problem Consolidated MLS #634584 Report a problem | ||
| 6/16/2026 | Price change | $379,900-1.4%$139/sqft |
Source: Consolidated MLS #634584 Report a problem | ||
| 5/20/2026 | Listed for sale | $385,365$141/sqft |
Source: Consolidated MLS #634584 Report a problem | ||
Public tax history
| Year | Property taxes | Tax assessment |
|---|---|---|
| 2025 | $139 | $300 |
| 2024 | -- | -- |
Find assessor info on the county website
Monthly payment
Est. payment
Payment breakdown
Explore the cost of this home by adjusting the details. Changes won't be saved.Climate risks
Neighborhood: 29073
Nearby schools
Schools provided by the listing agent
- Elementary: Deerfield
- Middle: Carolina Springs
- High: White Knoll
- District: Lexington One
Source: Consolidated MLS. This data may not be complete. We recommend contacting the local school district to confirm school assignments for this home.
- $70,000-- bd-- ba-- sqft2132 Coral Daisy Trl, Lexington, SC 29073Off Market
- $384,9005 bd4 ba2.7k sqft2120 Coral Daisy Trl, Lexington, SC 29073New Construction
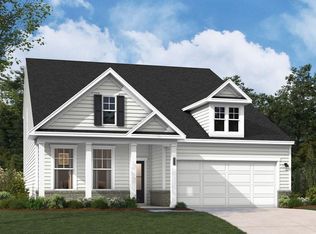
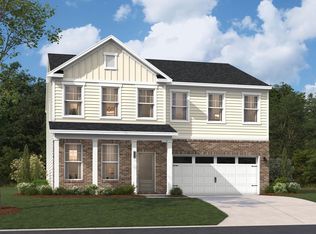
- $369,9005 bd4 ba2.6k sqft2136 Coral Daisy Trl, Lexington, SC 29073New Construction
- $343,3703 bd2 ba2.3k sqft1847 Lilac Way, Lexington, SC 29073Sold
Similar homes
- $--4 bd3 ba2.5k sqft828 Ingamma Ct, Lexington, SC 29073Auction
 Xome
Xome - $399,9003 bd2 ba2k sqft209 Sweetberry Ln, Lexington, SC 29073For Sale
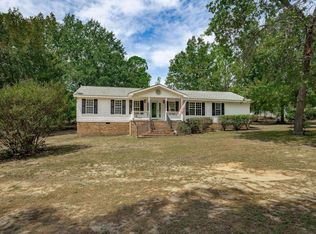 MLS ID #641743, Jeannie Michaels. Consolidated MLS
 - $378,9854 bd4 ba2.7k sqft2026 Red Tulip Ct, Lexington, SC 29073New ConstructionConsolidated MLS
- $383,9954 bd3 ba2.9k sqft2018 Red Tulip Ct, Lexington, SC 29073New Construction
 Consolidated MLS
