Welcome home to this spacious 2,331 sq. ft., two-story home featuring 4 bedrooms and 2.5 bathrooms with an open-concept floor plan. The main living area has a gas fireplace. The kitchen features granite countertops, stainless steel appliances, a huge center island with plenty of workspace for cooking and gatherings. The fourth bedroom is conveniently located on the main floor and tucked away from the main living areas, providing added privacy and making it a great option for guests or home office.The primary suite offers plenty of room with a separate sitting area that could easily serve as a sitting area, home office or exercise area. The large walk-in closet features custom organization built-ins, while the primary en-suite includes a water closet, linen closet, and plenty of space. Additional bedrooms also feature walk-in closets, providing excellent storage throughout the home.A large upstairs flex area could be used as a playroom, home office, sitting area, or whatever best fits your needs. A dedicated laundry room located between bedrooms for convenience. Outside, enjoy a huge fenced backyard with a patio. The backyard also has 12’ x 20’ Tuff Shed for additional storage or workshop. The yard is also equipped with an irrigation system. Disclaimer: CMLS has not reviewed and, therefore, does not endorse vendors who may appear in listings.
For sale
$375,000
214 Tannery Dr, Lexington, SC 29073
4beds
2,331sqft
Single Family Residence
Built in 2017
0.43 Acres Lot
$373,400 Zestimate®
$161/sqft
$58/mo HOA
What's special
Gas fireplaceLarge upstairs flex areaStainless steel appliancesOpen-concept floor planGranite countertops
- 1 day
- 368
- 36
Zillow last checked:
Listing updated:
Listed by:
Kristian Bell,
Nation Realty LLC
Source: Consolidated MLS,MLS#: 642091
Facts & features
Interior
Bedrooms & bathrooms
- Bedrooms: 4
- Bathrooms: 3
- Full bathrooms: 2
- 1/2 bathrooms: 1
- Partial bathrooms: 1
- Main level bathrooms: 1
Primary bedroom
- Features: Double Vanity, Bath-Private, Separate Shower, Sitting Room, Walk-In Closet(s), Ceiling Fan(s), Separate Water Closet
- Level: Second
Bedroom 2
- Features: Walk-In Closet(s), Ceiling Fan(s), Closet-Private
- Level: Second
Bedroom 3
- Features: Walk-In Closet(s), Ceiling Fan(s), Closet-Private
- Level: Second
Bedroom 4
- Features: Ceiling Fan(s), Closet-Private
- Level: Main
Kitchen
- Features: Eat-in Kitchen, Kitchen Island, Granite Counters, Cabinets-Stained, Floors-Vinyl, Recessed Lighting
- Level: Main
Living room
- Features: Fireplace, Molding, Ceiling Fan
- Level: Main
Heating
- Gas 1st Lvl, Heat Pump 2nd Lvl, Zoned
Cooling
- Central Air, Zoned
Appliances
- Included: Convection Oven, Free-Standing Range, Self Clean, Smooth Surface, Dishwasher, Disposal, Refrigerator, Microwave Above Stove, Tankless Water Heater, Gas Water Heater
- Laundry: Electric, Heated Space
Features
- Ceiling Fan(s)
- Flooring: Vinyl, Engineered Hardwood, Carpet
- Has basement: No
- Attic: Pull Down Stairs
- Number of fireplaces: 1
- Fireplace features: Gas Log-Natural
Interior area
- Total structure area: 2,331
- Total interior livable area: 2,331 sqft
Property
Parking
- Total spaces: 2
- Parking features: Garage Door Opener
- Attached garage spaces: 2
Features
- Stories: 1
- Patio & porch: Patio
- Fencing: Privacy,Rear Only Wood
Lot
- Size: 0.43 Acres
Details
- Additional structures: Shed(s)
- Parcel number: 00764501039
Construction
Type & style
- Home type: SingleFamily
- Architectural style: Traditional
- Property subtype: Single Family Residence
Materials
- Stone, Vinyl
- Foundation: Slab
Condition
- New construction: No
- Year built: 2017
Utilities & green energy
- Sewer: Septic Tank
- Water: Public
- Utilities for property: Cable Available, Electricity Connected
Community & HOA
Community
- Features: Pool, Sidewalks
- Security: Security System Owned, Smoke Detector(s)
- Subdivision: BLUEFIELD WEST
HOA
- Has HOA: Yes
- HOA fee: $700 annually
Location
- Region: Lexington
Financial & listing details
- Price per square foot: $161/sqft
- Tax assessed value: $350,800
- Annual tax amount: $9,775
- Date on market: 9/1/2026
- Listing agreement: Exclusive Right To Sell
- Road surface type: Paved
Estimated market value
$373,400
$355,000 - $392,000
$2,224/mo
Price history
| Date | Event | Price |
|---|---|---|
| 9/1/2026 | Listed for sale | $375,000+7.1%$161/sqft |
Source:  Consolidated MLS #642091 Report a problem Consolidated MLS #642091 Report a problem | ||
| 4/23/2024 | Sold | $350,000-3.7%$150/sqft |
Source: Public Record Report a problem | ||
| 2/22/2024 | Pending sale | $363,500+0.3%$156/sqft |
Source: Consolidated MLS #577944 Report a problem | ||
| 2/13/2024 | Price change | $362,500-0.7%$156/sqft |
Source: Consolidated MLS #577944 Report a problem | ||
| 2/4/2024 | Price change | $364,9990%$157/sqft |
Source: Consolidated MLS #577944 Report a problem | ||
| 1/26/2024 | Listed for sale | $365,000+58%$157/sqft |
Source: Consolidated MLS #577944 Report a problem | ||
| 1/23/2017 | Sold | $231,000$99/sqft |
Source: Public Record Report a problem | ||
Public tax history
| Year | Property taxes | Tax assessment |
|---|---|---|
| 2025 | $9,775 +619.4% | $14,032 +54.2% |
| 2024 | $1,359 +4.4% | $9,099 |
| 2023 | $1,301 -4% | $9,099 |
| 2022 | $1,355 | $9,099 |
| 2021 | -- | $9,099 -1.5% |
| 2019 | -- | $9,240 |
| 2018 | $1,436 +1.9% | $9,240 +2980% |
| 2017 | $1,410 | $300 |
Find assessor info on the county website
Monthly payment
Est. payment
Payment breakdown
Explore the cost of this home by adjusting the details. Changes won't be saved.Climate risks
Neighborhood: White Knoll
Nearby schools
Schools provided by the listing agent
- Elementary: Carolina Springs
- Middle: Carolina Springs
- High: White Knoll
- District: Lexington One
Source: Consolidated MLS. This data may not be complete. We recommend contacting the local school district to confirm school assignments for this home.

Similar homes
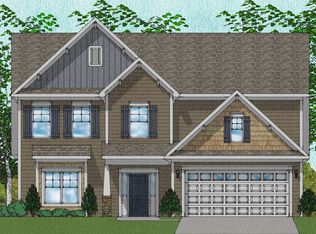
- $--4 bd3 ba2.5k sqft828 Ingamma Ct, Lexington, SC 29073Auction
 Xome
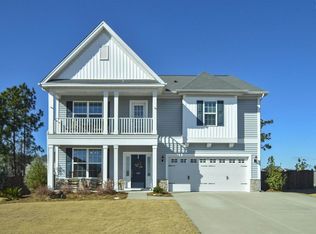
Xome - $365,0004 bd3 ba2.2k sqft1025 Warbler Ln, Lexington, SC 29073For Sale
 MLS ID #640406, Haleigh Robbins. Consolidated MLS
 - $355,0004 bd3 ba2.4k sqft515 Winterfield Dr, Lexington, SC 29073For Sale
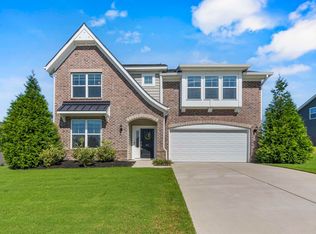 MLS ID #637316, Josh Stevenson. Consolidated MLS
 - $359,9004 bd4 ba2.5k sqft392 Aldergate Drive, Lexington, SC 29073For Sale

 MLS ID #100600277, Shawn Harden, VanderMorgan Realty. Hive MLS
