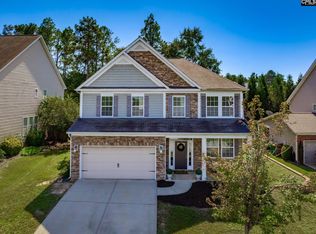
Be in this home before the holidays! Welcome to 114 Harvest Hill Trail in Lexington! This beautiful home has 4 bedrooms and 3 full bathrooms, with thoughtful features and flexible living space to fit your needs. Enjoy new luxury vinyl plank flooring downstairs for a fresh, updated look in the main living areas. All bedrooms feature elegant tray ceilings and walk-in closets, providing style and ample storage. The formal dining room is perfect for entertaining, while the downstairs office gives the flexibility to serve as a potential 5th bedroom. Step outside to your fiberglass in-ground pool, perfect for relaxing, entertaining guests, and enjoying warm South Carolina days. With versatile living spaces and a private backyard retreat, this home is ready to welcome its next owner! It has a canopy and plenty of patio padding. The neighborhood has had very little turnover over the last couple of years. Make an appointment today for a private viewing. There's a no-down-payment option. Disclaimer: CMLS has not reviewed and, therefore, does not endorse vendors who may appear in listings.
Contingent
$379,900
114 Harvest Hill Trl, Lexington, SC 29072
4beds
2,464sqft
Single Family Residence
Built in 2013
8,276 Square Feet Lot
$375,400 Zestimate®
$154/sqft
$21/mo HOA
What's special
Fiberglass in-ground poolWalk-in closetsPlenty of patio paddingDownstairs officePrivate backyard retreatFormal dining roomElegant tray ceilings
- 3 days
- 888
- 87
Likely to sell faster than
Zillow last checked:
Listing updated:
Listed by:
Boyd L Burks,
Brand Name Real Estate
Source: Consolidated MLS,MLS#: 645388
Facts & features
Interior
Bedrooms & bathrooms
- Bedrooms: 4
- Bathrooms: 3
- Full bathrooms: 3
- Main level bathrooms: 1
Rooms
- Room types: Office
Primary bedroom
- Features: Double Vanity, Tub-Garden, Separate Shower, Walk-In Closet(s), Tray Ceiling(s), Ceiling Fan(s)
- Level: Second
Bedroom 2
- Features: Walk-In Closet(s), Tray Ceiling(s)
- Level: Second
Bedroom 3
- Features: Walk-In Closet(s), Tray Ceiling(s), Ceiling Fan(s)
- Level: Second
Bedroom 4
- Features: Walk-In Closet(s), Tray Ceiling(s)
- Level: Second
Dining room
- Features: High Ceilings
- Level: Main
Kitchen
- Features: Bar, Eat-in Kitchen, Pantry, Granite Counters, Cabinets-Stained, Backsplash-Tiled
- Level: Main
Living room
- Features: Fireplace, Ceilings-High (over 9 Ft)
- Level: Main
Heating
- Central
Cooling
- Central Air
Appliances
- Included: Free-Standing Range, Dishwasher, Disposal, Refrigerator, Microwave Above Stove, Tankless Water Heater
- Laundry: Electric, Mud Room
Features
- Ceiling Fan(s)
- Flooring: Luxury Vinyl, Vinyl
- Windows: Thermopane
- Basement: Crawl Space
- Attic: Attic Access
- Number of fireplaces: 1
- Fireplace features: Gas Log-Natural
Interior area
- Total structure area: 2,464
- Total interior livable area: 2,464 sqft
Property
Parking
- Total spaces: 2
- Parking features: Garage Door Opener
- Attached garage spaces: 2
Features
- Stories: 2
- Patio & porch: Patio
- Has private pool: Yes
- Fencing: Privacy
Lot
- Size: 8,276 Square Feet
- Dimensions: 8276
- Features: Sprinkler
Details
- Parcel number: 00531201031
Construction
Type & style
- Home type: SingleFamily
- Architectural style: Traditional
- Property subtype: Single Family Residence
Materials
- Brick-Partial-AbvFound, Vinyl
Condition
- New construction: No
- Year built: 2013
Utilities & green energy
- Sewer: Public Sewer
- Water: Public
- Utilities for property: Electricity Connected
Community & HOA
Community
- Security: Smoke Detector(s)
- Subdivision: PEACHTREE PLACE
HOA
- Has HOA: Yes
- Services included: Common Area Maintenance
- HOA fee: $250 annually
Location
- Region: Lexington
Financial & listing details
- Price per square foot: $154/sqft
- Tax assessed value: $317,964
- Annual tax amount: $1,500
- Date on market: 10/20/2026
- Listing agreement: Exclusive Right To Sell
- Road surface type: Paved
Estimated market value
$375,400
$357,000 - $394,000
$2,362/mo
Price history
| Date | Event | Price |
|---|---|---|
| 10/23/2026 | Contingent | $379,900$154/sqft |
Source:  Consolidated MLS #645388 Report a problem | ||
| 10/20/2026 | Listed for sale | $379,900+65.2%$154/sqft |
Source: Consolidated MLS #645388 Report a problem | ||
| 2/17/2021 | Sold | $230,000+0.5%$93/sqft |
Source: Public Record Report a problem | ||
| 1/15/2021 | Listed for sale | $228,900+34.8%$93/sqft |
Source: Consolidated MLS #509196 Report a problem | ||
| 8/16/2013 | Sold | $169,790$69/sqft |
Source: Public Record Report a problem | ||
Public tax history
| Year | Property taxes | Tax assessment |
|---|---|---|
| 2025 | $1,500 +9.2% | $10,580 +15% |
| 2024 | $1,374 +4.4% | $9,200 |
| 2023 | $1,315 -4% | $9,200 |
| 2022 | $1,370 | $9,200 |
| 2021 | -- | $9,200 +35.5% |
| 2019 | -- | $6,792 |
| 2018 | $1,055 +1.9% | $6,792 |
| 2017 | $1,036 +3.1% | $6,792 +0% |
| 2016 | $1,005 +0.9% | $6,791 |
| 2015 | $996 | $6,791 |
| 2014 | $996 +4.6% | $6,791 +223.4% |
| 2013 | $952 | $2,100 |
| 2012 | -- | $2,100 +1005.3% |
| 2011 | -- | $190 -91% |
| 2010 | -- | $2,100 +1005.3% |
| 2009 | -- | $190 -84.2% |
| 2008 | -- | $1,200 |
| 2007 | -- | $1,200 |
| 2006 | -- | $1,200 |
Find assessor info on the county website
Monthly payment
Est. payment
Payment breakdown
Explore the cost of this home by adjusting the details. Changes won't be saved.Climate risks
Neighborhood: 29072
Nearby schools
Schools provided by the listing agent
- Elementary: Pleasant Hill
- Middle: Pleasant Hill
- High: Lexington
- District: Lexington One
Source: Consolidated MLS. This data may not be complete. We recommend contacting the local school district to confirm school assignments for this home.


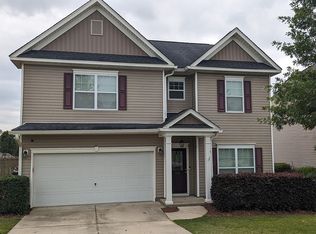
Similar homes
- $400,0004 bd3 ba3k sqft144 Millhouse Ln, Lexington, SC 29072For Sale
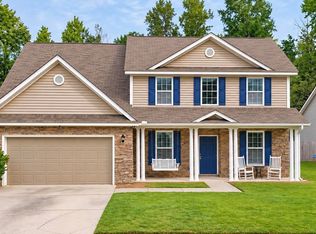 MLS ID #645435, Kristian Bell. Consolidated MLS
- $379,9004 bd3 ba2.6k sqft220 Glossy Green Ln, Lexington, SC 29072For Sale
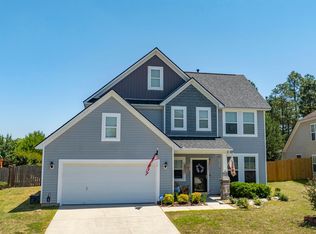 MLS ID #645572, Debi Warner-Lafayette. Consolidated MLS
- $315,0004 bd3 ba2.3k sqft255 Nehemiah Rd, Lexington, SC 29072For Sale
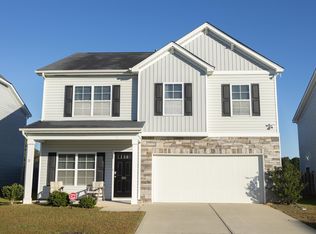 MLS ID #645583, Lauren Porter Wilbert. Consolidated MLS
- $399,0005 bd4 ba3k sqft304 Millhouse Ln, Lexington, SC 29072For Sale
 MLS ID #645329, Laura Whetstone. Consolidated MLS
