Welcome to 21281 Seaforth Lane, located in the highly sought-after Seabury tract of South Huntington Beach-just about a half mile from the beautiful Pacific Ocean. Enjoy restaurants, great food, and entertainment along the sand, with Pacific City, downtown Huntington Beach, and the famous Surf City Pier just minutes away.
This home exemplifies pride of ownership and attention to detail. All cabinets throughout the house are custom-made for both functionality and beauty, including those in the garage; all window casings, crown molding, and baseboards are similarly upgraded. The kitchen and family room are part of a 300-square-foot room addition with a vaulted ceiling and custom wood-veneer finish on the beams. The kitchen is ideal for cooking and entertaining, featuring a spacious open concept, an oversized island, quartzite counters, and top-of-the-line Thermador appliances that nearly disappear into the custom cabinetry thanks to matching refacing. There are way too many upgrades to mention, so trust me when I say, you will be amazed!
Pending
Listed by: Coldwell Banker Realty • Steve Spenker • Contact: 714 822 4311
$1,499,888
21281 Seaforth Ln, Huntington Beach, CA 92646
3beds
1,652sqft
:
Get pre-qualified$9,293/mo
Single Family Residence
Built in 1969
6,470 Square Feet Lot
$1,507,600 Zestimate®
$908/sqft
$-- HOA
What's special
- 25 days |
- 1,644 |
- 102 |
Likely to sell faster than
Zillow last checked:
Listing updated:
Listed by:
Steve Spenker DRE #01895215 7148224311,
Coldwell Banker Realty
Source: CRMLS,MLS#: OC26134532 Originating MLS: California Regional MLS
Originating MLS: California Regional MLSFacts & features
Interior
Bedrooms & bathrooms
- Bedrooms: 3
- Bathrooms: 2
- Full bathrooms: 2
- Main level bathrooms: 2
- Main level bedrooms: 3
Rooms
- Room types: Bedroom, Entry/Foyer, Kitchen, Laundry, Living Room, Primary Bedroom
Primary bedroom
- Features: Main Level Primary
Bedroom
- Features: All Bedrooms Down
Bedroom
- Features: Bedroom on Main Level
Bathroom
- Features: Separate Shower, Tub Shower, Walk-In Shower
Kitchen
- Features: Kitchen Island, Stone Counters, Remodeled, Self-closing Cabinet Doors, Self-closing Drawers, Updated Kitchen
Heating
- Central
Cooling
- None
Appliances
- Included: 6 Burner Stove, Dishwasher, Gas Water Heater, Refrigerator, Water Purifier
- Laundry: Inside
Features
- Beamed Ceilings, Crown Molding, Eat-in Kitchen, High Ceilings, All Bedrooms Down, Bedroom on Main Level, Main Level Primary
- Flooring: Wood
- Doors: Sliding Doors
- Windows: Blinds, Double Pane Windows, Screens
- Has fireplace: Yes
- Fireplace features: Gas Starter, Living Room
- Common walls with other units/homes: No Common Walls
Interior area
- Total interior livable area: 1,652 sqft
Property
Parking
- Total spaces: 4
- Parking features: Driveway, Garage
- Attached garage spaces: 2
- Uncovered spaces: 2
Accessibility
- Accessibility features: None
Features
- Levels: One
- Stories: 1
- Entry location: Ground
- Patio & porch: Stone
- Exterior features: Lighting, Rain Gutters
- Pool features: None
- Spa features: None
- Fencing: Block
- Has view: Yes
- View description: None
Lot
- Size: 6,470 Square Feet
- Features: Corner Lot, Sprinklers In Rear, Sprinklers In Front
Details
- Parcel number: 14808601
- Special conditions: Standard
Construction
Type & style
- Home type: SingleFamily
- Property subtype: Single Family Residence
Materials
- Glass, Concrete, Plaster, Stone Veneer
- Foundation: Slab
- Roof: Composition
Condition
- Turnkey
- New construction: No
- Year built: 1969
Details
- Builder name: Seabury
Utilities & green energy
- Electric: 220 Volts
- Sewer: Public Sewer
- Water: Public
- Utilities for property: Electricity Connected, Natural Gas Connected
Community & HOA
Community
- Features: Biking, Curbs, Gutter(s), Park, Storm Drain(s), Street Lights
- Security: Carbon Monoxide Detector(s), Smoke Detector(s)
- Subdivision: Seabury (Seab)
Location
- Region: Huntington Beach
Financial & listing details
- Price per square foot: $908/sqft
- Tax assessed value: $366,366
- Annual tax amount: $4,354
- Date on market: 7/5/2026
- Cumulative days on market: 25 days
- Listing terms: Cash,Conventional,FHA,Submit
- Inclusions: Washer/Dryer
- Road surface type: Paved
Estimated market value
$1,507,600
$1.43M - $1.58M
$5,794/mo
Price history
| Date | Event | Price |
|---|---|---|
| 7/15/2026 | Pending sale | $1,499,888$908/sqft |
Source:  CRMLS #OC26134532 Report a problem CRMLS #OC26134532 Report a problem | ||
| 7/13/2026 | Listing removed | $1,499,888$908/sqft |
Source: CRMLS #OC26134532 Report a problem | ||
| 7/5/2026 | Listed for sale | $1,499,888$908/sqft |
Source: CRMLS #OC26134532 Report a problem | ||
Public tax history
| Year | Property taxes | Tax assessment |
|---|---|---|
| 2025 | $4,354 +1.9% | $366,366 +2% |
| 2024 | $4,274 +2.4% | $359,183 +2% |
| 2023 | $4,176 +2.7% | $352,141 +2% |
| 2022 | $4,064 +1.9% | $345,237 +2% |
| 2021 | $3,989 +0.7% | $338,468 +1% |
| 2020 | $3,961 | $334,998 +2% |
| 2019 | $3,961 +1.2% | $328,430 +2% |
| 2018 | $3,915 +3% | $321,991 +2% |
| 2017 | $3,801 | $315,678 +2% |
| 2016 | $3,801 +4.5% | $309,489 +1.5% |
| 2015 | $3,637 +3.2% | $304,841 +2% |
| 2014 | $3,524 | $298,870 +0.5% |
| 2013 | -- | $297,520 +2% |
| 2012 | -- | $291,687 +2% |
| 2011 | -- | $285,968 +0.8% |
| 2010 | -- | $283,831 -0.2% |
| 2009 | -- | $284,506 +2% |
| 2008 | -- | $278,928 +2% |
| 2007 | -- | $273,459 +2% |
| 2006 | -- | $268,098 +2% |
| 2005 | -- | $262,842 +2% |
| 2004 | -- | $257,689 +1.9% |
| 2003 | -- | $252,967 +2% |
| 2002 | -- | $248,007 +2% |
| 2001 | $2,472 -2.6% | $243,145 +2% |
| 2000 | $2,538 | $238,378 |
Find assessor info on the county website
Monthly payment
Est. payment
Payment breakdown
Explore the cost of this home by adjusting the details. Changes won't be saved.Climate risks
Neighborhood: 92646
Nearby schools
GreatSchools rating
- 9/10S. A. Moffett Elementary SchoolGrades: K-5Distance: 1 mi
- 8/10Isaac L. Sowers Middle SchoolGrades: 6-8Distance: 1 mi
- 9/10Edison High SchoolGrades: 9-12Distance: 0.5 mi
Schools provided by the listing agent
- Elementary: Moffett
- Middle: Sowers
- High: Edison
Source: CRMLS. This data may not be complete. We recommend contacting the local school district to confirm school assignments for this home.
- $1,375,0004 bd2 ba1.6k sqft21291 Seaforth Ln, Huntington Beach, CA 92646Sold
- $1,441,5003 bd3 ba1.6k sqft21282 Sand Dollar Ln, Huntington Beach, CA 92646Off Market
- $1,337,8004 bd2 ba1.6k sqft21292 Sand Dollar Ln, Huntington Beach, CA 92646Off Market
- $1,263,7003 bd2 ba1.3k sqft21301 Seaforth Ln, Huntington Beach, CA 92646Off Market
- $1,408,5004 bd2 ba1.7k sqft8571 Saint Augustine Dr, Huntington Beach, CA 92646Off Market
- $1,348,7004 bd2 ba1.6k sqft8581 Saint Augustine Dr, Huntington Beach, CA 92646Off Market
- $1,395,9004 bd2 ba1.7k sqft8561 Saint Augustine Dr, Huntington Beach, CA 92646Off Market
- $1,707,9004 bd2 ba1.7k sqft21302 Sand Dollar Ln, Huntington Beach, CA 92646Off Market
A local agent can set up tours, give advice and negotiate with sellers.
Similar homes
- $1,500,0005 bd2 ba2k sqft8021 Sunset Cir, Huntington Beach, CA 92646For Sale
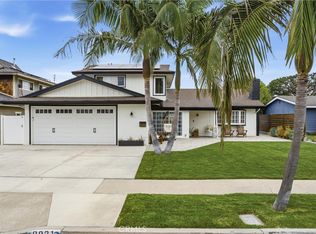 MLS ID #OC26142189, Jamie Pirritano, The L3. CRMLS
 - $1,525,0004 bd2 ba1.7k sqft10081 Spar Cir, Huntington Beach, CA 92646For Sale
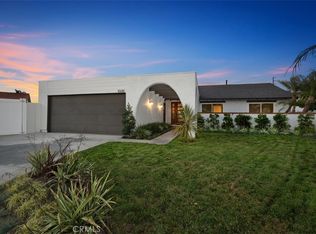 MLS ID #OC26132491, Paul Murphy, Realty One Group West. CRMLS
 - $1,775,0004 bd2 ba2.1k sqft9451 Candlewood Dr, Huntington Beach, CA 92646For Sale
 MLS ID #PW26148102, Carin Lundahl, First Team Real Estate. CRMLS
 - $1,499,8504 bd4 ba2.3k sqft7246 Seashark Cir, Huntington Beach, CA 92648For Sale
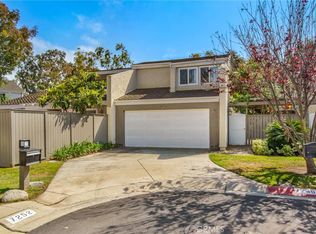 MLS ID #OC26090746, Diana Perna, PK Real Estate & Investments. CRMLS
 - $1,495,0004 bd2 ba1.5k sqft3124 Trinity Dr, Costa Mesa, CA 92626For SaleMLS ID #NP26159892, Michael Tsamoudakis, Compass. CRMLS
- $1,675,0003 bd2 ba1.7k sqft5872 Nordina Dr, Huntington Beach, CA 92649For SaleMLS ID #OC26159391, Sean Stanfield, Pacific Sotheby's Int'l Realty. CRMLS
- $1,459,0004 bd2 ba1.7k sqft10342 La Despensa Ave, Fountain Valley, CA 92708For SaleMLS ID #PW26077245, Phi Nguyen, Saigon Realty. CRMLS
- $1,489,0004 bd3 ba2.1k sqft10332 San Angelo Ave, Westminster, CA 92683For SaleMLS ID #OC26145186, John Nguyen, One Stop Realty and Financial. CRMLS
- $1,399,0003 bd2 ba1.3k sqft1566 Corsica Pl, Costa Mesa, CA 92626For SaleMLS ID #OC26092566, Berit Hayden, Coldwell Banker Realty. CRMLS
- $1,499,0005 bd3 ba2k sqft26101 Cordillera Dr, Mission Viejo, CA 92691For SaleMLS ID #OC26162122, Michelle Hill, LPT Realty, Inc. CRMLS
- $1,500,0005 bd2 ba2k sqft5482 Park Ave, Garden Grove, CA 92845For SaleMLS ID #PW26144981, Kathleen Ladd, REMAX Professionals. CRMLS
- $1,675,0004 bd3 ba2.2k sqft5471 Meadowlark Dr, Huntington Beach, CA 92649For SaleMLS ID #PV26124778, Lee Williams, Real Brokerage Technologies, I. CRMLS
- $1,650,0003 bd2 ba1.3k sqft2326 Vista Hogar, Newport Beach, CA 92660For SaleMLS ID #OC26131984, Lei Zhang, Real Broker. CRMLS
- $1,379,0004 bd3 ba1.9k sqft2909 S Diamond St, Santa Ana, CA 92704For SaleMLS ID #OC26148449, Beau Beardslee, First Team Real Estate. CRMLS
- $1,599,0004 bd3 ba2.3k sqft2413 Venier Way, Costa Mesa, CA 92627For SaleMLS ID #NP26121536, Blake Nelle, Coldwell Banker Realty. CRMLS
- $1,749,0004 bd3 ba2.3k sqft17661 Still Harbor Ln, Huntington Beach, CA 92647For SaleMLS ID #OC26142638, David Macleod, Coldwell Banker Realty. CRMLS
- $1,399,0004 bd3 ba1.9k sqft14122 Uxbridge St, Westminster, CA 92683For SaleMLS ID #OC26157882, Stephenie Falcone, Onyx Homes. CRMLS
- $1,499,0004 bd2 ba1.6k sqft13831 Loretta Dr, Tustin, CA 92780For SaleMLS ID #NP26109716, Kimberlee Drake, Compass. CRMLS
- $1,325,0004 bd2 ba1.6k sqft3140 Coolidge Ave, Costa Mesa, CA 92626For SaleMLS ID #OC26066216, Isabelle Nguyen, Harcourts Prime Properties. CRMLS
- $1,250,0003 bd2 ba2k sqft9700 Calendula Ave, Westminster, CA 92683For SaleMLS ID #OC26102391, Jamie Pirritano, The L3. CRMLS
Local buyer's agents are ready to help
