You simply have to come and experience this Golf Course Dream Home on Copper Canyon's Lakes hole #5. The View is SPECTACULAR! This 2,537sf expanded Endeavor Model is loaded with upgrades and truly move-in ready! The Guest Suite is set up as a private living space & apartment and is perfect for guests or Family. You'll love this 2 Bedroom, 2 Den home with a 3 Car Garage, interior & exterior Fireplaces, Stack Stone Entertainment Ctr, an ''over the top'' chef-lux Kitchen with beautiful Granite Counters, staggered high-end Cabinets, Gas cooktop, rollout drawers, stainless appliances, Butler's Pantry - very classy! Wood-look Tile in the home is stunning and in ''like new'' condition. The spacious Master Suite has dual vanities, Bathtub plus a low threshold Walk-in Shower. And there's much more: The expanded back Patio with it's beautiful Gas Fireplace provides a perfect outdoor entertaining space to take in morning Sunrises, evening Sunsets and an extraordinary view of the Golf Course and Lake #5's Pond! Additional upgrades include Plantation Shutters, Rain Gutters around the entire home, Water Softening system, Drinking Water Filtration system and furnishings that can convey with a sale! This is a home well worth looking at as new build Golf Course lots are just about gone. Don't wait, come on in now and check out this home, you won't be disappointed!!
Contingent
$748,800
21289 N 266TH Avenue, Buckeye, AZ 85396
2beds
2,537sqft
:
Get pre-qualified$4,642/mo
Single Family Residence
Built in 2018
7,475 Square Feet Lot
$-- Zestimate®
$295/sqft
$180/mo HOA
What's special
Interior and exterior fireplacesGas cooktopStaggered high-end cabinetsPlantation shuttersBeautiful granite countersLow threshold walk-in showerStainless appliances
- 88 days |
- 195 |
- 7 |
Zillow last checked:
Listing updated:
Listed by:
Richard Leveille 602-803-2045,
West USA Realty,
Jeffrey Buchanan 425-998-3763,
West USA Realty
Source: ARMLS,MLS#: 7026868
Facts & features
Interior
Bedrooms & bathrooms
- Bedrooms: 2
- Bathrooms: 3
- Full bathrooms: 2
- 1/2 bathrooms: 1
Heating
- Forced Air, Natural Gas, Ceiling
Cooling
- Central Air
Appliances
- Included: Dryer, Washer, Water Softener Owned, Refrigerator, Built-in Microwave, Dishwasher, Disposal, Gas Cooktop, Built-In Electric Oven, Water Purifier
- Laundry: Gas Dryer Hookup
Features
- Pantry, High Speed Internet, Granite Counters, Double Vanity, Breakfast Bar, 9+ Flat Ceilings, Kitchen Island, Full Bth Master Bdrm, Separate Shwr & Tub
- Flooring: Carpet, Tile
- Windows: Double Pane Windows, Vinyl Frame
- Has basement: No
- Number of fireplaces: 2
- Fireplace features: Insert, Exterior Fireplace, Family Room, Gas
Interior area
- Total structure area: 2,537
- Total interior livable area: 2,537 sqft
Property
Parking
- Total spaces: 5
- Parking features: Attached, Garage Door Opener, Direct Access
- Attached garage spaces: 3
- Uncovered spaces: 2
Accessibility
- Accessibility features: Zero-Grade Entry, Bath Grab Bars, Accessible Hallway(s)
Features
- Stories: 1
- Patio & porch: Covered, Patio
- Exterior features: Private Yard
- Spa features: None
- Fencing: None
- Has view: Yes
- View description: Golf Course, Lake, Mountain(s)
- Has water view: Yes
- Water view: Lake
Lot
- Size: 7,475 Square Feet
- Features: East/West Exposure, Desert Back, Desert Front, On Golf Course, Gravel/Stone Front, Gravel/Stone Back, Auto Timer H2O Front, Auto Timer H2O Back, Irrigation Front, Irrigation Back
Details
- Parcel number: 51011127
- Special conditions: Age Restricted (See Remarks)
Construction
Type & style
- Home type: SingleFamily
- Architectural style: Ranch
- Property subtype: Single Family Residence
Materials
- Stucco, Wood Frame
- Foundation: Slab
- Roof: Tile
Condition
- Year built: 2018
Details
- Builder name: Pulte Homes
Utilities & green energy
- Sewer: Public Sewer
- Water: City Water
Community & HOA
Community
- Features: Pool, Golf, Pickleball, Community Spa Htd, Community Media Room, Tennis Court(s), Biking/Walking Path, Fitness Center
- Senior community: Yes
- Subdivision: SUN CITY FESTIVAL PARCEL N1
HOA
- Has HOA: Yes
- Services included: Maintenance Grounds, Street Maint
- HOA fee: $540 quarterly
- HOA name: Sun City Festival
- HOA phone: 928-252-2105
Location
- Region: Buckeye
Financial & listing details
- Price per square foot: $295/sqft
- Tax assessed value: $533,500
- Annual tax amount: $4,101
- Date on market: 5/11/2026
- Cumulative days on market: 88 days
- Listing terms: Cash,Conventional,FHA,VA Loan
- Ownership: Fee Simple
- Road surface type: Asphalt
Estimated market value
Not available
Estimated sales range
Not available
Not available
Price history
| Date | Event | Price |
|---|---|---|
| 7/21/2026 | Contingent | $748,800$295/sqft |
Source:  ARMLS #7026868 Report a problem ARMLS #7026868 Report a problem | ||
| 5/12/2026 | Listed for sale | $748,800+5.5%$295/sqft |
Source: ARMLS #7026868 Report a problem | ||
| 7/12/2023 | Sold | $710,000-2.1%$280/sqft |
Source: ARMLS #6540195 Report a problem | ||
| 4/10/2023 | Listed for sale | $725,000-7.2%$286/sqft |
Source: ARMLS #6540195 Report a problem | ||
| 5/16/2022 | Sold | $781,000+0.2%$308/sqft |
Source: ARMLS #6358084 Report a problem | ||
| 4/4/2022 | Pending sale | $779,777$307/sqft |
Source: ARMLS #6358084 Report a problem | ||
| 3/21/2022 | Price change | $779,777-2.5%$307/sqft |
Source: ARMLS #6358084 Report a problem | ||
| 3/6/2022 | Price change | $799,500-1.2%$315/sqft |
Source: ARMLS #6358084 Report a problem | ||
| 2/22/2022 | Listed for sale | $809,500+68.6%$319/sqft |
Source: ARMLS #6358084 Report a problem | ||
| 8/24/2018 | Sold | $480,209$189/sqft |
Source: Public Record Report a problem | ||
Public tax history
| Year | Property taxes | Tax assessment |
|---|---|---|
| 2025 | $2,829 +8.1% | $53,350 -2.2% |
| 2024 | $2,616 +1.1% | $54,530 +72.6% |
| 2023 | $2,587 -18.3% | $31,602 -20.6% |
| 2022 | $3,167 +20.8% | $39,780 +1.1% |
| 2021 | $2,621 -17.2% | $39,360 +8.4% |
| 2020 | $3,166 +302.7% | $36,300 +0.5% |
| 2019 | $786 | $36,110 +13735.3% |
| 2017 | $786 | $261 |
Find assessor info on the county website
Monthly payment
Est. payment
Payment breakdown
Explore the cost of this home by adjusting the details. Changes won't be saved.Climate risks
Neighborhood: Festival Ranch
Nearby schools
GreatSchools rating
- 2/10Festival Foothills Elementary SchoolGrades: PK-8Distance: 0.9 mi
- 1/10Wickenburg Digital Learning ProgramGrades: K-12Distance: 21 mi
- 2/10Wickenburg High SchoolGrades: 6-12Distance: 21.2 mi
- $660,4002 bd3 ba2.4k sqft21275 N 266th Ave, Buckeye, AZ 85396Off Market

- $760,0002 bd3 ba2.5k sqft21293 N 266th Ave, Buckeye, AZ 85396Sold

- $730,900-- bd3 ba2.5k sqft21297 N 266th Ave, Buckeye, AZ 85396Off Market
- $502,5003 bd2 ba2.3k sqft26606 W Covey Ln, Buckeye, AZ 85396Off Market
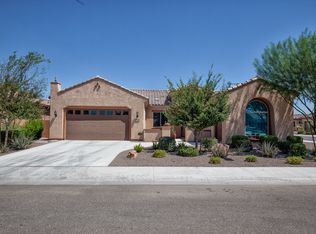
- $744,0003 bd4 ba2.8k sqft26613 W Quail Ave, Buckeye, AZ 85396Sold
- $520,600-- bd2 ba1.9k sqft21263 N 266th Ave, Buckeye, AZ 85396Off Market
- $685,100-- bd3 ba2.4k sqft21305 N 266th Ave, Buckeye, AZ 85396Off Market
- $436,500-- bd2 ba1.8k sqft21247 N 266th Ave, Buckeye, AZ 85396Off Market
A local agent can set up tours, give advice and negotiate with sellers.
Similar homes
- $575,0002 bd2 ba2k sqft26735 W QUAIL Avenue, Buckeye, AZ 85396For Sale
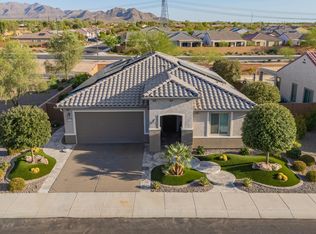 MLS ID #7061382, Elizabeth Elaine Zamora, Keller Williams Arizona Realty. ARMLS
 - $670,0002 bd3 ba2.5k sqft27425 W YUKON Drive, Buckeye, AZ 85396For Sale
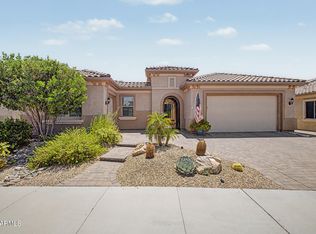 MLS ID #7059584, Valerie Luke, HomeSmart. ARMLS
 - $594,9002 bd2 ba2k sqft26436 W TINA Lane, Buckeye, AZ 85396For Sale
 MLS ID #7037183, Jared Brooks, Vest Realty, LLC. ARMLS
 - $625,0003 bd3 ba2.5k sqft27425 W ESCUDA Drive, Buckeye, AZ 85396For Sale
 MLS ID #7044743, Sammie J Kessner, HomeSmart. ARMLS
 - $419,9993 bd3 ba2.4k sqft21375 N 260th Drive, Buckeye, AZ 85396For SaleMLS ID #7028577, Laura Manning, My Home Group Real Estate. ARMLS
- $560,0002 bd2 ba2.3k sqft20127 N 269TH Drive, Buckeye, AZ 85396For SaleMLS ID #7006887, Julie Bonsness, HomeSmart. ARMLS
- $410,0003 bd3 ba2.1k sqft21257 N 260TH Drive, Buckeye, AZ 85396For SaleMLS ID #7061164, Kathleen Scott, Redfin Corporation. ARMLS
- $489,9002 bd2 ba1.7k sqft21628 N 268TH Drive, Buckeye, AZ 85396For SaleMLS ID #7022548, Kim Rubie, West USA Realty. ARMLS
- $475,0002 bd2 ba1.6k sqft26311 W MATTHEW Drive, Buckeye, AZ 85396For SaleMLS ID #7054804, Giovanna M Rodriquez, Barrett Real Estate. ARMLS
- $495,0004 bd2 ba2.1k sqft25964 W ESCUDA Drive, Buckeye, AZ 85396For SaleMLS ID #7044212, Cory Metallo, Howe Realty. ARMLS
- $749,9004 bd4 ba3.7k sqft20919 W WESTERN Drive, Buckeye, AZ 85396For SaleMLS ID #7031276, Noah Mirabal, HomeSmart. ARMLS
- $639,0005 bd6 ba3.2k sqft20697 W DELANEY Drive, Buckeye, AZ 85396For SaleMLS ID #7063308, Jacqueline Heule, Realty ONE Group. ARMLS
- $699,0004 bd3 ba2.6k sqft17352 W HEDGEHOG Place, Surprise, AZ 85387For SaleMLS ID #7062622, Jeffery Chesleigh, HomeSmart. ARMLS
- $785,0005 bd4 ba3.4k sqft2975 N SUMMER Street, Buckeye, AZ 85396For SaleMLS ID #7037956, Carin S Nguyen, Real Broker. ARMLS
- $739,9003 bd2 ba2.3k sqft23811 N 170TH Avenue, Surprise, AZ 85387For SaleMLS ID #7018659, Oakley Bechtold, Realty Executives Arizona Territory. ARMLS
- $674,9002 bd3 ba1.8k sqft20676 W Luke Avenue, Buckeye, AZ 85396For SaleMLS ID #7012123, Karen Milhous, HomeSmart. ARMLS
- $949,0003 bd3 ba2.8k sqft20340 W CRESCENT Drive, Buckeye, AZ 85396For SaleMLS ID #7058553, Anne King, Keller Williams Arizona Realty. ARMLS
- $679,4004 bd3 ba2.7k sqft18372 W PARADISE Lane, Surprise, AZ 85388For SaleMLS ID #7059274, Julie Clarke, Real Broker. ARMLS
- $925,0002 bd3 ba2.2k sqft20562 W HILLCREST Boulevard, Buckeye, AZ 85396For SaleMLS ID #7037055, Nichole Kulp, Realty ONE Group. ARMLS
- $759,8003 bd3 ba3k sqft13119 W Quinto Drive, Sun City West, AZ 85375For SaleMLS ID #7022048, Laura Manning, My Home Group Real Estate. ARMLS
