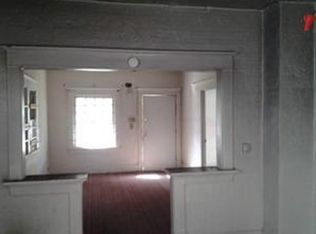
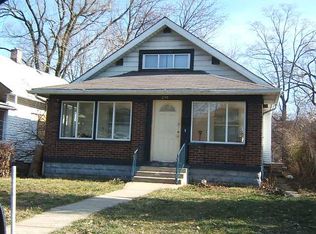
**2129 N Dexter St, Indianapolis, IN 46202** Welcome to this beautifully rehabbed 4-bedroom, 2-bathroom home offering a spacious and functional layout with modern updates throughout. The main level features a comfortable living room, separate dining area, updated kitchen, and multiple bedrooms, creating a great setup for everyday living and entertaining. Upstairs, you'll find an additional bedroom, a full bathroom, and a extra living area that provides excellent flexibility for a family room, home office, media room, or additional recreational space. The home has been fully updated and offers a clean, move-in-ready feel with modern finishes throughout. The unfinished basement provides additional storage and future potential. Conveniently located on Indianapolis' near northwest side, with easy access to downtown, major roadways, schools, parks, shopping, and neighborhood amenities. A great opportunity for an owner-occupant or investor looking for a renovated 4-bedroom home in an established Indianapolis neighborhood.
Pending
Price cut: $10K (8/30)
$140,000
2129 N Dexter St, Indianapolis, IN 46202
4beds
1,843sqft
Residential, Single Family Residence
Built in 1920
4,791 Square Feet Lot
$-- Zestimate®
$76/sqft
$-- HOA
What's special
Multiple bedroomsClean move-in-ready feelSpacious and functional layoutSeparate dining areaUpdated kitchenModern updates throughout
- 59 days
- 102
- 0
Zillow last checked:
Listing updated:
Listed by:
Ely Berger ely@themodglingroup.com,
The Modglin Group
Source: MIBOR as distributed by MLS GRID,MLS#: 22119747
Facts & features
Interior
Bedrooms & bathrooms
- Bedrooms: 4
- Bathrooms: 2
- Full bathrooms: 2
- Main level bathrooms: 1
- Main level bedrooms: 3
Primary bedroom
- Level: Main
- Dimensions: 14 9
Bedroom 2
- Level: Main
- Dimensions: 11 12
Bedroom 3
- Level: Main
- Dimensions: 13.5 11.8
Bedroom 4
- Level: Upper
- Dimensions: 12 13
Living room
- Level: Main
- Dimensions: 14 16
Heating
- Forced Air
Cooling
- Central Air
Appliances
- Included: Common Laundry, Electric Oven, Refrigerator, Microwave
- Laundry: Common Area
Features
- Breakfast Bar, Kitchen Island
- Has basement: Yes
Interior area
- Total structure area: 1,843
- Total interior livable area: 1,843 sqft
- Finished area below ground: 0
Property
Features
- Levels: Two,One and One Half
- Stories: 1
Lot
- Size: 4,791 Square Feet
Details
- Parcel number: 490627110043000101
- Horse amenities: None
Construction
Type & style
- Home type: SingleFamily
- Architectural style: A-Frame
- Property subtype: Residential, Single Family Residence
Materials
- Vinyl Siding, Wood Siding, Brick
- Foundation: Block
Condition
- New construction: No
- Year built: 1920
Utilities & green energy
- Water: Public
Community & HOA
Community
- Subdivision: Davis Sugar Grove
HOA
- Has HOA: No
Location
- Region: Indianapolis
Financial & listing details
- Price per square foot: $76/sqft
- Tax assessed value: $137,400
- Annual tax amount: $3,354
- Date on market: 8/12/2026
- Cumulative days on market: 215 days
Estimated market value
Not available
Estimated sales range
Not available
$2,291/mo
Price history
| Date | Event | Price |
|---|---|---|
| 9/6/2026 | Pending sale | $140,000$76/sqft |
Source:  MIBOR as distributed by MLS GRID #22119747 Report a problem MIBOR as distributed by MLS GRID #22119747 Report a problem | ||
| 8/30/2026 | Price change | $140,000-6.7%$76/sqft |
Source: MIBOR as distributed by MLS GRID #22119747 Report a problem | ||
| 8/12/2026 | Listed for sale | $150,000-11.8%$81/sqft |
Source: MIBOR as distributed by MLS GRID #22119747 Report a problem | ||
| 8/6/2026 | Listing removed | $169,999$92/sqft |
Source: MIBOR as distributed by MLS GRID #22075575 Report a problem | ||
| 6/3/2026 | Price change | $169,999-5.6%$92/sqft |
Source: MIBOR as distributed by MLS GRID #22075575 Report a problem | ||
| 5/10/2026 | Price change | $179,999-2.7%$98/sqft |
Source: MIBOR as distributed by MLS GRID #22075575 Report a problem | ||
| 4/15/2026 | Price change | $185,000-7.5%$100/sqft |
Source: MIBOR as distributed by MLS GRID #22075575 Report a problem | ||
| 3/20/2026 | Price change | $199,999-6.5%$109/sqft |
Source: MIBOR as distributed by MLS GRID #22075575 Report a problem | ||
| 2/18/2026 | Listed for sale | $214,000+39.6%$116/sqft |
Source: MIBOR as distributed by MLS GRID #22075575 Report a problem | ||
| 11/18/2024 | Sold | $153,286+4408.4%$83/sqft |
Source: Public Record Report a problem | ||
| 6/4/2015 | Listing removed | $600 |
Source: Upperclass Homes, LLC Report a problem | ||
| 1/15/2015 | Listed for rent | $600 |
Source: Upperclass Homes, LLC Report a problem | ||
| 3/21/2014 | Sold | $3,400$2/sqft |
Source: Public Record Report a problem | ||
Public tax history
| Year | Property taxes | Tax assessment |
|---|---|---|
| 2025 | $3,185 +0% | $137,400 +2.4% |
| 2024 | $3,183 +73.3% | $134,200 |
| 2023 | $1,837 +41.2% | $134,200 +72.5% |
| 2022 | $1,301 -0.4% | $77,800 +37.9% |
| 2021 | $1,306 +2.1% | $56,400 |
| 2020 | $1,280 +24.3% | $56,400 +4.1% |
| 2019 | $1,029 -65.3% | $54,200 +25.5% |
| 2018 | $2,970 +315.7% | $43,200 +8.5% |
| 2017 | $714 +440.6% | $39,800 +541.9% |
| 2016 | $132 -98.4% | $6,200 |
| 2014 | $8,065 +5169.9% | $6,200 |
| 2013 | $153 | $6,200 -6.1% |
| 2012 | $153 | $6,600 -2.9% |
| 2011 | -- | $6,800 -2.9% |
| 2010 | $151 -3% | $7,000 |
| 2009 | $155 | $7,000 -15.7% |
| 2007 | -- | $8,300 |
Find assessor info on the county website
Monthly payment
Est. payment
Payment breakdown
Explore the cost of this home by adjusting the details. Changes won't be saved.Climate risks
Neighborhood: Near NW-Riverside
Similar homes
- $209,0002 bd1 ba2k sqft2176 N Dexter St, Indianapolis, IN 46202Active
 MLS ID #22128574, Zachary Gilliam, Tyler Knows Real Estate LLC. MIBOR as distributed by MLS GRID
 - $144,0003 bd1 ba1.7k sqft3458 Orchard Ave, Indianapolis, IN 46218Active
 MLS ID #22118873, Gina Fosso-Schibley, eXp Realty LLC. MIBOR as distributed by MLS GRID
 - $137,5002 bd1 ba1.6k sqft1424 N Gladstone Ave, Indianapolis, IN 46201Active
 MLS ID #22119573, Mitzy Shupert, Mark Dietel Realty, LLC. MIBOR as distributed by MLS GRID
 - $138,3803 bd2 ba1.8k sqft6515 Park Central Way #C, Noblesville, IN 46260Active
 MLS ID #22128876, Karen Meier, Carpenter, REALTORS®. MIBOR as distributed by MLS GRID
