Seller offering up to 2.5% in seller credits to use towards rate buy down or closing costs with preferred lender. This 4-bedroom, 2-bath brick ranch offers a bright, open floor plan and a long list of recent upgrades. Improvements include upgraded kitchen appliances, fresh flooring and interior paint, updated light fixtures, and refreshed bathrooms, giving the home a modern, move-in-ready feel. The high-ceiling living area creates an inviting central gathering space, while three bedrooms are located along the hallway and an additional bedroom sits near the entrance—ideal for guests or a home office. The very large backyard with a white-fenced perimeter provides plenty of room for outdoor activities, gardening, or future projects. Located just minutes from Firewheel Mall and major highways, this home offers convenience, space, and thoughtful updates throughout. Come take a look.
Pending
Price cut: $10K (6/8)
$305,000
2129 Richbrook Dr, Garland, TX 75044
4beds
1,475sqft
:
Get pre-qualified$2,678/mo
Single Family Residence
Built in 1973
6,882 Square Feet Lot
$291,800 Zestimate®
$207/sqft
$-- HOA
What's special
Modern move-in-ready feelBright open floor planUpdated light fixturesRefreshed bathroomsUpgraded kitchen appliancesInviting central gathering space
- 92 days |
- 35 |
- 0 |
Likely to sell faster than
Zillow last checked:
Listing updated:
Listed by:
Daniel Cline 0729312 512-550-0139,
Keller Williams Realty 512-448-4111
Source: NTREIS,MLS#: 21137427
Facts & features
Interior
Bedrooms & bathrooms
- Bedrooms: 4
- Bathrooms: 2
- Full bathrooms: 2
Primary bedroom
- Level: First
- Dimensions: 0 x 0
Bedroom
- Level: First
- Dimensions: 0 x 0
Bedroom
- Level: First
- Dimensions: 0 x 0
Bedroom
- Level: First
- Dimensions: 0 x 0
Bedroom
- Level: First
- Dimensions: 0 x 0
Dining room
- Level: First
- Dimensions: 0 x 0
Living room
- Features: Fireplace
- Level: First
- Dimensions: 0 x 0
Heating
- Central, Electric
Cooling
- Attic Fan, Central Air, Ceiling Fan(s), Gas
Appliances
- Included: Built-In Gas Range, Dishwasher, Electric Water Heater, Disposal, Gas Water Heater
- Laundry: Washer Hookup, Dryer Hookup
Features
- High Speed Internet, Cable TV
- Flooring: Ceramic Tile, Laminate
- Has basement: No
- Number of fireplaces: 1
- Fireplace features: Living Room, Wood Burning
Interior area
- Total interior livable area: 1,475 sqft
Video & virtual tour
Property
Parking
- Total spaces: 2
- Parking features: Garage, Garage Door Opener
- Attached garage spaces: 2
Features
- Levels: One
- Stories: 1
- Patio & porch: Patio
- Exterior features: Rain Gutters
- Pool features: None
Lot
- Size: 6,882 Square Feet
- Features: Few Trees
Details
- Parcel number: 26482500080080000
Construction
Type & style
- Home type: SingleFamily
- Architectural style: Traditional,Detached
- Property subtype: Single Family Residence
Materials
- Brick
- Foundation: Slab
- Roof: Composition
Condition
- Year built: 1973
Utilities & green energy
- Sewer: Public Sewer
- Water: Public
- Utilities for property: Sewer Available, Water Available, Cable Available
Community & HOA
Community
- Security: Security System, Smoke Detector(s)
- Subdivision: Richland Meadows
HOA
- Has HOA: No
Location
- Region: Garland
Financial & listing details
- Price per square foot: $207/sqft
- Tax assessed value: $325,360
- Annual tax amount: $7,549
- Date on market: 4/27/2026
- Cumulative days on market: 63 days
- Listing terms: Cash,Conventional,VA Loan
Estimated market value
$291,800
$277,000 - $306,000
$2,303/mo
Price history
| Date | Event | Price |
|---|---|---|
| 6/29/2026 | Pending sale | $305,000$207/sqft |
Source: NTREIS #21137427 Report a problem | ||
| 6/24/2026 | Contingent | $305,000$207/sqft |
Source: NTREIS #21137427 Report a problem | ||
| 6/8/2026 | Price change | $305,000-3.2%$207/sqft |
Source: NTREIS #21137427 Report a problem | ||
| 4/27/2026 | Listed for sale | $315,000-6.8%$214/sqft |
Source: NTREIS #21137427 Report a problem | ||
| 2/11/2022 | Sold | -- |
Source: NTREIS #14739555 Report a problem | ||
| 2/1/2022 | Pending sale | $338,000$229/sqft |
Source: NTREIS #14739555 Report a problem | ||
| 1/27/2022 | Contingent | $338,000$229/sqft |
Source: NTREIS #14739555 Report a problem | ||
| 1/13/2022 | Listed for sale | $338,000+111.4%$229/sqft |
Source: NTREIS #14739555 Report a problem | ||
| 9/14/2016 | Listing removed | $1,545+3.3%$1/sqft |
Source: Keller Williams - Dallas Preston Road #13445279 Report a problem | ||
| 8/19/2015 | Listing removed | $1,495$1/sqft |
Source: LEAP Property Management Report a problem | ||
| 8/6/2015 | Listed for rent | $1,495$1/sqft |
Source: Leap Property Management #13205721 Report a problem | ||
| 7/27/2015 | Sold | -- |
Source: Agent Provided Report a problem | ||
| 7/16/2015 | Pending sale | $159,900$108/sqft |
Source: Pro-Star Realty LLC #13186869 Report a problem | ||
| 7/7/2015 | Listed for sale | $159,900$108/sqft |
Source: Pro-Star Realty LLC #13186869 Report a problem | ||
Public tax history
| Year | Property taxes | Tax assessment |
|---|---|---|
| 2025 | $1,738 -1.8% | $325,360 -2% |
| 2024 | $1,770 -2.2% | $332,000 |
| 2023 | $1,810 +0.5% | $332,000 +6.8% |
| 2022 | $1,801 +45% | $310,720 +54.2% |
| 2021 | $1,242 -3.7% | $201,460 |
| 2020 | $1,289 +2.5% | $201,460 +3.6% |
| 2019 | $1,258 -1.5% | $194,490 |
| 2018 | $1,277 -73.5% | $194,490 +13.9% |
| 2017 | $4,817 +12.4% | $170,750 +12.3% |
| 2016 | $4,285 +227.9% | $152,000 +32% |
| 2015 | $1,307 | $115,110 +16% |
| 2014 | $1,307 | $99,240 |
| 2013 | -- | -- |
| 2012 | -- | -- |
| 2011 | -- | -- |
| 2010 | -- | -- |
| 2009 | -- | -- |
| 2008 | -- | -- |
| 2007 | -- | -- |
| 2005 | -- | -- |
| 2004 | -- | -- |
| 2003 | -- | -- |
| 2002 | -- | -- |
| 2001 | -- | -- |
Find assessor info on the county website
Monthly payment
Est. payment
Payment breakdown
Explore the cost of this home by adjusting the details. Changes won't be saved.Climate risks
Neighborhood: Holford
Nearby schools
GreatSchools rating
- 5/10Ethridge Elementary SchoolGrades: PK-5Distance: 0.4 mi
- 5/10Webb Middle SchoolGrades: 6-8Distance: 1 mi
- 7/10North Garland High SchoolGrades: 9-12Distance: 0.6 mi
Schools provided by the listing agent
- District: Garland ISD
Source: NTREIS. This data may not be complete. We recommend contacting the local school district to confirm school assignments for this home.
- $243,1003 bd2 ba1.5k sqft2125 Richbrook Dr, Garland, TX 75044Off Market
- $--3 bd3 ba1.5k sqft2133 Richbrook Dr, Garland, TX 75044Sold

- $308,1003 bd2 ba2.3k sqft2137 Richbrook Dr, Garland, TX 75044Off Market
- $286,2003 bd2 ba1.5k sqft2121 Richbrook Dr, Garland, TX 75044Off Market
- $284,0004 bd2 ba1.5k sqft2124 Richland Dr, Garland, TX 75044Off Market
- $--3 bd2 ba1.3k sqft2120 Richland Dr, Garland, TX 75044Sold
- $268,9003 bd2 ba1.4k sqft2128 Richland Dr, Garland, TX 75044Off Market
- $267,1003 bd2 ba1.5k sqft2130 Richbrook Dr, Garland, TX 75044Off Market
A local agent can set up tours, give advice and negotiate with sellers.
Similar homes
- $309,0004 bd3 ba2.1k sqft1722 Leicester St, Garland, TX 75044For Sale
 MLS ID #21320264, Brandon Scribner. NTREIS
 - $305,0003 bd2 ba1.4k sqft2105 Tiehack Ln, Garland, TX 75044For Sale
 MLS ID #21247999, Steve Koleno. NTREIS
 - $325,0003 bd2 ba1.8k sqft3114 Nutmeg Ln, Garland, TX 75044For Sale
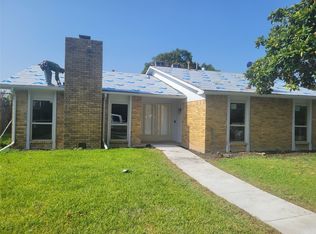 MLS ID #21341159, Dan Kraemer. NTREIS
 - $280,0003 bd2 ba1.3k sqft2206 Richbrook Dr, Garland, TX 75044For Sale
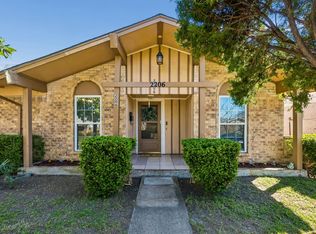 MLS ID #21216896, Ponttee Dodds. NTREIS
 - $260,0003 bd2 ba976 sqft1809 Homestead Pl, Garland, TX 75044For SaleMLS ID #21330596, Marshall McCormack. NTREIS
- $310,0004 bd3 ba1.5k sqft2927 Pegasus Dr, Garland, TX 75044For SaleMLS ID #21269025, Mai Hamoudeh. NTREIS
- $--3 bd2 ba1.7k sqft2214 Sword Dr, Garland, TX 75044AuctionAuction.com 2
- $305,0004 bd3 ba1.7k sqft1121 Sam Houston Dr, Garland, TX 75042For SaleMLS ID #21295989, Van Par. NTREIS
- $309,0003 bd2 ba1.6k sqft2730 Centennial Dr, Garland, TX 75042For SaleMLS ID #21339510, Tashina Pham. NTREIS
- $295,0003 bd3 ba1.7k sqft3102 Eastpark Dr, Garland, TX 75044For SaleMLS ID #21337031, Susan Petty. NTREIS
- $299,9004 bd2 ba1.2k sqft1509 Bowie St, Garland, TX 75042For SaleMLS ID #21288816, Harold Carter. NTREIS
- $339,8003 bd2 ba2k sqft1818 Trowbridge St, Garland, TX 75044For SaleMLS ID #21286280, Brandi Shapiro. NTREIS
- $323,7003 bd2 ba1.9k sqft2825 Pinewood Dr, Garland, TX 75044For SaleMLS ID #21324414, Jennifer Duaine. NTREIS
- $325,0003 bd2 ba1.4k sqft4422 Galaxie Dr, Garland, TX 75044For SaleMLS ID #21301948, SNEHA Patel. NTREIS
- $369,0003 bd2 ba1.7k sqft2909 Flagstone Dr, Garland, TX 75044For SaleMLS ID #21337348, Michael Anderson. NTREIS
- $--3 bd2 ba1.7k sqft609 Kingsbridge Dr, Garland, TX 75040AuctionAuction.com 2
- $309,9003 bd2 ba1.7k sqft3301 Hillsdale Ln, Garland, TX 75042For SaleMLS ID #21329175, Shahedul Islam. NTREIS
- $306,0003 bd2 ba1.8k sqft1902 Goliad Dr, Garland, TX 75042For SaleMLS ID #21302325, Sitra Seman. NTREIS
- $275,0002 bd2 ba1.5k sqft2901 Big Oaks Dr, Garland, TX 75044For SaleMLS ID #21324019, Jeff Stone. NTREIS
- $312,5003 bd2 ba1.3k sqft2142 Glen Heights Dr, Garland, TX 75044For SaleMLS ID #21311942, Cecilia Williams. NTREIS
