Welcome to your private 1.8-acre country estate nestled in a unique, highly sought-after Rock Hill community! This expansive 4,072 sq. ft. traditional 2-story home balances rural serenity with modern efficiency. The property is full of possibilities as it backs up to a private airstrip that is owned by an LLC with buy-in opportunities. A dramatic circular drive welcomes you to a classic wrap-around front porch, perfect for rocking chairs and morning coffee. Exceptional peace of mind is built right in, featuring a new roof (2024) with LeafGuard gutters, a 2-system HVAC (new 2024), new energy-efficient windows (2022), and a tankless water heater (2025).
Step inside to a sprawling layout that boasts 3 spacious bedrooms, 3 full bathrooms, and thoughtfully designed interior details like a convenient laundry chute. The home is tailor-made for entertaining, featuring a cozy living area with a fireplace with gas logs and a dedicated wet bar perfect for hosting guests. The gourmet kitchen is a chef's dream, complete with a double wall oven, gas cooktop, and a central island. Retreat to the sunlit sunroom or step out to your ultimate outdoor oasis. The fully fenced backyard is an entertainer’s paradise, featuring an expansive deck, a premium 7x14 hot tub spa, a whimsical secret garden, alongside your massive 20x50 detached workshop/garage. This estate truly has it all!
Active
$650,000
2129 Squire Rd, Rock Hill, SC 29730
3beds
4,072sqft
Single Family Residence
Built in 1990
1.8 Acres Lot
$553,200 Zestimate®
$160/sqft
$-- HOA
What's special
Sunlit sunroomClassic wrap-around front porchExpansive deckDramatic circular driveConvenient laundry chuteWhimsical secret gardenCentral island
- 2 days
- 419
- 55
Likely to sell faster than
Zillow last checked:
Listing updated:
Listed by:
Margaret Johnson margaretjohnson@kw.com,
Keller Williams Connected,
Todd Johnson,
Keller Williams Connected
Source: Canopy MLS as distributed by MLS GRID,MLS#: 4423271
Facts & features
Interior
Bedrooms & bathrooms
- Bedrooms: 3
- Bathrooms: 3
- Full bathrooms: 3
Primary bedroom
- Level: Upper
Bedroom s
- Level: Upper
Bedroom s
- Level: Upper
Other
- Level: Upper
Breakfast
- Level: Main
Dining room
- Level: Main
Flex space
- Level: Main
Kitchen
- Level: Main
Laundry
- Level: Main
Living room
- Level: Main
Sunroom
- Level: Main
Heating
- Central
Cooling
- Central Air
Appliances
- Included: Convection Oven, Dishwasher, Disposal, Double Oven
- Laundry: Utility Room, Inside, Main Level
Features
- Flooring: Carpet, Tile, Wood
- Windows: Insulated Windows, Skylight(s), Storm Window(s)
- Has basement: No
- Fireplace features: Living Room
Interior area
- Total structure area: 4,072
- Total interior livable area: 4,072 sqft
- Finished area above ground: 4,072
- Finished area below ground: 0
Property
Parking
- Total spaces: 2
- Parking features: Circular Driveway, Driveway, Garage Faces Side, Garage on Main Level
- Garage spaces: 2
- Has uncovered spaces: Yes
Accessibility
- Accessibility features: Bath Grab Bars
Features
- Levels: Two
- Stories: 2
- Patio & porch: Deck, Front Porch, Glass Enclosed, Patio, Wrap Around
- Exterior features: Storage
- Has spa: Yes
- Fencing: Back Yard,Chain Link,Fenced
Lot
- Size: 1.8 Acres
- Features: Green Area, Level, Runway Lot
Details
- Parcel number: 5340000025
- Zoning: PD
- Special conditions: Standard
Construction
Type & style
- Home type: SingleFamily
- Property subtype: Single Family Residence
Materials
- Vinyl
- Foundation: Crawl Space
Condition
- New construction: No
- Year built: 1990
Utilities & green energy
- Sewer: Septic Installed
- Water: Well
- Utilities for property: Electricity Connected, Underground Power Lines
Community & HOA
Community
- Features: Airport/Runway
- Subdivision: None
Location
- Region: Rock Hill
Financial & listing details
- Price per square foot: $160/sqft
- Tax assessed value: $446,100
- Date on market: 10/7/2026
- Listing terms: Cash,Conventional,FHA,VA Loan
- Electric utility on property: Yes
- Road surface type: Concrete, Paved
Estimated market value
$553,200
$503,000 - $603,000
$3,195/mo
Price history
| Date | Event | Price |
|---|---|---|
| 10/7/2026 | Listed for sale | $650,000+87.1%$160/sqft |
Source:  Canopy MLS as distributed by MLS GRID #4423271 Report a problem Canopy MLS as distributed by MLS GRID #4423271 Report a problem | ||
| 10/4/2019 | Sold | $347,500-3.5%$85/sqft |
Source: Canopy MLS as distributed by MLS GRID #3495966 Report a problem | ||
| 8/19/2019 | Pending sale | $360,000$88/sqft |
Source: Stephen Cooley Real Estate Group #3495966 Report a problem | ||
| 7/26/2019 | Price change | $360,000-3.4%$88/sqft |
Source: Keller Williams Realty Fort Mill #3495966 Report a problem | ||
| 7/2/2019 | Price change | $372,500-6.8%$91/sqft |
Source: Keller Williams Realty Fort Mill #3495966 Report a problem | ||
| 5/15/2019 | Price change | $399,500-11%$98/sqft |
Source: Keller Williams Realty Fort Mill #3495966 Report a problem | ||
| 4/16/2019 | Price change | $449,000-8.2%$110/sqft |
Source: Keller Williams Realty Fort Mill #3495966 Report a problem | ||
| 2/7/2019 | Price change | $489,000-2%$120/sqft |
Source: Keller Williams Realty Fort Mill #3455580 Report a problem | ||
| 12/5/2018 | Listed for sale | $499,000+138.8%$123/sqft |
Source: Keller Williams Realty Fort Mill #3455580 Report a problem | ||
| 11/9/2010 | Sold | $209,000+30.6%$51/sqft |
Source: Public Record Report a problem | ||
| 4/5/2007 | Sold | $160,000$39/sqft |
Source: Public Record Report a problem | ||
Public tax history
| Year | Property taxes | Tax assessment |
|---|---|---|
| 2025 | -- | -- |
| 2024 | -- | -- |
| 2023 | -- | -- |
| 2022 | -- | -- |
| 2021 | $3,739 | -- |
| 2020 | -- | -- |
| 2019 | -- | $8,800 |
| 2018 | -- | $8,800 |
| 2017 | $1,270 | $8,800 |
| 2016 | $1,270 | $8,800 |
| 2014 | $1,270 | $8,800 -11.5% |
| 2013 | $1,270 | $9,944 |
| 2012 | -- | $9,944 -46.3% |
| 2010 | -- | $18,516 |
| 2009 | -- | $18,516 -1.6% |
| 2008 | -- | $18,810 -2.3% |
| 2007 | -- | $19,260 |
| 2006 | -- | $19,260 +68.1% |
| 2005 | -- | $11,456 -3.6% |
| 2004 | -- | $11,880 |
| 2003 | -- | $11,880 |
| 2002 | -- | $11,880 -1.2% |
| 2001 | -- | $12,020 +16.7% |
| 2000 | -- | $10,300 |
Find assessor info on the county website
Monthly payment
Est. payment
Payment breakdown
Explore the cost of this home by adjusting the details. Changes won't be saved.Climate risks
Neighborhood: 29730
Nearby schools
Schools provided by the listing agent
- Elementary: York Road
- Middle: Saluda Trail
- High: South Pointe (SC)
Source: Canopy MLS as distributed by MLS GRID. This data may not be complete. We recommend contacting the local school district to confirm school assignments for this home.
Similar homes
- $590,0003 bd3 ba2.8k sqft705 Carrollton Pl, Rock Hill, SC 29730For Sale
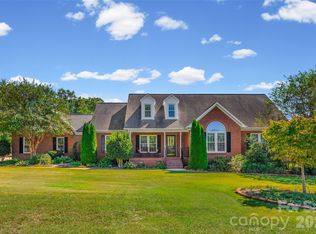
 MLS ID #4423209, David Herr, Southern Homes of the Carolinas, Inc. Canopy MLS as distributed by MLS GRID
 - $599,9004 bd5 ba3.5k sqft2018 Olde Oxford Ct, Rock Hill, SC 29732For Sale
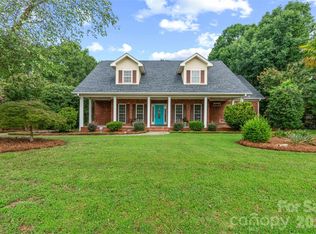 MLS ID #4409200, Dale Loftis, Stephen Cooley Real Estate. Canopy MLS as distributed by MLS GRID
 - $685,0005 bd4 ba3.8k sqft2255 Drawbridge Ct, Rock Hill, SC 29732For Sale
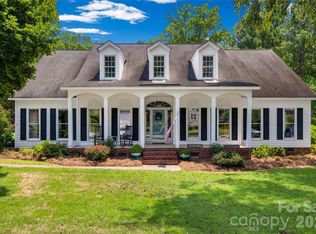 MLS ID #4409450, Nate Mallard, Howard Hanna Allen Tate Rock Hill. Canopy MLS as distributed by MLS GRID
 - $600,0004 bd3 ba2.9k sqft1312 Muirfield Ct, Rock Hill, SC 29730For Sale
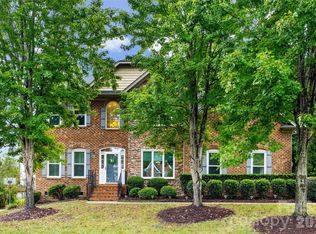 MLS ID #4426764, Micki Myers, Rinehart Realty Corporation. Canopy MLS as distributed by MLS GRID
 - $724,0003 bd4 ba3.6k sqft771 Cherry Hills Pl, Rock Hill, SC 29730For SaleMLS ID #4417475, Amy Overcash, Howard Hanna Allen Tate Rock Hill. Canopy MLS as distributed by MLS GRID
- $479,9003 bd3 ba2.3k sqft1617 The Xing, Rock Hill, SC 29732For SaleMLS ID #4400490, Caroline Grant, Real Broker, LLC. Canopy MLS as distributed by MLS GRID
- $524,9003 bd3 ba2.5k sqft516 Copley Dr, Rock Hill, SC 29732For SaleMLS ID #4313485, Robert Hawthorne, Homeland Realty Group LLC. Canopy MLS as distributed by MLS GRID
- $400,0004 bd3 ba2k sqft4287 Erby Rd, Rock Hill, SC 29730For SaleMLS ID #4373903, Sean McGovern, Keller Williams Ballantyne Area. Canopy MLS as distributed by MLS GRID
- $685,0004 bd3 ba3.3k sqft115 Doby Creek Ct, Fort Mill, SC 29715For SaleMLS ID #4423429, Jessica Hull, Keller Williams Connected. Canopy MLS as distributed by MLS GRID
- $599,9903 bd3 ba3k sqft8401 Shelley Mullis Rd, Indian Land, SC 29707For SaleMLS ID #4409649, Brandon Jackson, Better Homes and Garden Real Estate Paracle. Canopy MLS as distributed by MLS GRID
- $519,0004 bd3 ba2.7k sqft1217 Ebinport Rd, Rock Hill, SC 29732For SaleMLS ID #4419330, Dena Espinoza, Jeff Cook Real Estate LPT Realty. Canopy MLS as distributed by MLS GRID
- $625,0003 bd3 ba2.7k sqft13 Bald Eagle Rd, Lake Wylie, SC 29710For SaleMLS ID #4387619, Taqesha Jackson, Realty One Group Revolution. Canopy MLS as distributed by MLS GRID
- $609,0005 bd5 ba3.8k sqft2356 Emma Grace Ln, Rock Hill, SC 29732For SaleMLS ID #4391356, Stacey Sauls, Keller Williams Ballantyne Area. Canopy MLS as distributed by MLS GRID
- $490,0005 bd3 ba3.2k sqft164 Old Forge Rd, Rock Hill, SC 29732For SaleMLS ID #4414697, Shelley Spencer, Howard Hanna Allen Tate SouthPark. Canopy MLS as distributed by MLS GRID
- $589,0003 bd3 ba3.2k sqft530 Calabash Rd, Clover, SC 29710For SaleMLS ID #4377423, Tiffany Lee, Go Carolina Realty, LLC. Canopy MLS as distributed by MLS GRID
- $589,9005 bd4 ba2.8k sqft7702 Spanish Oaks Dr, Waxhaw, NC 28173For SaleMLS ID #4429062, Jessica Ferguson, Call It Closed International Inc. Canopy MLS as distributed by MLS GRID
- $699,9006 bd4 ba3.5k sqft607 Winter Walk Ln, Lake Wylie, SC 29710For SaleMLS ID #4415998, Sierra Garren, EXP Realty LLC Ballantyne. Canopy MLS as distributed by MLS GRID
- $620,0003 bd4 ba2.8k sqft1366 Crown Ridge Dr, Fort Mill, SC 29708For SaleMLS ID #4397987, Elizabeth Shamble, Coldwell Banker Realty. Canopy MLS as distributed by MLS GRID
- $599,9904 bd4 ba3k sqft556 Peaceful Creek Dr, York, SC 29745For SaleMLS ID #4333441, Brittany Davis, Realty One Group Revolution. Canopy MLS as distributed by MLS GRID
- $647,6004 bd3 ba2.4k sqft8728 Fieldcroft Dr, Charlotte, NC 28277For SaleMLS ID #4427939, Pamela Fender, NorthGroup Real Estate LLC. Canopy MLS as distributed by MLS GRID
