Turnkey Gem in Indianapolis! Welcome home to this beautifully refreshed property where classic charm meets sleek modern updates. Features include a newer roof, a newer HVAC system, and updated plumbing and electrical systems. Inside, find a fully renovated bathroom and a spacious primary suite designed for comfort. The interior boasts a fresh coat of paint throughout, giving every room a light and airy feel. The upgraded kitchen features freshly painted cabinetry, brand-new countertops, and a stylish modern backsplash. Step outside to a private, fully fenced backyard featuring a spacious deck-great for outdoor dining and entertaining. Move-in ready and completely updated!
Pending
$165,000
2129 White Ave, Indianapolis, IN 46202
3beds
1,560sqft
Residential, Single Family Residence
Built in 1940
4,791 Square Feet Lot
$-- Zestimate®
$106/sqft
$-- HOA
What's special
Stylish modern backsplashBrand-new countertopsUpgraded kitchenFreshly painted cabinetryFully renovated bathroomPrivate fully fenced backyardNewer roof
- 55 days
- 114
- 2
Zillow last checked:
Listing updated:
Listed by:
Steven Koleno contact@beycome.com,
Beycome Brokerage Realty LLC
Source: MIBOR as distributed by MLS GRID,MLS#: 22121590
Facts & features
Interior
Bedrooms & bathrooms
- Bedrooms: 3
- Bathrooms: 2
- Full bathrooms: 2
- Main level bathrooms: 2
- Main level bedrooms: 3
Primary bedroom
- Level: Main
- Area: 247 Square Feet
- Dimensions: 19x13
Bedroom 2
- Level: Main
- Area: 121 Square Feet
- Dimensions: 11x11
Bedroom 3
- Level: Main
- Area: 156 Square Feet
- Dimensions: 13x12
Dining room
- Level: Main
- Area: 54 Square Feet
- Dimensions: 9x6
Kitchen
- Level: Main
- Area: 108 Square Feet
- Dimensions: 12x9
Living room
- Level: Main
- Area: 216 Square Feet
- Dimensions: 18x12
Heating
- Forced Air
Cooling
- Central Air
Appliances
- Included: Gas Water Heater, Microwave, Electric Oven, Refrigerator
Features
- Breakfast Bar, High Ceilings, Ceiling Fan(s), Pantry
- Basement: Unfinished
Interior area
- Total structure area: 1,560
- Total interior livable area: 1,560 sqft
- Finished area below ground: 0
Property
Parking
- Parking features: Alley Access
Features
- Levels: One
- Stories: 1
- Exterior features: Balcony
Lot
- Size: 4,791 Square Feet
Details
- Parcel number: 490627110097000101
- Special conditions: As Is
- Horse amenities: None
Construction
Type & style
- Home type: SingleFamily
- Architectural style: Ranch
- Property subtype: Residential, Single Family Residence
Materials
- Vinyl Siding
- Foundation: Block, Partial
Condition
- New construction: No
- Year built: 1940
Utilities & green energy
- Water: Public
Community & HOA
Community
- Subdivision: Davis Sugar Grove
HOA
- Has HOA: No
Location
- Region: Indianapolis
Financial & listing details
- Price per square foot: $106/sqft
- Tax assessed value: $116,500
- Annual tax amount: $2,810
- Date on market: 8/20/2026
- Cumulative days on market: 25 days
Estimated market value
Not available
Estimated sales range
Not available
Not available
Price history
| Date | Event | Price |
|---|---|---|
| 9/3/2026 | Pending sale | $165,000$106/sqft |
Source:  MIBOR as distributed by MLS GRID #22121590 Report a problem MIBOR as distributed by MLS GRID #22121590 Report a problem | ||
| 8/20/2026 | Listed for sale | $165,000+120%$106/sqft |
Source: MIBOR as distributed by MLS GRID #22121590 Report a problem | ||
| 7/1/2026 | Sold | $75,000+10.3%$48/sqft |
Source: Public Record Report a problem | ||
| 10/15/2019 | Sold | $68,000-17%$44/sqft |
Source: MIBOR as distributed by MLS GRID #21654215 Report a problem | ||
| 10/3/2019 | Pending sale | $81,900$53/sqft |
Source: United Real Estate Indpls #21654215 Report a problem | ||
| 9/26/2019 | Price change | $81,900-3.5%$53/sqft |
Source: United Real Estate Indpls #21654215 Report a problem | ||
| 9/16/2019 | Price change | $84,900-1.2%$54/sqft |
Source: United Real Estate Indpls #21654215 Report a problem | ||
| 9/15/2019 | Price change | $85,900-1.3%$55/sqft |
Source: United Real Estate Indpls #21654215 Report a problem | ||
| 8/23/2019 | Price change | $86,999-3.3%$56/sqft |
Source: United Real Estate Indpls #21654215 Report a problem | ||
| 8/5/2019 | Listed for sale | $89,999+3003.4%$58/sqft |
Source: United Real Estate Indpls #21654215 Report a problem | ||
| 11/28/2011 | Sold | $2,900-3.3%$2/sqft |
Source: Public Record Report a problem | ||
| 7/23/2008 | Sold | $3,000-70%$2/sqft |
Source: MIBOR as distributed by MLS GRID #2819182 Report a problem | ||
| 4/17/2008 | Price change | $10,000-60%$6/sqft |
Source: Owner Report a problem | ||
| 3/20/2008 | Listed for sale | $25,000$16/sqft |
Source: Owner Report a problem | ||
Public tax history
| Year | Property taxes | Tax assessment |
|---|---|---|
| 2025 | $2,437 +5.6% | $116,500 +13.4% |
| 2024 | $2,308 +3.2% | $102,700 +5.5% |
| 2023 | $2,236 +41.9% | $97,300 +2.7% |
| 2022 | $1,576 +2.5% | $94,700 +38.7% |
| 2021 | $1,538 +36.3% | $68,300 +2.9% |
| 2020 | $1,128 | $66,400 +38.9% |
| 2019 | -- | $47,800 |
| 2018 | -- | -- |
| 2017 | -- | -- |
| 2016 | -- | -- |
| 2014 | -- | -- |
| 2013 | -- | -- |
| 2012 | -- | -- |
| 2011 | -- | $34,100 |
| 2010 | $709 -2.5% | $34,100 |
| 2009 | $727 | $34,100 -6.3% |
| 2007 | -- | $36,400 |
Find assessor info on the county website
Monthly payment
Est. payment
Payment breakdown
Explore the cost of this home by adjusting the details. Changes won't be saved.Climate risks
Neighborhood: Near NW-Riverside
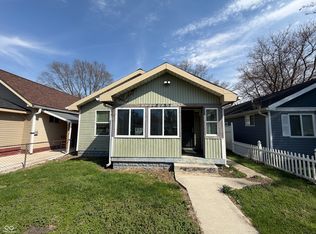
Similar homes
- $203,0003 bd2 ba1.3k sqft1453 E Lynn Dr, Indianapolis, IN 46202Active
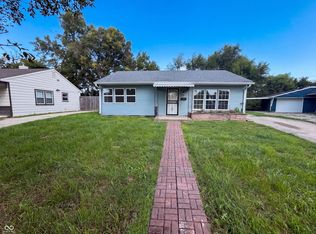 MLS ID #22123210, Shelby Farrar, Opendoor Brokerage LLC. MIBOR as distributed by MLS GRID
 - $165,0003 bd1 ba1.2k sqft368 S Taft Ave, Indianapolis, IN 46241Active
 MLS ID #22125512, Erika Rojas, Trusted Realty Partners of Ind. MIBOR as distributed by MLS GRID
 - $183,9003 bd2 ba1.1k sqft1061 W 29th St, Indianapolis, IN 46208Active
 MLS ID #22126109, Andrea Garcia Barahona, REMAX ONE. MIBOR as distributed by MLS GRID
 - $165,0003 bd2 ba2.1k sqft1925 N Oxford St, Indianapolis, IN 46218Active
 MLS ID #22073681, Vanetta Rogers, BLK Key Realty. MIBOR as distributed by MLS GRID
