Welcome to 213 Alpine Village Drive! Well cared for and thoughtfully maintained, this inviting 3-bedroom ranch combines comfortable living, timeless character, meaningful updates, and exceptional outdoor space. Original hardwood floors bring warmth and charm to the main living areas, while the finished lower level provides valuable additional space for a game room, home office, playroom, gym, or whatever best fits your lifestyle. The basement closet in the main room has water hookups and is ready for an extra powder room! Generous closet space throughout, an attached garage, and convenient laundry area adds to the home’s everyday functionality. The heart of this 3 bedroom home may be just outside the kitchen, where a spacious covered rear deck overlooks the beautifully fenced backyard. It’s an ideal setting for morning coffee, summer grilling, entertaining friends, or simply enjoying your own private outdoor retreat. The beautifully improved retaining wall is an important addition to the property’s recent repairs and improvements, enhancing both the function and appearance of the backyard while adding to the home’s overall sense of care and pride of ownership.
For sale
$215,000
213 Alpine Village Dr, Monroeville, PA 15146
3beds
--sqft
Single Family Residence
Built in 1962
0.25 Acres Lot
$213,300 Zestimate®
$--/sqft
$-- HOA
What's special
Attached garageFinished lower levelBeautifully fenced backyardBeautifully improved retaining wallGame roomHome officeOriginal hardwood floors
- 7 days
- 406
- 41
Likely to sell faster than
Zillow last checked:
Listing updated:
Listed by:
John Marzullo 412-307-7394,
COMPASS PENNSYLVANIA, LLC 412-307-7394
Source: WPMLS,MLS#: 1777357 Originating MLS: West Penn Multi-List
Originating MLS: West Penn Multi-ListFacts & features
Interior
Bedrooms & bathrooms
- Bedrooms: 3
- Bathrooms: 1
- Full bathrooms: 1
Primary bedroom
- Dimensions: 12x11
Bedroom 2
- Dimensions: 10x10
Bedroom 3
- Dimensions: 10x10
Family room
- Dimensions: 15x13
Game room
- Dimensions: 22x12
Kitchen
- Dimensions: 15x11
Laundry
- Dimensions: 16x7
Living room
- Dimensions: 15x13
Cooling
- Central Air
Appliances
- Included: Some Gas Appliances, Convection Oven, Cooktop, Dishwasher, Disposal, Microwave, Refrigerator, Stove
Features
- Window Treatments
- Flooring: Hardwood, Tile
- Windows: Screens, Window Treatments
Property
Parking
- Parking features: Built In, Off Street, Garage Door Opener
- Has attached garage: Yes
Features
- Levels: One
- Stories: 1
- Pool features: None
Lot
- Size: 0.25 Acres
- Dimensions: 0.2542
Details
- Parcel number: 1108C00174000000
Construction
Type & style
- Home type: SingleFamily
- Architectural style: Ranch
- Property subtype: Single Family Residence
Materials
- Brick
- Roof: Composition
Condition
- Resale
- Year built: 1962
Details
- Warranty included: Yes
Utilities & green energy
- Sewer: Public Sewer
- Water: Public
Community & HOA
Community
- Features: Public Transportation
Location
- Region: Monroeville
Financial & listing details
- Tax assessed value: $92,400
- Annual tax amount: $2,768
- Date on market: 10/8/2026
Estimated market value
$213,300
$203,000 - $224,000
$1,538/mo
Price history
| Date | Event | Price |
|---|---|---|
| 10/8/2026 | Listed for sale | $215,000+79.3% |
Source:  WPMLS #1777357 Report a problem WPMLS #1777357 Report a problem | ||
| 7/14/2016 | Sold | $119,900 |
Source: WPMLS #1222964 Report a problem | ||
| 5/18/2016 | Pending sale | $119,900 |
Source: Northwood Realty Services Murrysville #1222964 Report a problem | ||
| 5/12/2016 | Listed for sale | $119,900+15.3% |
Source: Northwood Realty Services Murrysville #1222964 Report a problem | ||
| 9/22/2004 | Sold | $104,000+57.6% |
Source: Public Record Report a problem | ||
| 12/28/1999 | Sold | $66,000 |
Source: Public Record Report a problem | ||
Public tax history
| Year | Property taxes | Tax assessment |
|---|---|---|
| 2025 | $2,669 +13.6% | $74,400 |
| 2024 | $2,350 +567.8% | $74,400 |
| 2023 | $352 | $74,400 |
| 2022 | $352 | $74,400 |
| 2021 | $352 +2% | $74,400 |
| 2020 | $345 -2% | $74,400 |
| 2019 | $352 -83.1% | $74,400 |
| 2018 | $2,087 0% | $74,400 |
| 2017 | $2,088 +377.7% | $74,400 -19.5% |
| 2016 | $437 -82.9% | $92,400 |
| 2015 | $2,552 | $92,400 |
| 2014 | -- | $92,400 |
| 2013 | -- | $92,400 +24% |
| 2012 | -- | $74,500 |
| 2011 | -- | $74,500 |
| 2010 | -- | $74,500 |
| 2009 | -- | $74,500 |
| 2008 | -- | $74,500 |
| 2007 | -- | $74,500 |
| 2006 | -- | $74,500 |
| 2005 | -- | $74,500 +25.2% |
| 2004 | -- | $59,500 -20.1% |
| 2003 | -- | $74,500 |
| 2002 | -- | $74,500 |
Find assessor info on the county website
Monthly payment
Est. payment
Payment breakdown
Explore the cost of this home by adjusting the details. Changes won't be saved.Climate risks
Neighborhood: 15146
Nearby schools
Schools provided by the listing agent
- District: Gateway
Source: WPMLS. This data may not be complete. We recommend contacting the local school district to confirm school assignments for this home.
- $201,2003 bd1 ba1.2k sqft215 Alpine Village Dr, Monroeville, PA 15146Off Market
- $179,8003 bd1 ba962 sqft211 Alpine Village Dr, Monroeville, PA 15146Off Market
- $225,8003 bd3 ba1.3k sqft203 Alpine Village Dr, Monroeville, PA 15146Off Market
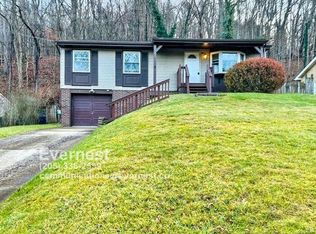
- $213,2003 bd1 ba1.5k sqft209 Alpine Village Dr, Monroeville, PA 15146Off Market
Similar homes
- $222,5003 bd2 ba1k sqft120 W Patty Ln, Monroeville, PA 15146For Sale
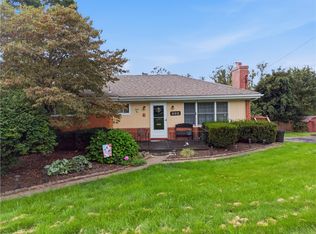 MLS ID #1771671, Justin Riapos. WPMLS
 - $224,0003 bd1 ba-- sqft143 W Patty Ln, Monroeville, PA 15146For Sale
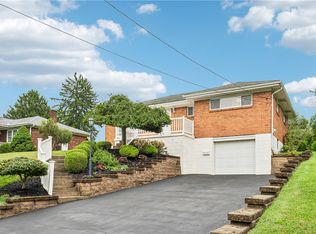 MLS ID #1769409, Maureen States. WPMLS
 - $190,0003 bd2 ba1k sqft146 W Patty Ln, Monroeville, PA 15146For Sale
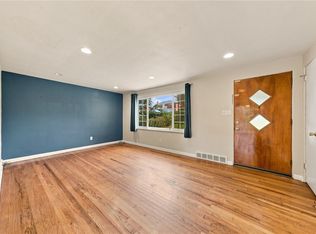 MLS ID #1777236, Cameron Yockey. WPMLS
 - $250,0003 bd2 ba1.6k sqft157 Wallace Dr, Monroeville, PA 15146For Sale
 MLS ID #1779003, Laura Ferguson. WPMLS
