Discover the perfect blend of tranquility and convenience in this stunning home, nestled in the highly sought-after Brandywine Farms neighborhood. This exceptional single-family home offers the best of both worlds—a peaceful, quiet retreat that's just moments away from all the vibrant amenities Nashville has to offer.
Step inside to experience the generous living space thoughtfully designed for both elegant entertaining and comfortable everyday living. With over 3,500 square feet of meticulously maintained space, including a beautifully finished basement, this home provides endless possibilities for your lifestyle needs—whether you envision a home theater, fitness studio, guest suite, or recreational haven.
The serene setting of Brandywine Farms creates a private sanctuary where you can escape the bustle of city life, yet you'll appreciate the convenience of being in town with easy access to Nashville's finest dining, shopping, entertainment, and cultural attractions. This rare combination of location and lifestyle makes this Davidson County gem truly special.
This is more than just a house—it's a place where luxury meets livability, where spacious comfort embraces you, and where every day feels like a retreat. Your Nashville dream home awaits in Brandywine Farms.
Active
$819,900
213 Barley Mill Rd, Old Hickory, TN 37138
4beds
3,581sqft
Single Family Residence, Residential
Built in 1973
0.96 Acres Lot
$-- Zestimate®
$229/sqft
$-- HOA
What's special
Private sanctuaryBeautifully finished basementSpacious comfortGenerous living spaceComfortable everyday livingElegant entertaining
- 34 days
- 359
- 8
Zillow last checked:
Listing updated:
Listed by:
Brandon Dowdy 615-767-3859,
Crye-Leike, Inc., REALTORS 615-444-8200
Source: RealTracs MLS as distributed by MLS GRID,MLS#: 3516373
Facts & features
Interior
Bedrooms & bathrooms
- Bedrooms: 4
- Bathrooms: 4
- Full bathrooms: 3
- 1/2 bathrooms: 1
- Main level bedrooms: 4
Heating
- Natural Gas
Cooling
- Central Air
Appliances
- Included: Gas Oven
Features
- Flooring: Concrete
- Basement: Finished
- Number of fireplaces: 2
- Fireplace features: Gas, Wood Burning
Interior area
- Total structure area: 3,581
- Total interior livable area: 3,581 sqft
- Finished area above ground: 2,842
- Finished area below ground: 739
Property
Parking
- Total spaces: 2
- Parking features: Attached
- Attached garage spaces: 2
Features
- Levels: Two
- Stories: 1
Lot
- Size: 0.96 Acres
- Dimensions: 152 x 271
Details
- Parcel number: 06402001700
- Special conditions: Standard
Construction
Type & style
- Home type: SingleFamily
- Property subtype: Single Family Residence, Residential
Materials
- Brick
Condition
- New construction: No
- Year built: 1973
Utilities & green energy
- Sewer: Septic Tank
- Water: Public
- Utilities for property: Natural Gas Available, Water Available
Community & HOA
Community
- Subdivision: Brandywine Farms
HOA
- Has HOA: No
Location
- Region: Old Hickory
Financial & listing details
- Price per square foot: $229/sqft
- Tax assessed value: $662,900
- Annual tax amount: $4,610
- Date on market: 8/19/2026
Estimated market value
Not available
Estimated sales range
Not available
Not available
Price history
| Date | Event | Price |
|---|---|---|
| 8/19/2026 | Listed for sale | $819,900+272.9%$229/sqft |
Source:  RealTracs MLS as distributed by MLS GRID #3516373 Report a problem RealTracs MLS as distributed by MLS GRID #3516373 Report a problem | ||
| 3/29/1996 | Sold | $219,900$61/sqft |
Source: Public Record Report a problem | ||
Public tax history
| Year | Property taxes | Tax assessment |
|---|---|---|
| 2025 | $4,610 +25.2% | $165,725 +31.5% |
| 2024 | $3,682 | $126,025 |
| 2023 | $3,682 | $126,025 |
| 2022 | $3,682 -1% | $126,025 |
| 2021 | $3,722 +7% | $126,025 +37.3% |
| 2020 | $3,476 +37.5% | $91,775 |
| 2019 | $2,528 | $91,775 |
| 2018 | $2,528 | $91,775 |
| 2017 | $2,528 | $91,775 +29% |
| 2016 | $2,528 -9.4% | $71,125 |
| 2015 | $2,791 | $71,125 |
| 2014 | $2,791 | $71,125 |
| 2013 | -- | $71,125 -7.8% |
| 2012 | -- | $77,150 |
| 2011 | -- | $77,150 |
| 2010 | -- | $77,150 |
| 2009 | -- | $77,150 +2.9% |
| 2008 | -- | $74,950 |
| 2007 | -- | $74,950 |
| 2006 | -- | -- |
| 2005 | -- | -- |
| 2004 | -- | -- |
| 2003 | -- | -- |
| 2002 | -- | -- |
| 2001 | -- | -- |
| 2000 | -- | -- |
Find assessor info on the county website
Monthly payment
Est. payment
Payment breakdown
Explore the cost of this home by adjusting the details. Changes won't be saved.Climate risks
Neighborhood: Brandywine Farms
Nearby schools
Schools provided by the listing agent
- Elementary: Andrew Jackson Elementary
- Middle: DuPont Hadley Middle
- High: McGavock Comp High School
Source: RealTracs MLS as distributed by MLS GRID. This data may not be complete. We recommend contacting the local school district to confirm school assignments for this home.
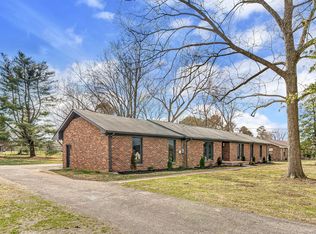
- $660,5003 bd3 ba2.6k sqft211 Barley Mill Rd, Old Hickory, TN 37138Off Market
- $567,8003 bd2 ba2.4k sqft215 Barley Mill Rd, Old Hickory, TN 37138Off Market
- $472,7003 bd2 ba1.9k sqft209 Barley Mill Rd, Old Hickory, TN 37138Off Market
- $587,6003 bd3 ba2.3k sqft216 Rising Sun Ln, Old Hickory, TN 37138Off Market
Similar homes
- $729,9004 bd3 ba3.4k sqft221 Rising Sun Ln, Old Hickory, TN 37138For Sale

 MLS ID #3309200, Judy Hughes. RealTracs MLS as distributed by MLS GRID
 - $692,0003 bd3 ba3.3k sqft111 Rising Sun Ct, Old Hickory, TN 37138For Sale
 MLS ID #3501192, Allyson Johnson. RealTracs MLS as distributed by MLS GRID
 - $749,9004 bd4 ba3.3k sqft1813 Clinch Pl, Old Hickory, TN 37138For Sale
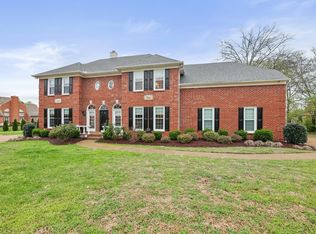 MLS ID #3285990, Gary Ashton. RealTracs MLS as distributed by MLS GRID
 - $759,9004 bd3 ba3.5k sqft2105 Chels Way, Old Hickory, TN 37138For Sale
 MLS ID #3255162, Traci Johnson Ardovino. RealTracs MLS as distributed by MLS GRID
 - $825,0005 bd3 ba3.7k sqft102 Fairlake Ct, Hendersonville, TN 37075For SaleMLS ID #3596241, Frances Marcou, Broker. RealTracs MLS as distributed by MLS GRID
- $577,0004 bd4 ba3k sqft1204 Misty Glen Ct, Old Hickory, TN 37138For SaleMLS ID #3175171, Kevin Davis. RealTracs MLS as distributed by MLS GRID
- $1,199,0004 bd3 ba2.7k sqft9 Jones Cir, Old Hickory, TN 37138For SaleMLS ID #3597495, Jill Weida. RealTracs MLS as distributed by MLS GRID
- $559,0003 bd2 ba2.2k sqft237 Shute Ln, Old Hickory, TN 37138For SaleMLS ID #3320007, William (Bill) C. Britt. RealTracs MLS as distributed by MLS GRID
- $545,0004 bd3 ba2.8k sqft3201 Quiet Tree Grv, Old Hickory, TN 37138For SaleMLS ID #3596940, LaQuesa Mayberry. RealTracs MLS as distributed by MLS GRID
- $950,0003 bd5 ba4.2k sqft5032 Twin Lakes Dr, Old Hickory, TN 37138For SaleMLS ID #3145719, Gary Ashton. RealTracs MLS as distributed by MLS GRID
- $584,4404 bd4 ba3k sqft3304 Misty Winds Ln, Old Hickory, TN 37138For SaleMLS ID #3541279, Elio Giordano. RealTracs MLS as distributed by MLS GRID
- $749,9004 bd4 ba3.3k sqft208 Hidden Lake Rd, Hendersonville, TN 37075For SaleMLS ID #3514741, Will Fuqua. RealTracs MLS as distributed by MLS GRID
- $724,9004 bd3 ba3.4k sqft103 Longview Rdg, Hendersonville, TN 37075For SaleMLS ID #3531710, Debbie Ryckeley. RealTracs MLS as distributed by MLS GRID
- $549,9004 bd4 ba2.8k sqft1408 Autumn Springs Ct, Old Hickory, TN 37138For SaleMLS ID #3541112, Maggie Edwards. RealTracs MLS as distributed by MLS GRID
- $600,0004 bd4 ba4.5k sqft5524 W Shady Trl, Old Hickory, TN 37138For SaleMLS ID #3547186, Michelle Jenkins. RealTracs MLS as distributed by MLS GRID
- $645,0005 bd3 ba2.9k sqft1112 Wyntergrace Farm Ct, Old Hickory, TN 37138For SaleMLS ID #3314458, Judy Hughes. RealTracs MLS as distributed by MLS GRID
- $725,0003 bd3 ba3.2k sqft507 Menees Ln, Madison, TN 37115For SaleMLS ID #3542753, Blake Cothran. RealTracs MLS as distributed by MLS GRID
- $575,0005 bd3 ba3.4k sqft184 Park Cir, Old Hickory, TN 37138For SaleMLS ID #3285900, Ashton Gilbert. RealTracs MLS as distributed by MLS GRID
- $530,0003 bd3 ba2.4k sqft4803 Wayside Dr, Old Hickory, TN 37138For SaleMLS ID #3069652, Tami Noyd. RealTracs MLS as distributed by MLS GRID
