Views, views, views. Tucked privately on 10 usable acres, this is a retreat to simply enjoy. The open, airy floor plan and walls of windows bring the outdoors in, while high ceilings and generous wall space are perfect for displaying a country collection or gallery.
The front-to-back kitchen, with an eating area overlooks the gardens and specimen plantings. Island with full prep sink and wine refrigerator. This workspace is ideal for weekend dinner parties or holiday gatherings, and flows effortlessly into the living and dining rooms, so guests can stay part of the action while you cook. A sunroom adds even more space to take in the views.
The first-floor primary suite includes an en suite bath and room for a home office. Upstairs, a unique layout offers flexible space to fit almost any need: two bedrooms and a full bath, plus an open den or office, and another potential guest room or additional flex space. Additional room for study, reading or crafts.
Wood floors and quality details run throughout. The basement offers high ceilings, and the attached oversized two-car garage is perfect for a workshop, with room to spare for bikes, skis, and gardening equipment. Automatic generator. Outside, a covered porch and patio area both take in long, soft views of the distant hills that make you want to exhale and stay a while. A hot tub to enjoy all year. Electric car charging station.
Two separate tax parcels. Close to the Berkshires, skiing at Jiminy Peak, farmers' markets, and farm-to-table restaurants. Spacious enough to host a crowd, yet intimate enough to feel like a private retreat.
Quality built by a true craftsman, and lovingly curated by its current owners over decades, this is exceptional value in a truly special setting.
Accepted offer cts
$795,000
213 Brick Yard Road, New Lebanon, NY 12125
3beds
3,063sqft
Single Family Residence
Built in 1998
10.11 Acres Lot
$799,700 Zestimate®
$260/sqft
$-- HOA
What's special
Generous wall spaceOpen airy floor planHigh ceilingsElectric car charging station
- 33 days
- 922
- 72
Zillow last checked:
Listing updated:
Listed by:
Gabel Real Estate 518-392-4975,
Tracy Tassinari
Source: HVCRMLS,MLS#: 20265025
Facts & features
Interior
Bedrooms & bathrooms
- Bedrooms: 3
- Bathrooms: 3
- Full bathrooms: 2
- 1/2 bathrooms: 1
Primary bedroom
- Level: First
Bedroom
- Level: Second
Bedroom
- Level: Second
Primary bathroom
- Level: First
Bathroom
- Level: Second
Den
- Level: First
Den
- Level: Second
Dining room
- Level: First
Great room
- Level: First
Kitchen
- Level: First
Laundry
- Level: First
Office
- Level: First
Office
- Level: Second
Heating
- Propane
Appliances
- Included: Other, Wine Refrigerator, Washer/Dryer, Refrigerator, Gas Range, Dishwasher
- Laundry: Laundry Room, Main Level
Features
- Cathedral Ceiling(s), Eat-in Kitchen, High Ceilings, Open Floorplan, Pantry, Primary Downstairs, Recessed Lighting
- Flooring: Carpet, Tile, Wood
- Windows: Insulated Windows
- Basement: Full
- Has fireplace: No
Interior area
- Total structure area: 3,063
- Total interior livable area: 3,063 sqft
- Finished area above ground: 3,063
- Finished area below ground: 0
Property
Parking
- Total spaces: 6
- Parking features: Driveway, Additional Parking
- Attached garage spaces: 2
- Uncovered spaces: 4
Features
- Levels: Two
- Stories: 2
- Patio & porch: Front Porch, Patio, Side Porch
- Exterior features: Garden, Lighting, Private Yard
- Has view: Yes
- View description: Garden, Hills, Meadow, Panoramic, Pasture, Ridge, Rural, Trees/Woods, Valley
Lot
- Size: 10.11 Acres
- Features: Agricultural, Cleared, Landscaped, Private, Secluded
Details
- Additional structures: Garage(s)
- Parcel number: 20118, 20117
- Zoning: 210
- Zoning description: Residential
- Other equipment: Generator
Construction
Type & style
- Home type: SingleFamily
- Architectural style: Contemporary
- Property subtype: Single Family Residence
Materials
- Cedar, Frame
- Roof: Asphalt
Condition
- Updated/Remodeled
- New construction: No
- Year built: 1998
Utilities & green energy
- Electric: 200+ Amp Service
- Sewer: Septic Tank
- Water: Well
Community & HOA
Community
- Security: Carbon Monoxide Detector(s), Smoke Detector(s)
HOA
- Has HOA: No
Location
- Region: New Lebanon
Financial & listing details
- Price per square foot: $260/sqft
- Tax assessed value: $738,000
- Annual tax amount: $12,271
- Date on market: 9/1/2026
- Listing terms: Contract
- Road surface type: Dirt
Estimated market value
$799,700
$760,000 - $840,000
$4,498/mo
Price history
| Date | Event | Price |
|---|---|---|
| 9/22/2026 | Contingent | $795,000$260/sqft |
Source:  HVCRMLS #20265025 Report a problem HVCRMLS #20265025 Report a problem | ||
| 9/1/2026 | Listed for sale | $795,000+55.9%$260/sqft |
Source: HVCRMLS #20265025 Report a problem | ||
| 6/1/2005 | Sold | $510,000+123.7%$167/sqft |
Source:  Global MLS #24116477 Report a problem Global MLS #24116477 Report a problem | ||
| 2/20/2001 | Sold | $228,000+635.5%$74/sqft |
Source: Public Record Report a problem | ||
| 1/13/1995 | Sold | $31,000$10/sqft |
Source: Public Record Report a problem | ||
Public tax history
| Year | Property taxes | Tax assessment |
|---|---|---|
| 2025 | -- | $738,000 |
| 2024 | -- | $738,000 +13.9% |
| 2023 | -- | $648,000 +20% |
| 2022 | -- | $540,000 |
| 2021 | -- | $540,000 |
| 2020 | -- | $540,000 +2.9% |
| 2019 | -- | $525,000 +8.2% |
| 2018 | -- | $485,000 -2.6% |
| 2017 | $11,765 | $498,000 |
| 2016 | -- | $498,000 |
| 2015 | -- | $498,000 +19.1% |
| 2014 | -- | $418,000 |
| 2013 | -- | $418,000 -26.4% |
| 2012 | -- | $568,000 |
| 2011 | -- | $568,000 |
| 2010 | -- | $568,000 |
| 2009 | -- | $568,000 |
| 2008 | -- | $568,000 |
| 2007 | -- | $568,000 +136.7% |
| 2006 | -- | $240,000 |
| 2005 | -- | $240,000 |
| 2004 | -- | $240,000 |
| 2003 | -- | $240,000 +2.1% |
| 2002 | -- | $235,000 |
| 2001 | -- | $235,000 |
Find assessor info on the county website
Monthly payment
Climate risks
Neighborhood: 12125
Similar homes
- $695,0003 bd4 ba3.2k sqft2205 County Route 5, Canaan, NY 12029Active
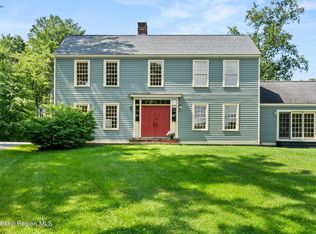
 MLS ID #20265331, Sarah Lipsky, Listing by: William Pitt Sothebys Intn'l. HVCRMLS
 - $745,0003 bd3 ba2.1k sqft4538 County Road 9, New Lebanon, NY 12125Active
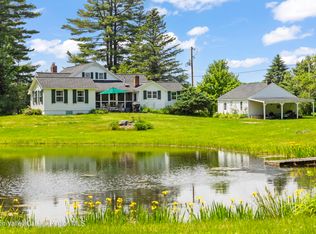 MLS ID #20263484, Rae Gilson, Listing by: The Kinderhook Group, Inc.. HVCRMLS
 - $689,3655 bd4 ba2.9k sqft118 Old Shaker Road, New Lebanon, NY 12125Active
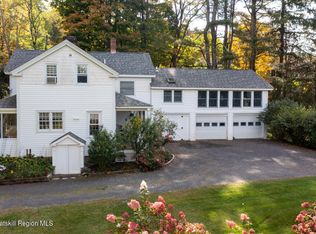 MLS ID #20260924, Leonard Brown, Listing by: Berkshire Hathaway HomeService. HVCRMLS
 - $799,0003 bd4 ba2.9k sqft304 Hennett Road, Valatie, NY 12184Active
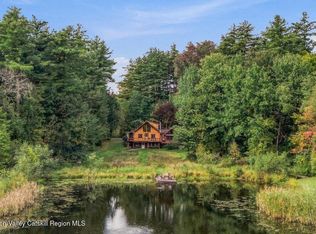 MLS ID #20265828, Carol Spirig, Listing by: Halter Associates Realty. HVCRMLS
 - $525,0003 bd2 ba2.3k sqft1188 U.S. 20, New Lebanon, NY 12125ActiveMLS ID #20263651, Leonard Brown, Listing by: Berkshire Hathaway HomeService. HVCRMLS
- $645,0004 bd3 ba2k sqft2439 County Route 5, New Lebanon, NY 12125ActiveMLS ID #20263515, Sandy Speranza, Listing by: Howard Hanna Capital, Inc.. HVCRMLS
- $849,9003 bd3 ba2.7k sqft107 Wilderness Way, Stephentown, NY 12169ActiveMLS ID #20265585, Shane Cahill, Listing by: Venture Fox Realty Group. HVCRMLS
- $840,0004 bd3 ba2.1k sqft308 Shaker Ridge Drive, Canaan, NY 12029ActiveMLS ID #20260025, Leonard Brown, Listing by: Berkshire Hathaway HomeService. HVCRMLS
- $825,0003 bd2 ba1.9k sqft18 Old Queechy Road, Canaan, NY 12029ActiveMLS ID #20263855, Thomas Pawlowski, Listing by: Four Seasons Sotheby's Int.. HVCRMLS
- $899,0003 bd3 ba2.4k sqft275 Pitts Road, Old Chatham, NY 12136ActiveMLS ID #20263220, Michael Tellerday, Listing by: Houlihan Lawrence, Inc.. HVCRMLS
- $495,0004 bd2 ba2.1k sqft57 Mill Road, New Lebanon, NY 12125ActiveMLS ID #20265217, Margaret Bower Avenia, Listing by: Columbia County RE Specialist. HVCRMLS
- $419,0003 bd2 ba2.3k sqft1476 County Route 5, Canaan, NY 12029ActiveMLS ID #20265796, Jessica Coutsonikas, Listing by: KW Platform. HVCRMLS
- $599,0003 bd2 ba2.5k sqft61 Schoolhouse Road, East Chatham, NY 12060ActiveMLS ID #20262429, Thomas Pawlowski, Listing by: Four Seasons Sotheby's Int.. HVCRMLS
- $699,0003 bd3 ba2.5k sqft2640 New York 203 #Stop 1, Valatie, NY 12184ActiveMLS ID #20264415, Michael Castellano, Listing by: Gilcrest Properties. HVCRMLS
- $699,0004 bd2 ba2.1k sqft865 Jefferson Hill Road, Nassau, NY 12123ActiveMLS ID #20264301, Vera Cohen, Listing by: Vera Cohen Realty, LLC. HVCRMLS
