Immaculate and thoughtfully designed, this 3 bedroom 2.5 bath stunning home blends luxury with everyday comfort. A grand two-story foyer with elegant iron railing welcomes you in, leading to refined living spaces with wood floors, plantation shutters, and soaring ceilings. Stepping inside this 3251 Sq Ft home, you will find a den/study with built-ins, Living Room with FIreplace, Dining room with soaring ceiling and dazzling Chandelier. The Sunroom leads to the Backyard with a tiled Patio. The updated KItchen boasts Sub-zero Refrigerator, Cove Dishwasher, Quartz Countertops, Stainless appliances, a Gas Stove, Farmhouse Sink, and Butler's Pantry. The main- level Primary Suite offers a true retreat with a Sitting Area and spa- like En-Suite featuring Heated Tile Foors, heated towel racks, soaking tub, separate shower and custom California Closets. Upstairs includes a spacious den/media room, two additional bedrooms, two full baths, and a bonus room. Upgrades throughout, including Harmar stair lift, Low-E window tinting, and newer HVAC for upstairs. HOA covers lawn maintenance, pine straw and gutter cleaning. Conveniently located near shopping, dining, and all that Peachtree City has to offer.
Pending
$725,000
213 Collierstown Way, Peachtree City, GA 30269
4beds
3,251sqft
:
Get pre-qualified$4,728/mo
Single Family Residence
Built in 2001
-- sqft lot
$710,700 Zestimate®
$223/sqft
$130/mo HOA
What's special
- 100 days |
- 49 |
- 0 |
Likely to sell faster than
Zillow last checked:
Listing updated:
Listed by:
Linda Scott 770-715-6575,
Coldwell Banker Bullard Realty,
Romie Black 404-668-5980,
Coldwell Banker Bullard Realty
Source: GAMLS,MLS#: 10755982
Facts & features
Interior
Bedrooms & bathrooms
- Bedrooms: 4
- Bathrooms: 3
- Full bathrooms: 2
- 1/2 bathrooms: 1
- Main level bathrooms: 1
- Main level bedrooms: 1
Rooms
- Room types: Bonus Room, Family Room, Foyer, Great Room, Laundry, Loft, Office, Sun Room
Dining room
- Features: Dining Rm/Living Rm Combo
Kitchen
- Features: Breakfast Area, Kitchen Island, Pantry, Solid Surface Counters
Heating
- Central, Dual, Forced Air, Natural Gas, Zoned
Cooling
- Ceiling Fan(s), Central Air, Dual, Gas, Zoned
Appliances
- Included: Dishwasher, Gas Water Heater, Microwave, Oven/Range (Combo), Refrigerator, Stainless Steel Appliance(s)
- Laundry: In Hall
Features
- Bookcases, Double Vanity, High Ceilings, Master On Main Level, Separate Shower, Soaking Tub, Tile Bath, Entrance Foyer, Vaulted Ceiling(s), Walk-In Closet(s)
- Flooring: Carpet, Hardwood, Tile
- Basement: None
- Number of fireplaces: 1
- Fireplace features: Family Room, Gas Log
Interior area
- Total structure area: 3,251
- Total interior livable area: 3,251 sqft
- Finished area above ground: 3,251
- Finished area below ground: 0
Property
Parking
- Total spaces: 2
- Parking features: Attached, Garage, Garage Door Opener, Kitchen Level
- Has attached garage: Yes
Features
- Levels: Two
- Stories: 2
- Patio & porch: Patio
- Fencing: Back Yard
Lot
- Features: Level
Details
- Parcel number: 071918019
Construction
Type & style
- Home type: SingleFamily
- Architectural style: European
- Property subtype: Single Family Residence
Materials
- Stone, Stucco
- Foundation: Slab
- Roof: Composition
Condition
- Updated/Remodeled
- New construction: No
- Year built: 2001
Utilities & green energy
- Electric: 220 Volts
- Sewer: Public Sewer
- Water: Public
- Utilities for property: Cable Available, Electricity Available, High Speed Internet, Natural Gas Available, Phone Available, Sewer Connected, Underground Utilities, Water Available
Community & HOA
Community
- Features: Sidewalks, Street Lights
- Subdivision: Lexington
HOA
- Has HOA: Yes
- Services included: Management Fee
- HOA fee: $1,560 annually
Location
- Region: Peachtree City
Financial & listing details
- Price per square foot: $223/sqft
- Tax assessed value: $632,317
- Annual tax amount: $1,477
- Date on market: 5/1/2026
- Cumulative days on market: 61 days
- Listing agreement: Exclusive Right To Sell
- Listing terms: Cash,Conventional,FHA,VA Loan
- Electric utility on property: Yes
Estimated market value
$710,700
$675,000 - $746,000
$3,332/mo
Price history
| Date | Event | Price |
|---|---|---|
| 6/5/2026 | Pending sale | $725,000$223/sqft |
Source:  GAMLS #10755982 Report a problem GAMLS #10755982 Report a problem | ||
| 5/2/2026 | Listed for sale | $725,000+23.9%$223/sqft |
Source: GAMLS #10755982 Report a problem | ||
| 7/29/2022 | Sold | $585,000-1.7%$180/sqft |
Source: Public Record Report a problem | ||
| 6/14/2022 | Pending sale | $595,000$183/sqft |
Source: Owner Report a problem | ||
| 6/2/2022 | Listed for sale | $595,000+1252.3%$183/sqft |
Source: Owner Report a problem | ||
| 2/19/2002 | Sold | $44,000-84.6%$14/sqft |
Source: Public Record Report a problem | ||
| 12/5/2001 | Sold | $286,600$88/sqft |
Source: Public Record Report a problem | ||
Public tax history
| Year | Property taxes | Tax assessment |
|---|---|---|
| 2025 | $1,124 -5.4% | $252,927 +7% |
| 2024 | $1,188 +16.7% | $236,380 +4.3% |
| 2023 | $1,018 -81.8% | $226,600 +15.4% |
| 2022 | $5,586 +2.8% | $196,320 +6.3% |
| 2021 | $5,434 +4.3% | $184,640 +8.8% |
| 2020 | $5,209 -5.4% | $169,720 -4.4% |
| 2019 | $5,507 +5.2% | $177,600 +6.8% |
| 2018 | $5,236 | $166,280 -0.1% |
| 2017 | $5,236 +14.9% | $166,400 +19.9% |
| 2016 | $4,556 | $138,800 +3.3% |
| 2015 | $4,556 +6.7% | $134,360 +6.7% |
| 2014 | $4,270 | $125,960 +2.5% |
| 2013 | $4,270 +1.1% | $122,840 -0.7% |
| 2012 | $4,222 -4% | $123,760 -4.4% |
| 2011 | $4,399 +0.5% | $129,400 -0.8% |
| 2010 | $4,377 -9% | $130,400 -7.5% |
| 2009 | $4,812 +3.7% | $141,000 |
| 2008 | $4,638 +5.3% | $141,000 |
| 2007 | $4,405 | $141,000 +3% |
| 2006 | -- | $136,852 +9% |
| 2005 | -- | $125,544 +7.5% |
| 2004 | $3,722 | $116,800 +2.7% |
| 2003 | -- | $113,764 +5.7% |
| 2002 | $3,326 | $107,672 |
Find assessor info on the county website
Monthly payment
Est. payment
Payment breakdown
Explore the cost of this home by adjusting the details. Changes won't be saved.Climate risks
Neighborhood: 30269
Nearby schools
GreatSchools rating
- 10/10Crabapple Lane Elementary SchoolGrades: PK-5Distance: 2.2 mi
- 9/10Booth Middle SchoolGrades: 6-8Distance: 0.9 mi
- 10/10McIntosh High SchoolGrades: 9-12Distance: 0.5 mi
Schools provided by the listing agent
- Elementary: Crabapple
- Middle: Booth
- High: Mcintosh
Source: GAMLS. This data may not be complete. We recommend contacting the local school district to confirm school assignments for this home.
- $650,0003 bd3 ba3.3k sqft211 Collierstown Way, Peachtree City, GA 30269Sold

- $547,1002 bd2 ba2.4k sqft215 Collierstown Way, Peachtree City, GA 30269Off Market
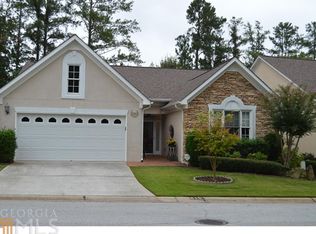
- $477,4002 bd2 ba2.1k sqft209 Collierstown Way, Peachtree City, GA 30269Off Market

- $601,900-- bd-- ba2.8k sqft217 Collierstown Way, Peachtree City, GA 30269Off Market
- $504,4004 bd5 ba2.3k sqft108 Lexington Vlg, Peachtree City, GA 30269Off Market
- $417,0003 bd4 ba1.9k sqft106 Lexington Vlg, Peachtree City, GA 30269Off Market
- $462,5002 bd2 ba2k sqft207 Collierstown Way, Peachtree City, GA 30269Off Market
- $528,000-- bd-- ba2.1k sqft208 Collierstown Way, Peachtree City, GA 30269Off Market
A local agent can set up tours, give advice and negotiate with sellers.
Similar homes
- $749,8003 bd3 ba2.5k sqft110 Shadowood Ln, Peachtree City, GA 30269Active

 MLS ID #10821912, Mark Simpson, Real Broker, LLC. GAMLS
 - $714,9005 bd4 ba3.1k sqft503 Brander Pass, Peachtree City, GA 30269Active
 MLS ID #10808413, Gail Yamauchi, Sanders Real Estate. GAMLS
 - $774,9006 bd4 ba3.1k sqft820 Spooner Rdg, Peachtree City, GA 30269Active
 MLS ID #10789553, Jonathan Minerick, Homecoin.com. GAMLS
 - $694,9005 bd4 ba3.1k sqft502 Albertson Ave, Peachtree City, GA 30269Active
 MLS ID #10820947, Alejandro Melgarejo, Coldwell Banker Bullard Realty. GAMLS
 - $599,9004 bd4 ba2.6k sqft200 Hedgewood Ct, Peachtree City, GA 30269ActiveMLS ID #10807498, Carolyn Schmalenberger, Southern Classic Realtors. GAMLS
- $719,9005 bd4 ba3.1k sqft130 Wickham Dr, Tyrone, GA 30290ActiveMLS ID #10800770, Katrina Wynn, eXp Realty. GAMLS
- $585,0004 bd3 ba2.5k sqft105 Emerling Ln, Peachtree City, GA 30269ActiveMLS ID #10805902, Michael Tally, Tally Real Estate Group LLC. GAMLS
- $565,0003 bd3 ba2.4k sqft412 Taberon Rd, Peachtree City, GA 30269ActiveMLS ID #10780240, Kimberly Sherrod, Southern Classic Realtors. GAMLS
- $679,0004 bd4 ba3.2k sqft512 Terra Verte, Peachtree City, GA 30269ActiveMLS ID #10770720, Kimberly Peacock, Southern Real Estate Properties. GAMLS
- $575,0004 bd4 ba2.9k sqft134 Ardenlee Dr, Peachtree City, GA 30269ActiveMLS ID #10796411, Andrea Epps, AREA. GAMLS
- $874,9005 bd4 ba3.9k sqft205 Knollwood Ct, Peachtree City, GA 30269ActiveMLS ID #10793427, Amy Dixon, BHHS Georgia Properties. GAMLS
- $599,9994 bd3 ba2.8k sqft218 Florence Rd, Peachtree City, GA 30269ActiveMLS ID #10599755, Jackson Baker, Chase Realty Group, LLC. GAMLS
- $669,9003 bd3 ba2.3k sqft469 Silverbell Ct, Peachtree City, GA 30269ActiveMLS ID #10805647, Sandra Y Gibson, Regal Realty Group LLC. GAMLS
- $694,5004 bd4 ba3.5k sqft20 Woodchase Dr, Senoia, GA 30276ActiveMLS ID #10802825, Cindy M Barnard, Keller Williams Realty Atl. Partners. GAMLS
- $998,9005 bd4 ba3.9k sqft217 Gates Entry, Peachtree City, GA 30269ActiveMLS ID #10821265, Stephen P Walker, BHHS Georgia Properties. GAMLS
- $729,7003 bd3 ba2.4k sqft135 Fischer Spur Rd, Newnan, GA 30265ActiveMLS ID #10809685, Connie L Clifton-Peacock, AREA. GAMLS
- $499,9005 bd3 ba2.2k sqft131 Rockspray Rdg, Peachtree City, GA 30269ActiveMLS ID #10784504, Josh S Hale, Villa Homes Realty. GAMLS
- $599,9004 bd3 ba2.8k sqft277 Silverbell Ln, Sharpsburg, GA 30277ActiveMLS ID #10818713, Allison Wilder, BHGRE Metro Brokers. GAMLS
- $599,0003 bd3 ba2.6k sqft117 Masters Dr N, Peachtree City, GA 30269ActiveMLS ID #10689937, Linda H Sorrow, Aberdeen Fine Properties Inc. GAMLS
- $850,0005 bd5 ba3.5k sqft100 Grouse Point, Fayetteville, GA 30215ActiveMLS ID #10820318, Heidi Lutman, BHHS Georgia Properties. GAMLS
