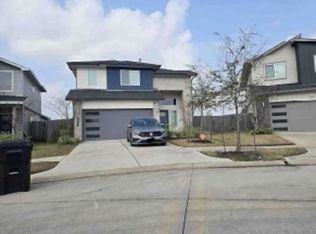
These contemporary three-story homes, packaged as a duplex, offer modern living in Houston's thriving Central Southwest area. The exteriors feature sleek siding, clean architectural lines, and attached two-car garages. Inside each home, the open-concept second level serves as the heart of the home, combining a spacious living area with a chef-inspired kitchen. The kitchen boasts elegant cabinetry, modern dark countertops, a large island with a breakfast bar, dual pendant lighting, and a stylish mosaic tile backsplash. Open-rail staircases and expansive windows throughout allow natural light to fill the entire home. Upstairs, comfortable carpeted bedrooms provide quiet retreats, highlighted by a serene primary suite. Modern bathrooms feature contemporary tile work and stylish matte black hardware. Located with fast access to Highway 288, downtown Houston, the Medical Center, and nearby parks, these homes combine stylish modern design with easy access to the best of the city.
For sale
$678,000
213 Foxshire Ln #A-b, Houston, TX 77047
3beds
3,182sqft
:
Get pre-qualified$4,940/mo
Duplex
Built in 2023
-- sqft lot
$-- Zestimate®
$213/sqft
$50/mo HOA
What's special
Modern dark countertopsModern bathroomsSleek sidingStylish matte black hardwareClean architectural linesContemporary tile workExpansive windows throughout
- 1 day |
- 21 |
- 2 |
Zillow last checked:
Listing updated:
Listed by:
Andre Beraud TREC #0667248 832-524-4526,
Brooks & Davis Real Estate
Source: HAR,MLS#: 84156277
Facts & features
Interior
Bedrooms & bathrooms
- Bedrooms: 3
- Bathrooms: 2
- Full bathrooms: 2
Heating
- Electric, Natural Gas
Cooling
- Ceiling Fan(s), Electric
Appliances
- Included: Disposal, Microwave, Dishwasher
Interior area
- Total structure area: 3,182
- Total interior livable area: 3,182 sqft
Property
Features
- Stories: 3
Lot
- Size: 2,853 Square Feet
- Features: Cleared, 0 Up To 1/4 Acre
Construction
Type & style
- Home type: MultiFamily
- Property subtype: Duplex
Materials
- Cement Siding
- Roof: Composition
Condition
- New construction: No
- Year built: 2023
Utilities & green energy
Green energy
- Energy efficient items: Thermostat
Community & HOA
Community
- Subdivision: Green Oaks On Broadhurst
HOA
- Has HOA: Yes
- HOA fee: $600 annually
Location
- Region: Houston
Financial & listing details
- Price per square foot: $213/sqft
- Annual tax amount: $3,917
- Date on market: 7/27/2026
- Listing terms: Cash,Conventional,FHA,VA Loan
Estimated market value
Not available
Estimated sales range
Not available
Not available
Price history
| Date | Event | Price |
|---|---|---|
| 7/27/2026 | Listed for sale | $678,000$213/sqft |
Source:  HAR #84156277 Report a problem HAR #84156277 Report a problem | ||
Public tax history
Tax history is unavailable.
Monthly payment
Est. payment
Payment breakdown
Explore the cost of this home by adjusting the details. Changes won't be saved.Climate risks
Neighborhood: Central Southwest
Nearby schools
GreatSchools rating
- 7/10Almeda Elementary SchoolGrades: PK-5Distance: 0.3 mi
- 5/10Lawson Middle SchoolGrades: 6-8Distance: 2.6 mi
- 4/10Worthing High SchoolGrades: 9-12Distance: 4.8 mi
Schools provided by the listing agent
- Elementary: Almeda Elementary School
- Middle: Lawson Middle School
- High: Worthing High School
Source: HAR. This data may not be complete. We recommend contacting the local school district to confirm school assignments for this home.
- $339,0003 bd3 ba1.5k sqft215 Foxshire Ln, Houston, TX 77047For Sale

- $339,0003 bd3 ba1.5k sqft213 Foxshire Ln, Houston, TX 77047For Sale
- $277,3003 bd2 ba1.5k sqft217 Foxshire Ln, Houston, TX 77047Off Market
- $277,3003 bd2 ba1.5k sqft211 Foxshire Ln, Houston, TX 77047Off Market
- $277,3003 bd2 ba1.5k sqft219 Foxshire Ln, Houston, TX 77047Off Market
- $277,0003 bd2 ba1.5k sqft221 Foxshire Ln, Houston, TX 77047Off Market
- $331,6003 bd2 ba1.5k sqft209 Foxshire Ln, Houston, TX 77047Off Market
- $383,3003 bd2 ba1.5k sqft223 Foxshire Ln, Houston, TX 77047Off Market
A local agent can set up tours, give advice and negotiate with sellers.
Similar homes
- $339,0003 bd3 ba1.5k sqft215 Foxshire Ln, Houston, TX 77047For SaleMLS ID #74239236, Andre Beraud, Brooks & Davis Real Estate. HAR
- $339,0003 bd3 ba1.5k sqft213 Foxshire Ln, Houston, TX 77047For SaleMLS ID #16085774, Andre Beraud, Brooks & Davis Real Estate. HAR
- $494,9003 bd2 ba2.1k sqft14116 Almeda School Rd, Houston, TX 77047For Sale
 MLS ID #12608833, Jennifer Holwell, Keller Williams Preferred. HAR
 - $--4 bd2 ba2.5k sqft12704 Oxford Gate Dr, Houston, TX 77047Auction
 Xome
Xome - $346,5423 bd3 ba1.6k sqft13210 Opera Dr, Houston, TX 77047New ConstructionHAR
- $339,0003 bd2 ba1.5k sqft207 Foxshire Ln, Houston, TX 77047For SaleMLS ID #45158695, Tammy Wiltz, Tammy Wiltz. HAR
- $425,0004 bd4 ba3k sqft2110 Mateo Park Dr, Houston, TX 77047For SaleMLS ID #31988823, Melvin Thomas, Excel Realty CO. HAR
- $485,8504 bd4 ba3.3k sqft13407 Great Creek Dr, Pearland, TX 77584For SaleMLS ID #65441586, Darryl Gilbo, Prosperity Realty Group. HAR
- $489,9904 bd4 ba3.5k sqft13403 Sunset Bay Ln, Pearland, TX 77584For SaleMLS ID #88927117, Irfan Kadiwal, United Real Estate. HAR
- $399,0003 bd3 ba3.1k sqft13105 Chiswick Rd, Houston, TX 77047For SaleMLS ID #32997083, Nelson Ventura, Texas United Realty. HAR
- $507,0005 bd5 ba3.6k sqft2210 Pearl Bay Ct, Pearland, TX 77584For SaleMLS ID #822587, Nesha Jackson, Home Express Realty. HAR
- $449,9005 bd4 ba3.8k sqft2104 Windy Shores Dr, Pearland, TX 77584For SaleMLS ID #81912606, Lance Loken, Keller Williams Platinum. HAR
- $649,0004 bd4 ba3.8k sqft11411 Gladewater Dr, Pearland, TX 77584For SaleMLS ID #41016871, Danielle Miller, Grace Team Realty. HAR
- $359,0003 bd3 ba1.9k sqft14101 Bridgeport Rd, Houston, TX 77047New ConstructionMLS ID #65467129, Thomas Eureste, Nan & Company Properties - Corporate Office (Heights). HAR
- $360,0004 bd3 ba2.4k sqft2701 Shallow Falls Ct, Pearland, TX 77584For SaleMLS ID #59148557, Anthony Price, Legacy Homes & Properties, LLC. HAR
- $370,0004 bd4 ba2.7k sqft12535 W Hillock Ln, Houston, TX 77047For SaleMLS ID #95246704, Brian Chiu, Compass RE Texas, LLC - Houston. HAR
- $650,0005 bd5 ba4.7k sqft2405 Barton Shores Dr, Pearland, TX 77584For SaleMLS ID #40906614, Ashley Warren, Orchard Brokerage. HAR
- $339,5004 bd3 ba2.3k sqft12547 Chiswick Rd, Houston, TX 77047For SaleMLS ID #44766596, Bruce Goldfarb, Experience Matters Realty,PLLC. HAR
- $549,9995 bd5 ba3.4k sqft1915 Cayman Bend Ln, Pearland, TX 77584For SaleMLS ID #10300308, Helen Hairston, UTR TEXAS, REALTORS. HAR
- $341,5403 bd3 ba1.7k sqft13405 Sun Cay Dr, Houston, TX 77047New ConstructionFirst America Homes
