You will appreciate the classic charm of this brick bungalow home full of brand new renovations! From the moment you arrive, you'll appreciate the outstanding curb appeal, featuring refreshed landscaping, newly planted grass, a new concrete driveway, and a welcoming covered front porch that's perfect for relaxing with a cup of coffee or enjoying the summer days! Inside, you'll find a bright, inviting interior with numerous recent improvements, including central air, updated flooring, fresh neutral paint, and many additional updates that make this home truly move-in ready. The spacious walk-up attic offers potential for additional finished living space. Ideally located just off Peach Street just minutes away from shopping, restaurants, entertainment, and everyday conveniences while still enjoying the comfort of a residential neighborhood. You won't want to miss this wonderful opportunity!
Pending
$214,000
213 Hillcrest Ave, Erie, PA 16509
3beds
962sqft
Single Family Residence
Built in 1900
5,998 Square Feet Lot
$222,200 Zestimate®
$222/sqft
$-- HOA
What's special
Classic charmBrick bungalow homeWelcoming covered front porchBright inviting interiorFresh neutral paintOutstanding curb appealNewly planted grass
- 11 days |
- 1,004 |
- 50 |
Likely to sell faster than
Zillow last checked:
Listing updated:
Listed by:
Stacey Santos (814)833-9801,
RE/MAX Real Estate Group Erie 814-833-9801
Source: GEMLS,MLS#: 191926Originating MLS: Greater Erie Board Of Realtors
Facts & features
Interior
Bedrooms & bathrooms
- Bedrooms: 3
- Bathrooms: 1
- Full bathrooms: 1
Bedroom
- Level: First
- Dimensions: 12x12
Bedroom
- Level: First
- Dimensions: 11x11
Bedroom
- Level: First
- Dimensions: 9x9
Dining room
- Level: First
- Dimensions: 10x10
Other
- Level: First
Kitchen
- Level: First
- Dimensions: 11x9
Laundry
- Level: First
- Dimensions: 9x7
Living room
- Level: First
- Dimensions: 12x11
Heating
- Forced Air, Gas
Appliances
- Included: Dishwasher, Disposal
Features
- Ceiling Fan(s), Cable TV
- Flooring: Carpet, Vinyl
- Basement: Full
- Has fireplace: No
Interior area
- Total structure area: 962
- Total interior livable area: 962 sqft
Property
Parking
- Total spaces: 1
- Parking features: Detached, Garage, Garage Door Opener
- Garage spaces: 1
Features
- Levels: One
- Stories: 1
Lot
- Size: 5,998 Square Feet
- Dimensions: 60 x 100 x 0 x 0
- Features: Landscaped
Details
- Parcel number: 18053002.0400.00
- Zoning description: R-1
Construction
Type & style
- Home type: SingleFamily
- Architectural style: One Story
- Property subtype: Single Family Residence
Materials
- Brick, Frame
- Roof: Composition
Condition
- Good Condition
- Year built: 1900
Utilities & green energy
- Sewer: Public Sewer
- Water: Public
Community & HOA
Community
- Features: Sidewalks
Location
- Region: Erie
Financial & listing details
- Price per square foot: $222/sqft
- Tax assessed value: $73,100
- Annual tax amount: $3,029
- Date on market: 7/11/2026
- Cumulative days on market: 12 days
- Road surface type: Paved
Estimated market value
$222,200
$211,000 - $233,000
$1,292/mo
Price history
| Date | Event | Price |
|---|---|---|
| 7/17/2026 | Pending sale | $214,000$222/sqft |
Source: GEMLS #191926 Report a problem | ||
| 7/11/2026 | Listed for sale | $214,000+256.7%$222/sqft |
Source: GEMLS #191926 Report a problem | ||
| 4/28/2026 | Sold | $60,000+233.3%$62/sqft |
Source: Public Record Report a problem | ||
| 12/23/2005 | Sold | $18,000$19/sqft |
Source: Public Record Report a problem | ||
Public tax history
| Year | Property taxes | Tax assessment |
|---|---|---|
| 2025 | $2,890 | $73,100 |
| 2024 | $2,890 +5.2% | $73,100 |
| 2023 | $2,748 +2.1% | $73,100 |
| 2022 | $2,690 | $73,100 |
| 2021 | $2,690 +95.4% | $73,100 |
| 2020 | $1,376 -36.1% | $73,100 |
| 2019 | $2,154 -14.5% | $73,100 |
| 2018 | $2,518 +3.3% | $73,100 |
| 2017 | $2,437 +0.8% | $73,100 |
| 2016 | $2,419 +18.5% | $73,100 |
| 2015 | $2,042 | $73,100 |
| 2014 | $2,042 +466.6% | $73,100 |
| 2013 | $360 +20.9% | $73,100 +48.4% |
| 2012 | $298 | $49,270 |
| 2011 | $298 | $49,270 |
| 2010 | $298 +11% | $49,270 |
| 2009 | $269 | $49,270 |
| 2008 | -- | $49,270 +40.8% |
| 2005 | $1,506 +197.8% | $35,000 -28.4% |
| 2004 | $506 | $48,870 |
| 2003 | -- | $48,870 +555.1% |
| 2002 | -- | $7,460 |
| 2000 | -- | $7,460 |
Find assessor info on the county website
Monthly payment
Est. payment
Payment breakdown
Explore the cost of this home by adjusting the details. Changes won't be saved.Climate risks
Neighborhood: 16509
Nearby schools
GreatSchools rating
- 5/10Cleveland El SchoolGrades: PK-5Distance: 0.9 mi
- 5/10Strong Vincent Middle SchoolGrades: 6-8Distance: 2.5 mi
- 1/10Erie High SchoolGrades: 9-12Distance: 0.8 mi
Schools provided by the listing agent
- District: City-Erie
Source: GEMLS. This data may not be complete. We recommend contacting the local school district to confirm school assignments for this home.
- $1,700-- bd-- ba-- sqftHillcrest Ave, Erie, PA 16509Off Market
- $116,4004 bd1 ba1.7k sqft211 Hillcrest Ave, Erie, PA 16509Off Market
- $1,700-- bd-- ba-- sqftHillcrest Ave, Erie, PA 16509Off Market
- $222,0003 bd2 ba1.9k sqft208 Longacre Ave, Erie, PA 16509Off Market
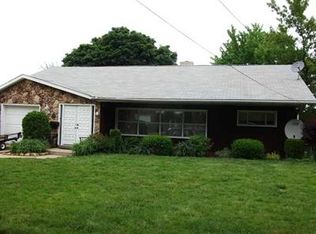
- $204,8002 bd1 ba1.3k sqft142 Longacre Ave, Erie, PA 16509Off Market
- $181,2003 bd1 ba1.6k sqft303 Hillcrest Ave, Erie, PA 16509Off Market
- $231,8003 bd1 ba1.3k sqft216 Longacre Ave #1095-80, Erie, PA 16509Off Market
- $---- bd-- ba-- sqft216 Longacre Ave, Erie, PA 16509Off Market
A local agent can set up tours, give advice and negotiate with sellers.
Similar homes
- $225,0003 bd1 ba1.1k sqft2703 Emerson Ave, Erie, PA 16508For Sale
 MLS ID #191777, Max Rankin, RE/MAX Lakeland Realty - Erie. GEMLS
 - $189,5003 bd1 ba1.2k sqft3306 Davison Ave, Erie, PA 16504For Sale
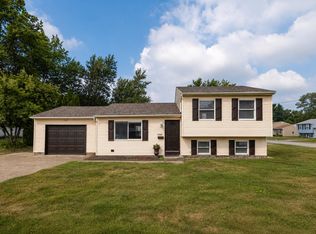 MLS ID #192130, Leslie Jaglowski, RE/MAX Real Estate Group Erie. GEMLS
 - $199,9003 bd2 ba1.4k sqft3008 Garland St, Erie, PA 16506For Sale
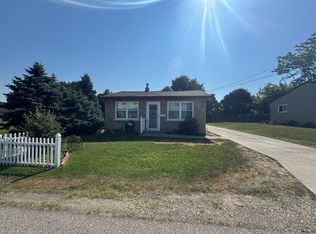 MLS ID #191998, Max Rankin, RE/MAX Lakeland Realty - Erie. GEMLS
 - $284,9003 bd2 ba1.3k sqft1209 Apple Jack Dr, Erie, PA 16509For Sale
 MLS ID #192134, Chandra Khadka, KC Real Estate Services. GEMLS
 - $189,9003 bd2 ba960 sqft2739 E 28th St, Erie, PA 16510For SaleMLS ID #192155, Leslie Jaglowski, RE/MAX Real Estate Group Erie. GEMLS
- $186,9003 bd2 ba1.1k sqft5233 Bryant St, Erie, PA 16509New ConstructionMLS ID #190413, Isaac Yurkewicz, Agresti Real Estate. GEMLS
- $209,9003 bd1 ba1.2k sqft1128 E 27th St, Erie, PA 16504For SaleMLS ID #191758, Steve Szumigale, RE/MAX Real Estate Group Erie. GEMLS
- $205,0003 bd1 ba1.3k sqft2957 Poplar St, Erie, PA 16508For SaleMLS ID #190502, Tim Bogdanets, Howard Hanna Erie Southwest. GEMLS
- $179,9003 bd2 ba1.3k sqft3613 Pennsylvania Ave, Erie, PA 16504For SaleMLS ID #192202, Steve Szumigale, RE/MAX Real Estate Group Erie. GEMLS
- $152,9003 bd1 ba1.3k sqft952 W 25th St, Erie, PA 16502For SaleMLS ID #190654, Nathan Sherman, Thrive Real Estate LLC. GEMLS
- $229,9003 bd1 ba1.1k sqft712 Shenley Dr, Erie, PA 16505For SaleMLS ID #191939, Shahed Latzo, Coldwell Banker Select - Airport. GEMLS
- $189,9003 bd2 ba1.1k sqft2806 Melrose Ave, Erie, PA 16508For SaleMLS ID #191374, Jake Scheloske, Agresti Real Estate. GEMLS
- $--2 bd1 ba900 sqft2028 Eastern Ave, Erie, PA 16510AuctionAuction.com 2
- $195,0003 bd2 ba1.3k sqft423 East Ave, Erie, PA 16507For SaleMLS ID #191524, Tim Bogdanets, Howard Hanna Erie Southwest. GEMLS
- $164,9003 bd2 ba1.3k sqft521 W 29th St, Erie, PA 16508For SaleMLS ID #191549, Tim Bogdanets, Howard Hanna Erie Southwest. GEMLS
- $199,9004 bd1 ba1.3k sqft247 W 26th St, Erie, PA 16508For SaleMLS ID #191527, Caleb Kowalczyk, eXp Realty - Meadville. GEMLS
- $199,9004 bd1 ba1.3k sqft243 W 26th St, Erie, PA 16508For SaleMLS ID #191523, Caleb Kowalczyk, eXp Realty - Meadville. GEMLS
- $135,0003 bd1 ba1k sqft1521 W Gore Rd, Erie, PA 16509For SaleMLS ID #191475, Angela Weaver, Altair Real Estate Services. GEMLS
- $210,0004 bd2 ba1.1k sqft2402 E 43rd St, Erie, PA 16510For SaleMLS ID #191268, Pat Doran, Howard Hanna Erie Airport. GEMLS
- $159,9002 bd1 ba820 sqft2812 Court Ave, Erie, PA 16506For SaleMLS ID #192181, John Easter Jr, Pennington Lines Real Estate. GEMLS
