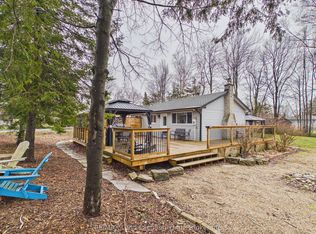
Perfect retirement home that features partial lake view with close proximity to the shores of Lake Huron in Point Clark. It offers 3 bedrooms and 2 bathrooms with the primary bedroom, laundry and bath all located on the main floor. Beautifully appointed kitchen featuring a large island and open concept living room. Lower level features family room, 2 more bedrooms, 3pc Bathroom and storage areas. This home also has forced air natural gas, heat pump/CA and a woodstove for added comfort. Your outdoor living space boasts two decks, detached garage, hot tub with covered roof, fenced area, Walk up basement entry and so much more. Equipped with whole home Generac Generator, JD lawn tractor, snow blower and other great inclusions that will make your home or cottage experience a breeze. Stunning sunsets are literally within a minutes walk. A pathway from your own backyard will take you down to the Lake Huron waters edge, cross the little bridge and enjoy the gorgeous sunsets lakeside living provides here in Point Clark.
Under contract
C$629,000
213 Huron Rd, Huron Kinloss, ON N2Z 2X3
3beds
2baths
Single Family Residence
Built in ----
0.26 Acres Lot
$-- Zestimate®
C$--/sqft
C$-- HOA
What's special
Partial lake viewBeautifully appointed kitchenLarge islandWoodstove for added comfortTwo decksDetached garageFenced area
- 139 days |
- 1 |
- 0 |
Zillow last checked:
Listing updated:
Listed by:
RE/MAX Land Exchange Ltd.
Source: TRREB,MLS®#: X12902472 Originating MLS®#: One Point Association of REALTORS
Originating MLS®#: One Point Association of REALTORSFacts & features
Interior
Bedrooms & bathrooms
- Bedrooms: 3
- Bathrooms: 2
Bedroom
- Level: Main
- Dimensions: 2.7 x 2.4
Bedroom 2
- Level: Lower
- Dimensions: 2.4 x 2.7
Bedroom 3
- Level: Lower
- Dimensions: 2.4 x 2.7
Bathroom
- Level: Lower
- Dimensions: 2.4 x 1.8
Bathroom
- Level: Main
- Dimensions: 2.7 x 2.7
Family room
- Level: Lower
- Dimensions: 4.2 x 5.7
Kitchen
- Level: Main
- Dimensions: 5.7 x 3.4
Laundry
- Level: Main
- Dimensions: 2.7 x 2.4
Living room
- Level: Main
- Dimensions: 6 x 3.9
Sunroom
- Level: Main
- Dimensions: 2.8 x 2.3
Heating
- Forced Air, Electric
Cooling
- Central Air
Appliances
- Included: Built-In Oven, Countertop Range, Water Heater Owned, Water Softener
Features
- Primary Bedroom - Main Floor, Storage, Workbench
- Basement: Finished with Walk-Out,Separate Entrance,Full,Walk-Up Access
- Has fireplace: Yes
- Fireplace features: Family Room, Free Standing, Wood Burning
Interior area
- Living area range: 700-1100 null
Property
Parking
- Total spaces: 5
- Parking features: Private
- Has garage: Yes
Features
- Patio & porch: Deck
- Exterior features: Landscaped, Privacy, Year Round Living
- Pool features: None
- Has spa: Yes
- Spa features: Hot Tub
- Has view: Yes
- View description: Water, Trees/Woods
- Has water view: Yes
- Water view: Water
Lot
- Size: 0.26 Acres
- Features: Beach, Fenced Yard, Place Of Worship, Rec./Commun.Centre, School Bus Route, Wooded/Treed, Rectangular Lot
- Topography: Dry,Flat,Wooded/Treed,Level
Details
- Additional structures: Shed
- Parcel number: 333290659
- Other equipment: Generator - Full, Sump Pump, Sewage Pump
Construction
Type & style
- Home type: SingleFamily
- Architectural style: Bungalow-Raised
- Property subtype: Single Family Residence
Materials
- Vinyl Siding
- Foundation: Block
- Roof: Asphalt Shingle
Utilities & green energy
- Sewer: Septic
- Water: Comm Well
Community & HOA
Community
- Security: Carbon Monoxide Detector(s), Smoke Detector(s)
Location
- Region: Huron Kinloss
Financial & listing details
- Tax assessed value: C$222,000
- Annual tax amount: C$3,909
- Date on market: 3/20/2026
R
RE/MAX Land Exchange Ltd.
By pressing Contact Agent, you agree that the real estate professional identified above may call/text you about your search, which may involve use of automated means and pre-recorded/artificial voices. You don't need to consent as a condition of buying any property, goods, or services. Message/data rates may apply. You also agree to our Terms of Use. Zillow does not endorse any real estate professionals. We may share information about your recent and future site activity with your agent to help them understand what you're looking for in a home.
Price history
Price history is unavailable.
Public tax history
Tax history is unavailable.
Climate risks
Neighborhood: N2Z
Nearby schools
GreatSchools rating
No schools nearby
We couldn't find any schools near this home.
- C$250,0000.3 acres321 Tyendinaga Rd, Huron Kinloss, ON N2Z2X3Lot/Land

- C$250,0000.26 acres319 Tyendinaga Rd, Huron Kinloss, ON N2Z2X3Lot/Land

- C$498,0003 bd1 ba-- sqft507 Abenaki Dr, Huron Kinloss, ON N0G2R0For Sale
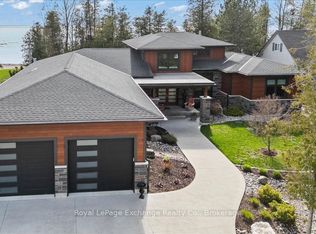
- C$2,250,0003 bd3 ba-- sqft171 Huron Rd, Huron Kinloss, ON N2Z2X3For Sale
- C$559,9003 bd1 ba-- sqft819 Wilson Ave, Huron Kinloss, ON N0G2R0For Sale
- C$269,9000.95 acres219 Lake Range Dr #2, Huron Kinloss, ON N0G2R0Lot/Land
- C$269,9000 sqft219 Lake Range Dr #1, Huron Kinloss, ON N0G2R0Lot/Land
- C$549,9003 bd2 ba-- sqft924 Tanglewood Dr, Huron Kinloss, ON N2Z2X3For Sale
Similar homes
- C$549,9003 bd2 ba-- sqft924 Tanglewood Dr, Huron Kinloss, ON N2Z 2X3For Sale
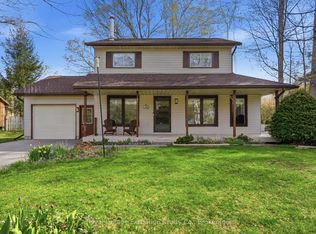 MLS ID #X13128366, Royal LePage Exchange Realty Co.. TRREB
 - C$599,0004 bd2 ba-- sqft412 Ash St, Huron Kinloss, ON N2Z 2X3For Sale
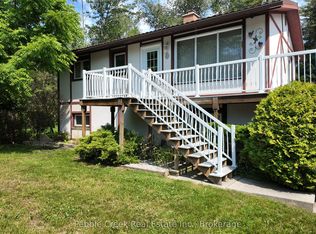 MLS ID #X13564390, Pebble Creek Real Estate Inc.. TRREB
 - C$569,9004 bd1 ba-- sqft220 Shadywood Cres, Huron Kinloss, ON N2Z 2X3For Sale
 MLS ID #X13168860, Royal LePage RCR Realty. TRREB
 - C$549,0003 bd2 ba-- sqft929 Tanglewood Dr, Huron Kinloss, ON N2Z 2X3For Sale
 MLS ID #X13093342, SOTHEBY'S INTERNATIONAL REALTY CANADA. TRREB
 - C$559,9003 bd1 ba-- sqft819 Wilson Ave, Huron Kinloss, ON N0G 2R0For SaleMLS ID #X13608064, Royal LePage Exchange Realty Co.. TRREB
- C$725,0003 bd2 ba-- sqft201 Shadywood Cres, Huron Kinloss, ON N0G 2R0For SaleMLS ID #X13424314, Lake Range Realty Ltd.. TRREB
- C$699,9006 bd2 ba-- sqft505 Attawandaron Rd, Huron Kinloss, ON N2Z 2X3For SaleMLS ID #X12797188, REAL BROKER ONTARIO LTD.. TRREB
- C$498,0003 bd1 ba-- sqft507 Abenaki Dr, Huron Kinloss, ON N0G 2R0For SaleMLS ID #X12986434, RE/MAX Land Exchange Ltd.. TRREB
- C$669,0004 bd2 ba-- sqft32 Blairs Trl, Huron Kinloss, ON N2Z 0B3For SaleMLS ID #X13593104, Royal LePage Exchange Realty Co.. TRREB
- C$699,9006 bd2 ba1.1k sqft505 Attawandaron Rd, Huron Kinloss, ON N0G 2R0For SaleMLS ID #40805432, Jodi Purdie, Salesperson, Real Broker Ontario Ltd.. ITSO
- C$440,0002 bd1 ba-- sqft107 Seneca St, Huron Kinloss, ON N0G 2R0For SaleMLS ID #X13617978, Royal LePage RCR Realty. TRREB
- C$679,9003 bd2 ba-- sqft380 Princes St S, Kincardine, ON N2Z 2T6For SaleMLS ID #X13633134, RE/MAX Land Exchange Ltd.. TRREB
- C$799,0001 bd1 ba858 sqft294 Huron Rd, Huron Kinloss, ON N2Z 2X3For SaleMLS ID #40847391, Adam Spylo, Salesperson, KELLER WILLIAMS INNOVATION REALTY. ITSO
- C$699,7005 bd2 ba-- sqft29 Anne Marie Cres, Huron Kinloss, ON N2Z 2N1For SaleMLS ID #X13633568, Royal LePage Exchange Realty Co.. TRREB
- C$649,9002 bd2 ba-- sqft85375 Mackenzie Camp Rd N, Ashfield Colborne Wawanosh, ON N7A 3X9For SaleMLS ID #X13597120, Royal LePage Heartland Realty. TRREB
- C$649,9004 bd3 ba-- sqft28 Penetangore Row S, Huron Kinloss, ON N2Z 2M3For SaleMLS ID #X13499414, RE/MAX Land Exchange Ltd.. TRREB
- C$724,9004 bd2 ba-- sqft377 Princes St S, Kincardine, ON N2Z 2T7For SaleMLS ID #X13643390, Royal LePage Exchange Realty Co.. TRREB
- C$449,0004 bd2 ba-- sqft112 Huron Rd, Huron Kinloss, ON N0G 2R0For SaleMLS ID #X13068516, Royal LePage RCR Realty. TRREB
- C$469,0004 bd2 ba-- sqft111 W Sunrise Ave, Huron Kinloss, ON N0G 2R0For SaleMLS ID #X12932144, Lake Range Realty Ltd.. TRREB
- C$495,0003 bd2 ba-- sqft83429 David Dr, Ashfield Colborne Wawanosh, ON N7A 3X9For SaleMLS ID #X13646918, Royal LePage Heartland Realty. TRREB
