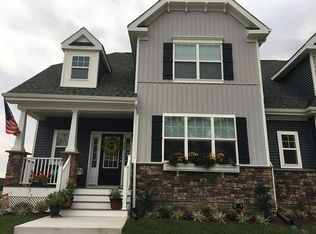
Welcome to Heritage Creek, one of the best landscaped communities in Sussex County. Consider this carriage style home on the peaceful rear street of Lantern Ln. Enjoy the spacious 9' ceilings and well laid out floor plan with master suite and open concept living and beautiful kitchen with quartz counter top. Escape to the screened in porch, do crafts or exercising in the basement, or watch a movie in the loft. All bedrooms are large with wonderful closet space. Enter the rear of your home through the 2-car garage. Design your own outdoor living space, if desired. Pet fencing is allowed. Follow HOA guidance. The community members have multiple activities in the clubhouse. Use the exercise room, billiard table, televisions, and library at any time.
Under contract
$440,000
213 Lantern Ln, Milton, DE 19968
3beds
2,046sqft
Townhouse
Built in 2021
4,356 Square Feet Lot
$433,400 Zestimate®
$215/sqft
$165/mo HOA
What's special
Carriage style homePeaceful rear streetMaster suiteOpen concept livingScreened in porch
- 55 days
- 52
- 1
Likely to sell faster than
Zillow last checked:
Listing updated:
Listed by:
JILL CICIERSKI 302-841-2282,
JC Realty Inc (302) 841-2282
Source: Bright MLS,MLS#: DESU2119466
Facts & features
Interior
Bedrooms & bathrooms
- Bedrooms: 3
- Bathrooms: 3
- Full bathrooms: 2
- 1/2 bathrooms: 1
- Main level bathrooms: 3
- Main level bedrooms: 3
Basement
- Area: 1088
Heating
- Heat Pump, Forced Air, Natural Gas
Cooling
- Central Air, Ceiling Fan(s), Electric
Appliances
- Included: Microwave, Dishwasher, Disposal, Self Cleaning Oven, Oven/Range - Gas, Refrigerator, Stainless Steel Appliance(s), Gas Water Heater
- Laundry: Main Level
Features
- Bathroom - Tub Shower, Bathroom - Walk-In Shower, Ceiling Fan(s), Combination Kitchen/Dining, Entry Level Bedroom, Open Floorplan, Eat-in Kitchen, Kitchen Island, Pantry, Recessed Lighting, Walk-In Closet(s)
- Flooring: Carpet, Engineered Wood
- Windows: Double Pane Windows, Window Treatments
- Basement: Full,Heated,Concrete,Rough Bath Plumb,Space For Rooms,Sump Pump,Unfinished
- Has fireplace: No
Interior area
- Total structure area: 3,134
- Total interior livable area: 2,046 sqft
- Finished area above ground: 2,046
- Finished area below ground: 0
Property
Parking
- Total spaces: 4
- Parking features: Garage Faces Rear, Asphalt, Driveway, Attached
- Attached garage spaces: 2
- Uncovered spaces: 2
Accessibility
- Accessibility features: Accessible Hallway(s), Doors - Swing In, Accessible Entrance
Features
- Levels: Two
- Stories: 2
- Patio & porch: Enclosed, Porch, Screened
- Exterior features: Lawn Sprinkler, Sidewalks, Street Lights
- Pool features: Community
- Has view: Yes
- View description: Garden
- Frontage type: Road Frontage
Lot
- Size: 4,356 Square Feet
- Features: Cleared, Landscaped, SideYard(s)
Details
- Additional structures: Above Grade, Below Grade
- Parcel number: 23520.001024.00
- Zoning: RES
- Special conditions: Standard
Construction
Type & style
- Home type: Townhouse
- Architectural style: Carriage House
- Property subtype: Townhouse
Materials
- Stick Built, Vinyl Siding
- Foundation: Concrete Perimeter
- Roof: Architectural Shingle
Condition
- New construction: No
- Year built: 2021
Details
- Builder model: The Franklin
- Builder name: Fernmoor
Utilities & green energy
- Sewer: Public Sewer
- Water: Public
Community & HOA
Community
- Features: Pool
- Security: Fire Sprinkler System
- Subdivision: Heritage Creek
HOA
- Has HOA: Yes
- Amenities included: Clubhouse, Common Grounds, Billiard Room, Bar/Lounge, Fitness Center, Game Room, Library, Meeting Room, Pool
- Services included: Common Area Maintenance, Lawn Care Front, Lawn Care Rear, Lawn Care Side, Maintenance Grounds, Pool(s), Recreation Facility, Reserve Funds, Snow Removal
- HOA fee: $496 quarterly
- HOA name: SEASCAPE PROPERTY MANAGEMENT
Location
- Region: Milton
Financial & listing details
- Price per square foot: $215/sqft
- Tax assessed value: $398,000
- Annual tax amount: $837
- Date on market: 8/28/2026
- Listing agreement: Exclusive Right To Sell
- Listing terms: Cash,Conventional,FHA,VA Loan
- Ownership: Fee Simple
Estimated market value
$433,400
$412,000 - $455,000
$2,431/mo
Price history
| Date | Event | Price |
|---|---|---|
| 9/11/2026 | Contingent | $440,000$215/sqft |
Source:  Bright MLS #DESU2119466 Report a problem Bright MLS #DESU2119466 Report a problem | ||
| 8/28/2026 | Listed for sale | $440,000+16.1%$215/sqft |
Source: Bright MLS #DESU2119466 Report a problem | ||
| 10/8/2021 | Sold | $378,922$185/sqft |
Source: Public Record Report a problem | ||
Public tax history
| Year | Property taxes | Tax assessment |
|---|---|---|
| 2025 | $506 -48% | $199,000 +565.6% |
| 2024 | $974 +0.1% | $29,900 |
| 2023 | $972 +5.6% | $29,900 |
| 2022 | $921 +682.3% | $29,900 +1096% |
| 2021 | $118 +0.3% | $2,500 |
| 2020 | $117 | $2,500 |
| 2019 | $117 -0.1% | $2,500 |
| 2018 | $118 +7.1% | $2,500 |
| 2017 | $110 +4.4% | $2,500 |
| 2016 | $105 +10.2% | $2,500 |
| 2015 | $95 | $2,500 |
Find assessor info on the county website
Monthly payment
Est. payment
Payment breakdown
Explore the cost of this home by adjusting the details. Changes won't be saved.Climate risks
Neighborhood: 19968
Nearby schools
Schools provided by the listing agent
- Elementary: Milton
- Middle: Mariner
- High: Cape Henlopen
- District: Cape Henlopen
Source: Bright MLS. This data may not be complete. We recommend contacting the local school district to confirm school assignments for this home.
Similar homes
- $454,9905 bd3 ba2.5k sqftNone Available, Milton, DE 19968New Construction

 Bright MLS
 - from $449,9905 bd3 ba2.5k sqftHAYDEN Plan, The Granary, Milton, DE 19968New Construction
 DR Horton
 - $425,0003 bd3 ba1.6k sqftNone Available, Lewes, DE 19958For Sale
 MLS ID #DESU2108048, GEORGE THOMASSON, Berkshire Hathaway HomeServices PenFed Realty. Bright MLS
 - $534,9003 bd2 ba1.7k sqftNone Available, Milton, DE 19968For Sale
 MLS ID #DESU2119612, RUSLANA STOYKOVA, The Real Agency. Bright MLS
 - $543,0003 bd2 ba1.9k sqftNone Available, Milton, DE 19968For SaleMLS ID #DESU2117210, LUCIUS WEBB, Jack Lingo - Rehoboth. Bright MLS
- $549,9003 bd2 ba2k sqftNone Available, Milton, DE 19968For SaleMLS ID #DESU2113300, Lisa Mathena, The Lisa Mathena Group, Inc.. Bright MLS
- $419,9003 bd2 ba1.6k sqftNone Available, Millsboro, DE 19966For SaleMLS ID #DESU2119626, Stephen Marcus, Brokers Realty Group, LLC. Bright MLS
- $647,5004 bd3 ba3k sqftNone Available, Milton, DE 19968For SaleMLS ID #DESU2106112, Robin Masland, RE/MAX Associates. Bright MLS
- $444,0003 bd2 ba1.7k sqftNone Available, Lewes, DE 19958For SaleMLS ID #DESU2108180, MYRA KAY MITCHELL, RE/MAX Horizons. Bright MLS
- $549,9004 bd3 ba2.7k sqftNone Available, Milton, DE 19968For SaleMLS ID #DESU2116346, Lee Ann Wilkinson, Berkshire Hathaway HomeServices PenFed Realty. Bright MLS
- $624,9003 bd2 ba2k sqftNone Available, Milton, DE 19968For SaleMLS ID #DESU2118712, Dustin Oldfather, Compass. Bright MLS
- $384,0003 bd3 ba2.4k sqftNone Available, Millsboro, DE 19966For SaleMLS ID #DESU2120028, Dustin Oldfather, Compass. Bright MLS
- $445,7894 bd3 ba2.4k sqftNone Available, Milford, DE 19963For SaleMLS ID #DEKT2049176, Dee Scuderi, EXP Realty, LLC. Bright MLS
- $464,9003 bd3 ba2.1k sqftNone Available, Millville, DE 19967For SaleMLS ID #DESU2119082, Shannon Taylor, Long & Foster Real Estate, Inc.. Bright MLS
- $315,0003 bd4 ba1.8k sqftNone Available, Millsboro, DE 19966For SaleMLS ID #DESU2114668, Man Kim, Sky City Properties. Bright MLS
- $429,9003 bd2 ba2.4k sqftNone Available, Georgetown, DE 19947For SaleMLS ID #DESU2100342, Lee Johnson, Coldwell Banker Premier - Seaford. Bright MLS
- $464,9004 bd3 ba1.9k sqftNone Available, Milford, DE 19963For SaleMLS ID #DESU2116654, MYRA KAY MITCHELL, RE/MAX Horizons. Bright MLS
- $519,9003 bd2 ba1.9k sqftNone Available, Lewes, DE 19958For SaleMLS ID #DESU2118868, Lee Ann Wilkinson, Berkshire Hathaway HomeServices PenFed Realty. Bright MLS
- $458,0003 bd2 ba1.8k sqftNone Available, Lewes, DE 19958For SaleMLS ID #DESU2122128, WILL EMMERT, RE/MAX Realty Group Rehoboth. Bright MLS
