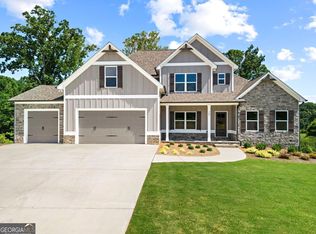
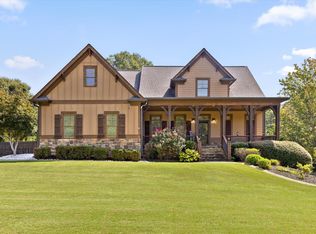
"The Maple'- Welcome home to this beautifully crafted True Ranch home located inside the new sought after Randolph Farms. This well-appointed home features: a bright, open gourmet kitchen w/ a grand island. farmhouse sink, walk-in pantry with designer shelving, Stainless steel appliances, beautifully designed soft close cabinets and countertops throughout, Grand Family room with fireplace. The private large Owners suite comes fit with a stunning large designer tile shower, double vanity, incredible tile flooring and walk-in closet. two additional bedrooms and full bath on the main and flex room. Additional features: laundry room with attached mud room and bench on main floor, covered rocking chair front porch, Large covered rear patio with outdoor firepace, perfect for relaxing and entertaining, 3 -car garage with ample parking space, tankless water heater, irrigation system all located on a professionally private landscaped 1/2-acre lot
Active
Price cut: $1K (9/15)
$644,900
213 Randolph Farms Dr, Dallas, GA 30132
3beds
2,850sqft
Single Family Residence
Built in 2026
0.58 Acres Lot
$643,800 Zestimate®
$226/sqft
$48/mo HOA
What's special
Grand islandFlex roomStainless steel appliancesWalk-in closetIncredible tile flooringBright open gourmet kitchenPrivate large owners suite
- 108 days
- 48
- 2
Zillow last checked:
Listing updated:
Listed by:
Gregg Shelton 404-944-0941,
LLane & Co.
Source: GAMLS,MLS#: 10796197
Facts & features
Interior
Bedrooms & bathrooms
- Bedrooms: 3
- Bathrooms: 3
- Full bathrooms: 3
- Main level bathrooms: 3
- Main level bedrooms: 3
Rooms
- Room types: Family Room, Office, Laundry
Dining room
- Features: Seats 12+
Kitchen
- Features: Solid Surface Counters, Kitchen Island
Heating
- Central, Natural Gas
Cooling
- Ceiling Fan(s), Central Air, Zoned
Appliances
- Included: Dishwasher, Disposal, Microwave, Tankless Water Heater
- Laundry: Other
Features
- Double Vanity, Tray Ceiling(s), Walk-In Closet(s)
- Flooring: Carpet, Hardwood
- Basement: None
- Number of fireplaces: 2
- Fireplace features: Family Room, Factory Built, Gas Log, Gas Starter, Outside
- Common walls with other units/homes: No Common Walls
Interior area
- Total structure area: 2,850
- Total interior livable area: 2,850 sqft
- Finished area above ground: 2,850
- Finished area below ground: 0
Property
Parking
- Parking features: Attached, Garage Door Opener, Garage, Kitchen Level
- Has attached garage: Yes
Features
- Levels: Two
- Stories: 2
- Patio & porch: Patio
- Exterior features: Sprinkler System
- Body of water: None
Lot
- Size: 0.58 Acres
- Features: Level
Details
- Parcel number: 92030
Construction
Type & style
- Home type: SingleFamily
- Architectural style: Craftsman
- Property subtype: Single Family Residence
Materials
- Stone
- Roof: Composition
Condition
- New Construction
- New construction: Yes
- Year built: 2026
Details
- Warranty included: Yes
Utilities & green energy
- Electric: 220 Volts
- Sewer: Septic Tank
- Water: Public
- Utilities for property: Cable Available, Electricity Available, Natural Gas Available, Other, Phone Available, Underground Utilities, Water Available
Community & HOA
Community
- Features: Park, Sidewalks
- Security: Carbon Monoxide Detector(s), Fire Sprinkler System, Smoke Detector(s)
- Subdivision: Randolph Farms
HOA
- Has HOA: Yes
- Services included: Other
- HOA fee: $575 annually
Location
- Region: Dallas
Financial & listing details
- Price per square foot: $226/sqft
- Tax assessed value: $45,000
- Annual tax amount: $448
- Date on market: 6/30/2026
- Cumulative days on market: 108 days
- Listing agreement: Exclusive Right To Sell
- Listing terms: Cash,Conventional,FHA,VA Loan
- Electric utility on property: Yes
Estimated market value
$643,800
$612,000 - $676,000
$2,455/mo
Price history
| Date | Event | Price |
|---|---|---|
| 9/15/2026 | Price change | $644,900-0.2%$226/sqft |
Source:  GAMLS #10796197 Report a problem GAMLS #10796197 Report a problem | ||
| 6/30/2026 | Listed for sale | $645,900$227/sqft |
Source: GAMLS #10796197 Report a problem | ||
Public tax history
| Year | Property taxes | Tax assessment |
|---|---|---|
| 2025 | $448 -2% | $18,000 |
| 2024 | $457 | $18,000 |
Find assessor info on the county website
Monthly payment
Est. payment
Payment breakdown
Explore the cost of this home by adjusting the details. Changes won't be saved.Climate risks
Neighborhood: 30132
Nearby schools
Schools provided by the listing agent
- Elementary: Northside
- Middle: McClure
- High: North Paulding
Source: GAMLS. This data may not be complete. We recommend contacting the local school district to confirm school assignments for this home.


Similar homes
- $559,9004 bd3 ba2.5k sqft6 Barnwood Pointe, Dallas, GA 30132Active
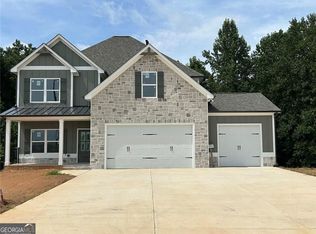
 MLS ID #10827504, Gregg Shelton, LLane & Co.. GAMLS
 - $679,9005 bd4 ba2.7k sqft447 School Rd, Dallas, GA 30132Active
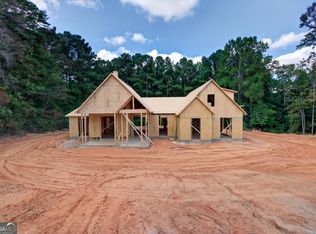 MLS ID #10856031, Katie Johns, Hometown Realty Brokerage LLC. GAMLS
 - $689,0004 bd4 ba3.3k sqft2943 Dabbs Bridge Rd, Dallas, GA 30132Active
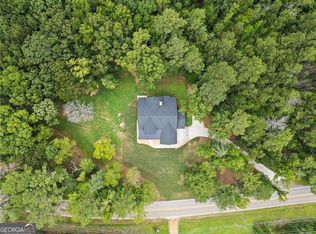 MLS ID #10696614, Susan D Brock, Atlanta Communities. GAMLS
 - $625,0005 bd4 ba3.5k sqft40 Danielle Dr, Dallas, GA 30157For Sale
 MLS ID #1542228, Grace Edrington. Greater Chattanooga Realtors
 - $429,9003 bd2 ba1.9k sqft22 Hawthorne Ridge Cir, Dallas, GA 30132ActiveMLS ID #10858318, Amanda McFerrin, Atlanta Home Brokers. GAMLS
- $459,9004 bd2 ba1.7k sqft509 School Rd, Dallas, GA 30132ActiveMLS ID #10856037, Katie Johns, Hometown Realty Brokerage LLC. GAMLS
- $509,5005 bd5 ba3.5k sqft183 Rushing Creek Trl, Dallas, GA 30132ActiveMLS ID #10817402, Deborah Hill, Anchor Realty Partners. GAMLS
- $675,0003 bd3 ba2.8k sqft32 Church St, Taylorsville, GA 30178ActiveMLS ID #10817309, Christy C Cochran, Outlook Realty. GAMLS
- $625,0003 bd2 ba2.7k sqft5084 Dillingham Dr NW, Acworth, GA 30101ActiveMLS ID #10857532, Marna Friedman, Atlanta Communities. GAMLS
- $574,9004 bd3 ba2.9k sqft345 Brinkley Rd, Powder Springs, GA 30127ActiveMLS ID #10846767, Shawn M Delaney, Maximum One Realty Greater Atlanta. GAMLS
- $365,0003 bd3 ba1.8k sqft35 Ivey Township Dr, Dallas, GA 30132ActiveMLS ID #10825097, Marithza Kayee, Virtual Properties Realty.com. GAMLS
- $439,9003 bd3 ba1.8k sqft5544 State Route 101 N, Dallas, GA 30132ActiveMLS ID #10795490, Mark Taglieber, Keystone Realty Group, LLC. GAMLS
- $609,9004 bd4 ba2.7k sqft844 Pool Rd, Hiram, GA 30141ActiveMLS ID #10845985, Sinan Zakaria, Listed Simply. GAMLS
- $570,0005 bd6 ba3.9k sqft202 Oakleigh Pointe Dr, Dallas, GA 30157ActiveMLS ID #10818499, Nkadi Azuh, HomeSmart. GAMLS
- $439,9003 bd3 ba1.8k sqft5544 Highway 101 N, Dallas, GA 30132New Construction
 MLS ID #7796544, Mark Taglieber, Keystone Realty Group, LLC.. FMLS GA
 - $499,9004 bd3 ba3.7k sqft61 Stone Crest Ct, Rockmart, GA 30153ActiveMLS ID #10832483, Stephen Clark, Harry Norman Realtors. GAMLS
- $419,9004 bd3 ba2.8k sqft89 Bartlett Way, Dallas, GA 30157ActiveMLS ID #10857453, Joe Nicholson, Vineyard Real Estate Group. GAMLS
- $500,0003 bd2 ba3.5k sqft2185 Ridge Rd, Douglasville, GA 30134ActiveMLS ID #10641490, Malinda Smallwood, Southern Classic Realtors. GAMLS
- $639,9005 bd5 ba3.2k sqft4250 Karenwood Cir, Powder Springs, GA 30127New ConstructionFMLS GA
- $565,0004 bd4 ba2.8k sqft2299 Camden Dr SW, Marietta, GA 30064ActiveMLS ID #10794121, Tanya Pickens, Opendoor Brokerage. GAMLS
