BRAND NEW, MOVE-IN READY + NO HOA + $5,000 YOUR WAY! Built by Doug Parr Homes, this beautiful 3-bedroom, 2.5-bath home with dedicated office offers 2,205 sq. ft. on a quarter-acre lot. The open-concept floor plan is filled with natural light and features luxury vinyl plank flooring throughout the main living areas. The spacious living room offers a fireplace and tray ceiling and opens to a beautiful kitchen with quartz countertops, stainless steel appliances, tile backsplash and walk-in pantry. The first-floor primary suite features a tray ceiling and private bath with dual sinks and a large glass-enclosed walk-in shower. A convenient half bath is also downstairs, while upstairs offers two additional bedrooms and a full bath. Additional highlights include a 2-car garage, covered back patio and full builder warranties.
PLUS—GET $5,000 YOUR WAY! Use this incredible builder incentive where it benefits you most—buy down your interest rate, reduce closing costs, add upgrades, or create a combination that works for you. Complete and ready for immediate move-in—schedule your showing today!
For sale
Price cut: $38.1K (10/16)
$390,900
213 S Atwood St, Boyd, TX 76023
3beds
2,205sqft
Single Family Residence
Built in 2026
8,755 Square Feet Lot
$388,100 Zestimate®
$177/sqft
$-- HOA
What's special
Dedicated officeStainless steel appliancesQuarter-acre lotCovered back patioTray ceilingLarge glass-enclosed walk-in showerTile backsplash
- 53 days
- 122
- 8
Zillow last checked:
Listing updated:
Listed by:
Chaz Swint 0590227 817-298-0323,
Keller Williams Realty 817-329-8850
Source: NTREIS,MLS#: 21371218
Facts & features
Interior
Bedrooms & bathrooms
- Bedrooms: 3
- Bathrooms: 3
- Full bathrooms: 2
- 1/2 bathrooms: 1
Primary bedroom
- Features: Ceiling Fan(s), Dual Sinks, En Suite Bathroom, Walk-In Closet(s)
- Level: First
- Dimensions: 13 x 15
Bedroom
- Level: Second
- Dimensions: 12 x 12
Bedroom
- Level: Second
- Dimensions: 11 x 14
Dining room
- Level: First
- Dimensions: 10 x 10
Kitchen
- Features: Built-in Features, Kitchen Island, Solid Surface Counters, Walk-In Pantry
- Level: First
- Dimensions: 17 x 10
Laundry
- Features: Tile Counters
- Level: First
- Dimensions: 9 x 9
Living room
- Features: Ceiling Fan(s), Fireplace
- Level: First
- Dimensions: 15 x 18
Living room
- Features: Ceiling Fan(s)
- Level: Second
- Dimensions: 14 x 13
Office
- Level: First
- Dimensions: 11 x 11
Heating
- Central, Electric
Cooling
- Central Air, Ceiling Fan(s), Electric
Appliances
- Included: Dishwasher, Electric Range, Electric Water Heater, Disposal, Microwave
- Laundry: Washer Hookup, Electric Dryer Hookup, Laundry in Utility Room
Features
- High Speed Internet, Kitchen Island, Open Floorplan, Cable TV, Walk-In Closet(s)
- Flooring: Carpet, Ceramic Tile, Luxury Vinyl Plank
- Has basement: No
- Number of fireplaces: 1
- Fireplace features: Electric
Interior area
- Total interior livable area: 2,205 sqft
Video & virtual tour
Property
Parking
- Total spaces: 2
- Parking features: Garage, Garage Door Opener
- Attached garage spaces: 2
Features
- Levels: Two
- Stories: 2
- Patio & porch: Covered
- Exterior features: Rain Gutters
- Pool features: None
- Fencing: Wood
Lot
- Size: 8,755 Square Feet
- Features: Corner Lot, Landscaped, Level, Sprinkler System, Few Trees
Details
- Parcel number: 768794
Construction
Type & style
- Home type: SingleFamily
- Architectural style: Detached
- Property subtype: Single Family Residence
Materials
- Foundation: Slab
- Roof: Asphalt,Shingle
Condition
- New Construction
- Year built: 2026
Utilities & green energy
- Sewer: Public Sewer
- Water: Public
- Utilities for property: Sewer Available, Water Available, Cable Available
Green energy
- Energy efficient items: Doors, Insulation, Windows
Community & HOA
Community
- Security: Carbon Monoxide Detector(s), Smoke Detector(s)
- Subdivision: Original Boyd
HOA
- Has HOA: No
Location
- Region: Boyd
Financial & listing details
- Price per square foot: $177/sqft
- Tax assessed value: $42,552
- Date on market: 8/27/2026
- Cumulative days on market: 183 days
- Listing terms: Cash,Conventional,FHA,VA Loan
Estimated market value
$388,100
$369,000 - $408,000
$2,426/mo
Price history
| Date | Event | Price |
|---|---|---|
| 10/16/2026 | Price change | $390,900-8.9%$177/sqft |
Source: NTREIS #21371218 Report a problem | ||
| 8/27/2026 | Listed for sale | $429,000$195/sqft |
Source: NTREIS #21371218 Report a problem | ||
| 8/27/2026 | Listing removed | $429,000$195/sqft |
Source: NTREIS #21243756 Report a problem | ||
| 8/19/2026 | Price change | $429,000-2.5%$195/sqft |
Source: NTREIS #21243756 Report a problem | ||
| 4/20/2026 | Price change | $439,900+5%$200/sqft |
Source: NTREIS #21243756 Report a problem | ||
| 4/18/2026 | Listed for sale | $418,900-4.8%$190/sqft |
Source: NTREIS #21243756 Report a problem | ||
| 2/18/2026 | Listing removed | $439,900$200/sqft |
Source: NTREIS #21134231 Report a problem | ||
| 1/16/2026 | Listed for sale | $439,900+576.8%$200/sqft |
Source: NTREIS #21134231 Report a problem | ||
| 11/7/2025 | Sold | -- |
Source: NTREIS #21046675 Report a problem | ||
| 10/21/2025 | Pending sale | $65,000$29/sqft |
Source: NTREIS #21046675 Report a problem | ||
| 10/18/2025 | Contingent | $65,000$29/sqft |
Source: NTREIS #21046675 Report a problem | ||
| 10/14/2025 | Price change | $65,000-9.7%$29/sqft |
Source: NTREIS #21046675 Report a problem | ||
| 8/30/2025 | Listed for sale | $72,000-64%$33/sqft |
Source: NTREIS #21046675 Report a problem | ||
| 2/7/2025 | Sold | -- |
Source: NTREIS #20504751 Report a problem | ||
| 2/3/2025 | Pending sale | $200,000$91/sqft |
Source: NTREIS #20504751 Report a problem | ||
| 10/28/2024 | Listed for sale | $200,000-11.1%$91/sqft |
Source: NTREIS #20504751 Report a problem | ||
| 1/4/2024 | Listed for sale | $225,000$102/sqft |
Source: NTREIS #20504751 Report a problem | ||
| 12/25/2023 | Listing removed | -- |
Source: NTREIS #20288280 Report a problem | ||
| 3/25/2023 | Listed for sale | $225,000$102/sqft |
Source: NTREIS #20288280 Report a problem | ||
Public tax history
| Year | Property taxes | Tax assessment |
|---|---|---|
| 2026 | -- | $42,552 -67.2% |
| 2025 | $2,489 -37.5% | $129,711 -38.1% |
| 2024 | $3,983 +0% | $209,634 -2.4% |
| 2023 | $3,983 | $214,687 +63.4% |
| 2022 | -- | $131,381 +5.6% |
| 2021 | $2,768 +1.2% | $124,380 +1.2% |
| 2020 | $2,736 -1.8% | $122,950 +1.5% |
| 2019 | $2,785 +43.4% | $121,190 +43.4% |
| 2018 | $1,943 +31.8% | $84,530 +8.3% |
| 2017 | $1,474 | $78,060 |
| 2016 | -- | $78,060 +9.4% |
| 2015 | -- | $71,380 |
| 2014 | -- | $71,380 -1% |
| 2013 | -- | $72,120 -1% |
| 2012 | -- | $72,860 +16.9% |
| 2011 | -- | $62,310 -0.7% |
| 2010 | -- | $62,730 -25.3% |
| 2009 | -- | $84,000 +41.7% |
| 2008 | -- | $59,290 +9.7% |
| 2007 | -- | $54,040 +23.1% |
| 2003 | -- | $43,890 |
Find assessor info on the county website
Monthly payment
Est. payment
Payment breakdown
Explore the cost of this home by adjusting the details. Changes won't be saved.Climate risks
Neighborhood: 76023
Nearby schools
Schools provided by the listing agent
- Elementary: Boyd
- Middle: Boyd
- High: Boyd
- District: Boyd ISD
Source: NTREIS. This data may not be complete. We recommend contacting the local school district to confirm school assignments for this home.

Similar homes
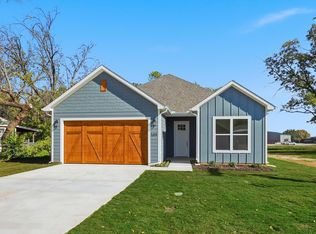
- $340,0004 bd3 ba2.3k sqft156 Lilywood Ln, Boyd, TX 76023For Sale
 MLS ID #21404984, Logan Mittie. NTREIS
 - $379,9905 bd3 ba2k sqft113 Ringtrail Dr, Rhome, TX 76078New Construction
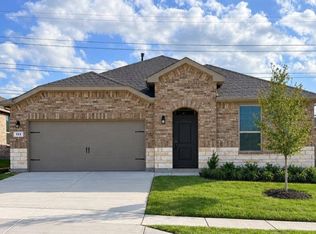 NTREIS
 - $475,0004 bd2 ba2.3k sqft145 Loveta Ln, Boyd, TX 76023New Construction
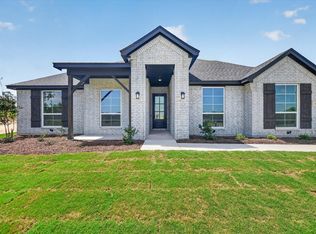 NTREIS
 - $365,0003 bd2 ba1.8k sqft100 Gardenia Dr, Azle, TX 76020For Sale
 MLS ID #21395986, Jazzmin Andrade. NTREIS
