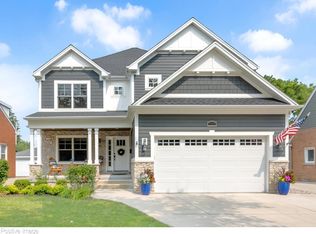
Completed in 2023, this exceptional College View residence offers approximately 4,852 square feet of beautifully finished living space with five bedrooms, four full bathrooms, and a main-level powder room. Ten-foot ceilings, extensive custom millwork, crown molding, and abundant natural light create an elevated yet comfortable atmosphere throughout the open main level. The gourmet kitchen features quartz countertops, a full Thermador appliance package, an oversized contrasting island, and a sun-filled casual dining area that opens seamlessly to the spacious great room with a fireplace. A formal dining room, private front office with exterior French doors, stylish powder room, and custom mudroom complete the first floor. Upstairs, the expansive primary suite features generous walk-in closets and a spa-inspired bathroom with dual vanities, a freestanding soaking tub, and an oversized shower with a built-in bench and dual shower heads. Three additional bedrooms include one en suite bedroom and two connected by a Jack-and-Jill bathroom. A second-floor laundry room adds storage and convenience. The finished lower level offers a private wellness and entertaining retreat with a wet bar, backlit mirrors, a full bathroom, and a fifth bedroom with a closet and egress window. The infrared sauna and cold plunge are available for purchase separately. Additional features include custom window shades throughout, an epoxy-finished garage with extensive slat-wall storage, a backyard patio, and newly installed louvered privacy fencing. Ideally situated in sought-after College View with convenient access to downtown Elmhurst, Metra, dining, shopping, parks, Whole Foods, and Route 83.
Contingent
$1,850,000
213 S Berkley Ave, Elmhurst, IL 60126
5beds
3,559sqft
Single Family Residence
Built in 2023
7,176 Square Feet Lot
$-- Zestimate®
$520/sqft
$-- HOA
What's special
En suite bedroomJack-and-jill bathroomTen-foot ceilingsCustom window shades throughoutAbundant natural lightExpansive primary suiteOversized contrasting island
- 45 days
- 340
- 22
Zillow last checked:
Listing updated:
Listed by:
Mike Berg 888-276-9959,
Berg Properties
Source: MRED as distributed by MLS GRID,MLS#: 12755449
Facts & features
Interior
Bedrooms & bathrooms
- Bedrooms: 5
- Bathrooms: 5
- Full bathrooms: 4
- 1/2 bathrooms: 1
Rooms
- Room types: Bedroom 5, Recreation Room, Breakfast Room, Mud Room, Office
Primary bedroom
- Features: Flooring (Hardwood), Bathroom (Full)
- Level: Second
- Area: 256 Square Feet
- Dimensions: 16X16
Bedroom 2
- Features: Flooring (Hardwood)
- Level: Second
- Area: 224 Square Feet
- Dimensions: 16X14
Bedroom 3
- Features: Flooring (Hardwood)
- Level: Second
- Area: 132 Square Feet
- Dimensions: 11X12
Bedroom 4
- Features: Flooring (Hardwood)
- Level: Second
- Area: 132 Square Feet
- Dimensions: 11X12
Bedroom 5
- Features: Flooring (Vinyl), Window Treatments (Blinds)
- Level: Basement
- Area: 288 Square Feet
- Dimensions: 16X18
Breakfast room
- Features: Flooring (Hardwood)
- Level: Main
- Area: 99 Square Feet
- Dimensions: 11X9
Dining room
- Features: Flooring (Hardwood)
- Level: Main
- Area: 143 Square Feet
- Dimensions: 11X13
Family room
- Features: Flooring (Hardwood)
- Level: Main
- Area: 288 Square Feet
- Dimensions: 16X18
Kitchen
- Features: Kitchen (Eating Area-Table Space, Island, Pantry-Walk-in), Flooring (Hardwood)
- Level: Main
- Area: 238 Square Feet
- Dimensions: 14X17
Laundry
- Features: Flooring (Ceramic Tile)
- Level: Second
- Area: 96 Square Feet
- Dimensions: 12X8
Mud room
- Features: Flooring (Ceramic Tile)
- Level: Main
- Area: 70 Square Feet
- Dimensions: 10X7
Office
- Features: Flooring (Hardwood)
- Level: Main
- Area: 144 Square Feet
- Dimensions: 12X12
Recreation room
- Features: Flooring (Vinyl), Window Treatments (Blinds)
- Level: Basement
- Area: 840 Square Feet
- Dimensions: 35X24
Heating
- Natural Gas, Forced Air, Sep Heating Systems - 2+, Zoned
Cooling
- Central Air
Appliances
- Included: Range, Microwave, Dishwasher, High End Refrigerator, Bar Fridge, Washer, Dryer, Disposal, Stainless Steel Appliance(s), Wine Refrigerator, Range Hood, Humidifier
- Laundry: Upper Level
Features
- Vaulted Ceiling(s)
- Flooring: Hardwood
- Windows: Skylight(s)
- Basement: Partially Finished,Partial
- Attic: Unfinished
- Number of fireplaces: 1
- Fireplace features: Electric, Family Room
Interior area
- Total structure area: 5,245
- Total interior livable area: 3,559 sqft
- Finished area below ground: 1,293
Property
Parking
- Total spaces: 2
- Parking features: Concrete, Garage Door Opener, Garage, Yes, Garage Owned, Attached
- Attached garage spaces: 2
- Has uncovered spaces: Yes
Accessibility
- Accessibility features: No Disability Access
Features
- Stories: 2
- Patio & porch: Patio, Porch
Lot
- Size: 7,176 Square Feet
Details
- Parcel number: 0602312007
- Special conditions: None
- Other equipment: Sump Pump, Backup Sump Pump;
Construction
Type & style
- Home type: SingleFamily
- Architectural style: Contemporary
- Property subtype: Single Family Residence
Materials
- Frame, Other
- Foundation: Concrete Perimeter
- Roof: Asphalt
Condition
- New construction: No
- Year built: 2023
Utilities & green energy
- Electric: 200+ Amp Service
- Sewer: Public Sewer
- Water: Lake Michigan
Community & HOA
Community
- Features: Curbs, Sidewalks, Street Lights, Street Paved
- Subdivision: College View
HOA
- Services included: None
Location
- Region: Elmhurst
Financial & listing details
- Price per square foot: $520/sqft
- Tax assessed value: $428,699
- Annual tax amount: $24,703
- Date on market: 9/11/2026
- Ownership: Fee Simple
Estimated market value
Not available
Estimated sales range
Not available
Not available
Price history
| Date | Event | Price |
|---|---|---|
| 9/5/2026 | Listed for sale | $1,850,000+26.7%$520/sqft |
Source: Owner Report a problem | ||
| 5/5/2023 | Sold | $1,460,000-2.6%$410/sqft |
Source:  MRED as distributed by MLS GRID #11739131 Report a problem MRED as distributed by MLS GRID #11739131 Report a problem | ||
| 4/2/2023 | Contingent | $1,499,000$421/sqft |
Source: MRED as distributed by MLS GRID #11739131 Report a problem | ||
| 3/16/2023 | Listed for sale | $1,499,000-3.3%$421/sqft |
Source: MRED as distributed by MLS GRID #11739131 Report a problem | ||
| 2/9/2022 | Listed for sale | $1,550,000+313.3%$436/sqft |
Source: MRED as distributed by MLS GRID #11311135 Report a problem | ||
| 9/24/2021 | Sold | $375,000-3.8%$105/sqft |
Source: MRED as distributed by MLS GRID #11197894 Report a problem | ||
| 8/23/2021 | Contingent | $390,000$110/sqft |
Source: MRED as distributed by MLS GRID #11197894 Report a problem | ||
Public tax history
| Year | Property taxes | Tax assessment |
|---|---|---|
| 2025 | $24,348 +3.7% | $428,699 +7.9% |
| 2024 | $23,471 +37.4% | $397,458 +38.4% |
| 2023 | $17,078 +259.3% | $287,100 +240.2% |
| 2022 | $4,753 -29.6% | $84,380 -28% |
| 2021 | $6,751 +4.1% | $117,220 +2.2% |
| 2020 | $6,487 +2.3% | $114,650 +5.2% |
| 2019 | $6,345 -7.7% | $109,000 -6.8% |
| 2018 | $6,873 +2.3% | $116,940 +4.9% |
| 2017 | $6,718 +2.2% | $111,440 +6.2% |
| 2016 | $6,570 +1.1% | $104,980 +7.3% |
| 2015 | $6,497 +1.1% | $97,800 +9.4% |
| 2014 | $6,429 +1.1% | $89,430 -1.4% |
| 2013 | $6,362 +2.3% | $90,690 -6.2% |
| 2012 | $6,219 +4.7% | $96,660 -7.9% |
| 2011 | $5,939 +2% | $104,950 -6.8% |
| 2010 | $5,822 +3.9% | $112,620 -6.8% |
| 2009 | $5,602 +5.9% | $120,830 |
| 2008 | $5,288 +4.9% | $120,830 +8.8% |
| 2007 | $5,039 +2.7% | $111,060 +7.6% |
| 2006 | $4,905 +4.1% | $103,250 +6.9% |
| 2005 | $4,710 +10.5% | $96,580 +6.3% |
| 2004 | $4,261 +3.3% | $90,860 +10.1% |
| 2003 | $4,123 -2.7% | $82,520 +4.9% |
| 2002 | $4,237 +7.1% | $78,640 +8.8% |
| 2001 | $3,955 +3.4% | $72,310 +5.2% |
| 2000 | $3,827 | $68,740 |
Find assessor info on the county website
Monthly payment
Est. payment
Payment breakdown
Explore the cost of this home by adjusting the details. Changes won't be saved.Climate risks
Neighborhood: 60126
Nearby schools
Schools provided by the listing agent
- Elementary: Hawthorne Elementary School
- Middle: Sandburg Middle School
- High: York Community High School
- District: 205
Source: MRED as distributed by MLS GRID. This data may not be complete. We recommend contacting the local school district to confirm school assignments for this home.

Similar homes
- $1,659,0005 bd5 ba3.8k sqft253 E Wilson St, Elmhurst, IL 60126Active
 MLS ID #12786440, Carrie Pikulik, @properties Christies Internal Real Estate. MRED as distributed by MLS GRID
 - $1,995,0005 bd5 ba3.7k sqft323 E 3rd St, Elmhurst, IL 60126Active
 MLS ID #12755509, Patricia DiCianni, AHWD,CSC,GREEN, DiCianni Realty Inc. MRED as distributed by MLS GRID
 - $1,625,0004 bd4 ba3.2k sqft133 N Clinton Ave, Elmhurst, IL 60126Active
 MLS ID #12744694, Tim Schiller, @properties Christies Internal Real Estate. MRED as distributed by MLS GRID
 - $1,550,0004 bd5 ba3.5k sqft569 S Stratford Ave, Elmhurst, IL 60126Active
 MLS ID #12777328, Stephanie Miller, Redfin Corporation. MRED as distributed by MLS GRID
