Welcome home to this inviting 3-bedroom, 2-bathroom home nestled in a quiet, established High Point neighborhood! Situated on a large fenced-in corner lot, this home offers plenty of outdoor space and privacy. Inside, you’ll find fresh new paint, a comfortable layout, and a cozy fireplace. The HVAC was replaced in 2022, existing whole house back-up generator as well as a sprinkler system offering added bonuses for the next homeowner. With 3 bedrooms, 2 bathrooms, approximately 1,300 sq. ft., a spacious yard, and a peaceful neighborhood setting, 213 Wyndham Ave is ready for its next chapter!
For sale
$275,000
213 Wyndham Ave, High Point, NC 27265
3beds
1,304sqft
Stick/Site Built, Residential, Single Family Residence
Built in 1997
0.33 Acres Lot
$270,700 Zestimate®
$--/sqft
$-- HOA
What's special
Cozy fireplaceLarge fenced-in corner lotSprinkler systemSpacious yardFresh new paintComfortable layout
- 1 day
- 177
- 21
Likely to sell faster than
Zillow last checked:
Listing updated:
Listed by:
Laurie Yates 336-804-1292,
Triad's Finest Real Estate by eXp Realty
Source: Triad MLS,MLS#: 1238310
Facts & features
Interior
Bedrooms & bathrooms
- Bedrooms: 3
- Bathrooms: 2
- Full bathrooms: 2
- Main level bathrooms: 2
Primary bedroom
- Level: Main
- Dimensions: 13.42 x 13.42
Bedroom 2
- Level: Main
- Dimensions: 10.08 x 13.42
Bedroom 3
- Level: Main
- Dimensions: 10 x 9.83
Kitchen
- Level: Main
- Dimensions: 15.08 x 17.33
Laundry
- Level: Main
- Dimensions: 5.5 x 2.58
Living room
- Level: Main
- Dimensions: 15 x 13.75
Heating
- Heat Pump, Electric, Natural Gas
Cooling
- Central Air
Appliances
- Included: Microwave, Dishwasher, Disposal, Exhaust Fan, Free-Standing Range, Gas Water Heater
Features
- Flooring: Carpet, Tile
- Has basement: No
- Attic: Access Only
- Number of fireplaces: 1
- Fireplace features: Living Room
Interior area
- Total structure area: 1,304
- Total interior livable area: 1,304 sqft
- Finished area above ground: 1,304
Property
Parking
- Total spaces: 1
- Parking features: Carport, Attached Carport
- Attached garage spaces: 1
- Has carport: Yes
Features
- Levels: One
- Stories: 1
- Exterior features: Sprinkler System
- Pool features: None
- Fencing: Fenced
Lot
- Size: 0.33 Acres
- Features: Level, Not in Flood Zone
Details
- Parcel number: 199079
- Zoning: R-3
- Special conditions: Owner Sale
- Other equipment: Generator, Irrigation Equipment
Construction
Type & style
- Home type: SingleFamily
- Architectural style: Ranch
- Property subtype: Stick/Site Built, Residential, Single Family Residence
Materials
- Vinyl Siding
- Foundation: Slab
Condition
- Year built: 1997
Utilities & green energy
- Sewer: Public Sewer
- Water: Public
Community & HOA
Community
- Subdivision: Deerfield
HOA
- Has HOA: No
Location
- Region: High Point
Financial & listing details
- Tax assessed value: $153,700
- Annual tax amount: $2,343
- Date on market: 10/8/2026
- Listing agreement: Exclusive Right To Sell
- Listing terms: Cash,Conventional,FHA,VA Loan
Estimated market value
$270,700
$257,000 - $284,000
$1,779/mo
Price history
| Date | Event | Price |
|---|---|---|
| 10/8/2026 | Listed for sale | $275,000+107.5% |
Source:  Triad MLS #1238310 Report a problem Triad MLS #1238310 Report a problem | ||
| 11/8/2005 | Sold | $132,500+3.9% |
Source: Triad MLS #H368697 Report a problem | ||
| 12/20/2004 | Sold | $127,500 |
Source: Triad MLS #H333586 Report a problem | ||
Public tax history
| Year | Property taxes | Tax assessment |
|---|---|---|
| 2025 | $2,118 | $153,700 |
| 2024 | $2,118 +2.2% | $153,700 |
| 2023 | $2,072 | $153,700 |
| 2022 | $2,072 +17.4% | $153,700 +20% |
| 2021 | $1,765 | $128,100 |
| 2018 | -- | $128,100 |
| 2017 | $1,693 | $128,100 +5.6% |
| 2016 | $1,693 | $121,300 |
| 2015 | $1,693 -2.7% | $121,300 |
| 2014 | $1,739 | $121,300 |
| 2013 | -- | $121,300 |
| 2012 | -- | $121,300 +5.9% |
| 2011 | -- | $114,500 |
| 2010 | -- | $114,500 |
| 2009 | -- | $114,500 |
| 2008 | -- | $114,500 |
| 2007 | -- | $114,500 |
| 2006 | -- | $114,500 |
| 2005 | -- | $114,500 |
| 2004 | -- | $114,500 +17.4% |
| 2002 | -- | $97,500 |
| 2001 | -- | $97,500 |
Find assessor info on the county website
Monthly payment
Est. payment
Payment breakdown
Explore the cost of this home by adjusting the details. Changes won't be saved.Climate risks
Neighborhood: 27265
Nearby schools
Schools provided by the listing agent
- Elementary: Shadybrook
- Middle: Ferndale
- High: High Point Central
Source: Triad MLS. This data may not be complete. We recommend contacting the local school district to confirm school assignments for this home.

Similar homes
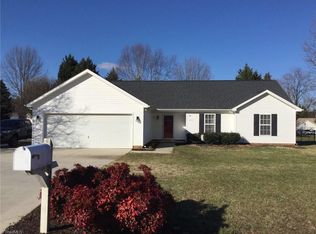
- $299,0003 bd3 ba1.6k sqft3701 Rolling Rd, High Point, NC 27265For Sale

 MLS ID #1238017, Christopher Pappalardo. Triad MLS
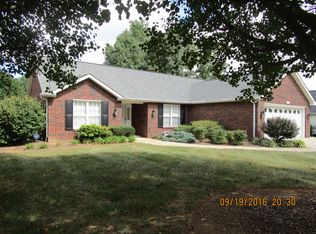
 - $295,0003 bd3 ba1.8k sqft2519 White Fence Way, High Point, NC 27265For Sale
 MLS ID #1237910, Angela Brown Cranford. Triad MLS
 - $319,9003 bd2 ba1.5k sqft4126 Carroll Ridge Ct, High Point, NC 27265For Sale
 MLS ID #1238256, Caroline McKinley. Triad MLS
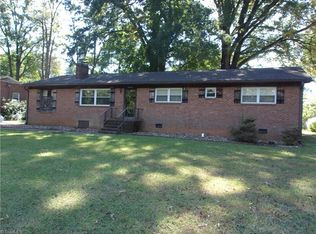
 - $245,0003 bd2 ba1.4k sqft3439 Hillside Dr, High Point, NC 27265For Sale
 MLS ID #1237678, Scott Myers. Triad MLS
 - $269,9003 bd2 ba1.7k sqft505 Overbrook Dr, High Point, NC 27262For SaleMLS ID #1236943, Jennifer Hollowell. Triad MLS
- $265,0003 bd2 ba1.3k sqft5620 Creek Bed Ln, High Point, NC 27265For SaleMLS ID #1237977, Julie Smith. Triad MLS
- $282,0003 bd2 ba1.2k sqft1000 Pine Circle Dr, High Point, NC 27265For SaleMLS ID #1229366, Yisel Vela. Triad MLS
- $335,0004 bd3 ba1.7k sqft1503 Manora Ct, High Point, NC 27265For SaleMLS ID #1238056, Brian W. Mabe. Triad MLS
- $265,0003 bd2 ba1.2k sqft503 Jeanette Ave, High Point, NC 27265For SaleMLS ID #1227766, Nicholas Huscroft. Triad MLS
- $278,0003 bd2 ba1.5k sqft106 Brinkley Pl, High Point, NC 27265For SaleMLS ID #1208313, Michelle Williams. Triad MLS
- $278,9003 bd2 ba1.2k sqft104 Jacklyn Ct, High Point, NC 27265For SaleMLS ID #1217962, Natasha Hanhan. Triad MLS
- $265,0003 bd2 ba1.3k sqft3104 Woodview Dr, High Point, NC 27265For SaleMLS ID #1212540, Marti Baity. Triad MLS
- $300,0003 bd2 ba1.6k sqft3103 N Centennial St, High Point, NC 27265For SaleMLS ID #1236345, Arlene Rouse. Triad MLS
- $245,0003 bd2 ba1.6k sqft923 Aberdeen Rd, High Point, NC 27265For SaleMLS ID #1233644, Lee Fowler. Triad MLS
- $286,0003 bd2 ba1.3k sqft148 Wyndham Ct, High Point, NC 27265For SaleMLS ID #1227879, Grant Martin. Triad MLS
- $269,9003 bd2 ba1.2k sqft1356 Bayswater Dr, High Point, NC 27265For SaleMLS ID #1237066, Bill Houser. Triad MLS
- $250,0003 bd2 ba1.4k sqft407 Lassiter Dr, High Point, NC 27265For SaleMLS ID #1231424, Tran Nguyen. Triad MLS
- $299,0004 bd3 ba1.7k sqft3212 Flanders Ct, High Point, NC 27265For SaleMLS ID #1229476, Laurie Olim Edwards. Triad MLS
