Welcome home to this beautifully maintained condo situated in the heart of Bucktown, offering the perfect combination of classic Chicago character, tasteful updates, and a sought after location. From the moment you step inside, you'll appreciate the inviting interior featuring hardwood floors, tastefully painted walls, 7.5-inch white baseboards, six-panel solid doors, and elegant crown molding throughout. The spacious living room is filled with character, highlighted by exposed brick wall, recessed can lighting, and plenty of room to create comfortable living and entertaining spaces. The kitchen features freshly painted cabinetry, granite countertops, soft-close drawers, pendant lighting, and a convenient breakfast bar perfect for casual dining or additional seating. Just off the kitchen, enjoy direct access to the common balcony-an ideal spot to step outside and enjoy some fresh air. The primary bedroom offers crown molding and a generous walk-in closet, while the second bedroom is nicely sized and provides flexibility for guests, a home office, or additional living space. The full bathroom features freshly repainted cabinetry, and the convenience of in-unit laundry with washer and dryer completes the interior. Additional updates include a new A/C system installed in 2020, an approximately 10-year-old roof, and a rear fence updated approximately three years ago. Free street parking adds another welcome convenience. Enjoy an outstanding Bucktown location directly across from Holstein Park, offering an outdoor swimming pool, playground, baseball and softball fields, volleyball, and gymnasiums. You're also just minutes from neighborhood restaurants, coffee shops, and shopping. Convenient access to public transportation and nearby expressways makes getting around the city a breeze. A wonderful opportunity to enjoy the character, convenience, and neighborhood lifestyle that Bucktown has to offer!
Price change
Price cut: $10K (9/25)
$369,900
2130 N Oakley Ave APT 2, Chicago, IL 60647
2beds
--sqft
Condominium, Single Family Residence
Built in 1924
-- sqft lot
$371,500 Zestimate®
$--/sqft
$330/mo HOA
What's special
Exposed brick wallElegant crown molding throughoutRecessed can lightingPendant lightingTastefully painted wallsSix-panel solid doorsGranite countertops
- 13 days
- 1,274
- 137
Likely to sell faster than
Zillow last checked:
Listing updated:
Listed by:
Danielle Moy 708-466-4075,
@properties Christies International Real Estate
Source: MRED as distributed by MLS GRID,MLS#: 12759622
Facts & features
Interior
Bedrooms & bathrooms
- Bedrooms: 2
- Bathrooms: 1
- Full bathrooms: 1
Rooms
- Room types: Walk In Closet, Deck
Primary bedroom
- Features: Flooring (Hardwood), Window Treatments (Blinds)
- Level: Main
- Area: 156 Square Feet
- Dimensions: 12X13
Bedroom 2
- Features: Flooring (Hardwood), Window Treatments (Blinds)
- Level: Main
- Area: 100 Square Feet
- Dimensions: 10X10
Deck
- Features: Flooring (Other)
- Level: Main
- Area: 200 Square Feet
- Dimensions: 10X20
Kitchen
- Features: Kitchen (Eating Area-Breakfast Bar, Granite Counters, SolidSurfaceCounter, Updated Kitchen), Flooring (Hardwood), Window Treatments (Blinds)
- Level: Main
- Area: 99 Square Feet
- Dimensions: 9X11
Laundry
- Features: Flooring (Hardwood)
- Level: Main
- Area: 9 Square Feet
- Dimensions: 3X3
Living room
- Features: Flooring (Hardwood), Window Treatments (Curtains/Drapes)
- Level: Main
- Area: 216 Square Feet
- Dimensions: 12X18
Walk in closet
- Features: Flooring (Hardwood)
- Level: Main
- Area: 24 Square Feet
- Dimensions: 6X4
Heating
- Natural Gas, Steam
Cooling
- Central Air
Appliances
- Included: Range, Microwave, Dishwasher, Refrigerator, Washer, Dryer, Disposal
- Laundry: Washer Hookup, In Unit
Features
- Storage, Walk-In Closet(s)
- Flooring: Hardwood
- Doors: 6 Panel Door(s)
- Windows: Screens
- Basement: None
Interior area
- Total structure area: 0
Property
Accessibility
- Accessibility features: No Disability Access
Features
- Exterior features: Balcony
Lot
- Features: Common Grounds
Details
- Parcel number: 14311190351013
- Special conditions: None
- Other equipment: TV-Cable, Intercom, Ceiling Fan(s)
Construction
Type & style
- Home type: Condo
- Property subtype: Condominium, Single Family Residence
Materials
- Brick
Condition
- New construction: No
- Year built: 1924
Details
- Builder model: Condo
Utilities & green energy
- Electric: Circuit Breakers, 100 Amp Service
- Sewer: Public Sewer
- Water: Lake Michigan, Public
Community & HOA
HOA
- Has HOA: Yes
- Amenities included: Storage
- Services included: Water, Exterior Maintenance, Lawn Care, Scavenger, Snow Removal
- HOA fee: $330 monthly
Location
- Region: Chicago
Financial & listing details
- Tax assessed value: $338,450
- Annual tax amount: $7,051
- Date on market: 9/15/2026
- Ownership: Condo
Estimated market value
$371,500
$353,000 - $390,000
$3,027/mo
Price history
| Date | Event | Price |
|---|---|---|
| 9/25/2026 | Price change | $369,900-2.6% |
Source:  MRED as distributed by MLS GRID #12759622 Report a problem MRED as distributed by MLS GRID #12759622 Report a problem | ||
| 9/15/2026 | Listed for sale | $379,900+24.2% |
Source: MRED as distributed by MLS GRID #12759622 Report a problem | ||
| 9/28/2017 | Sold | $306,000-1% |
Source: MRED as distributed by MLS GRID #09712855 Report a problem | ||
| 8/12/2017 | Pending sale | $309,000 |
Source: @properties #09712855 Report a problem | ||
| 8/5/2017 | Listed for sale | $309,000+14.4% |
Source: @properties #09712855 Report a problem | ||
| 1/20/2015 | Listing removed | $1,950 |
Source: Owner Report a problem | ||
| 1/7/2015 | Listed for rent | $1,950 |
Source: Owner Report a problem | ||
| 12/31/2014 | Sold | $270,000-3.5% |
Source: MRED as distributed by MLS GRID #08693448 Report a problem | ||
| 12/10/2014 | Pending sale | $279,900 |
Source: Berkshire Hathaway HomeServices KoenigRubloff Realty Group #08693448 Report a problem | ||
| 10/17/2014 | Price change | $279,900-1.8% |
Source: Berkshire Hathaway HomeServices KoenigRubloff Realty Group #08693448 Report a problem | ||
| 10/8/2014 | Price change | $284,900-1.7% |
Source: Berkshire Hathaway HomeServices KoenigRubloff Realty Group #08693448 Report a problem | ||
| 9/9/2014 | Price change | $289,900-3.3% |
Source: Berkshire Hathaway HomeServices KoenigRubloff Realty Group #08693448 Report a problem | ||
| 8/6/2014 | Listed for sale | $299,900+33.6% |
Source: Berkshire Hathaway HomeServices KoenigRubloff #08693448 Report a problem | ||
| 4/20/2007 | Sold | $224,500 |
Source: Public Record Report a problem | ||
Public tax history
| Year | Property taxes | Tax assessment |
|---|---|---|
| 2024 | $6,823 +11.2% | $33,845 +16.8% |
| 2023 | $6,138 +2.6% | $28,986 |
| 2022 | $5,982 +2.3% | $28,986 |
| 2021 | $5,848 +3.8% | $28,986 +15% |
| 2020 | $5,636 +1.7% | $25,209 -8.3% |
| 2019 | $5,545 +2.1% | $27,497 |
| 2018 | $5,432 +13.6% | $27,497 +23.8% |
| 2017 | $4,783 +7.5% | $22,217 |
| 2016 | $4,450 +9.3% | $22,217 |
| 2015 | $4,071 +4.1% | $22,217 +5.4% |
| 2014 | $3,911 +2% | $21,078 |
| 2013 | $3,834 +1.4% | $21,078 |
| 2012 | $3,782 +0% | $21,078 -9.7% |
| 2011 | $3,782 -0.4% | $23,337 |
| 2010 | $3,797 +4.4% | $23,337 |
| 2009 | $3,639 +10.3% | $23,337 +1.4% |
| 2008 | $3,301 | $23,008 |
Find assessor info on the county website
Monthly payment
Est. payment
Payment breakdown
Explore the cost of this home by adjusting the details. Changes won't be saved.Climate risks
Neighborhood: Bucktown
Nearby schools
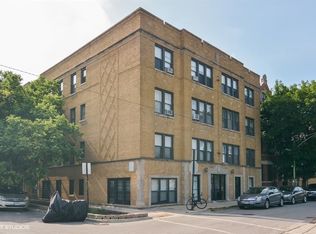
- $396,0002 bd1 ba18k sqft2314 W Shakespeare Ave #1, Chicago, IL 60647Off Market
- $452,5002 bd1 ba18k sqft2130 N Oakley Ave APT 3, Chicago, IL 60647Off Market

- $281,700-- bd1 ba800 sqft2130 N Oakley Ave #G, Chicago, IL 60647Off Market

- $351,0002 bd1 ba900 sqft2130 N Oakley Ave APT 1, Chicago, IL 60647Off Market
Similar homes
- $369,0002 bd2 ba906 sqft2607 N Hamlin Ave #3, Chicago, IL 60647Active
 MLS ID #12761070, Kat Barry, CIPS,GREEN, Compass. MRED as distributed by MLS GRID
 - $385,0002 bd1 ba-- sqft2148 N Sawyer Ave APT 2S, Chicago, IL 60647Active
 MLS ID #12765626, Emily Glasgow, @properties Christie's International Real Estate. MRED as distributed by MLS GRID
 - $399,9002 bd2 ba1.3k sqft5300 N Lincoln Ave APT 3C, Chicago, IL 60625New
 MLS ID #12770055, Yuriy Nydza, Core Realty & Investments Inc.. MRED as distributed by MLS GRID
 - $340,0002 bd2 ba-- sqft1629 N Clybourn Ave #G, Chicago, IL 60614Active
 MLS ID #12756036, Brian Pistorius, Compass. MRED as distributed by MLS GRID
