**Like-New Hampton Home in a Charming Neighborhood!**
Welcome to this beautifully updated Hampton home offering a generous floor plan designed for comfortable living and effortless entertaining. The spacious eat-in kitchen is the heart of the home, featuring rich dark wood cabinetry, a center island, Wilsonart countertops, an electric range, and recessed lighting, providing both functionality and style.
The expansive primary suite serves as a private retreat, complete with an en-suite bath featuring dual vanities, a separate shower, a private water closet, and an oversized walk-in closet with ample storage space. The secondary bathroom is equally impressive, featuring a full-size adult tub and shower combination, providing comfort and convenience for family members and guests alike.
Recent updates include luxury vinyl plank flooring throughout and a fresh interior repaint, giving the home a modern, move-in-ready feel. With its inviting layout, thoughtful upgrades, and welcoming neighborhood setting, this home is ready to welcome its next family.
**Schedule your private tour today and discover all this exceptional home has to offer!** Original Survey available
Under contract
$319,900
2131 Candace Dr, Lancaster, TX 75134
3beds
1,995sqft
Single Family Residence
Built in 2016
8,799 Square Feet Lot
$317,800 Zestimate®
$160/sqft
$33/mo HOA
What's special
- 69 days |
- 3 |
- 0 |
Zillow last checked:
Listing updated:
Listed by:
Abel Rocky Acosta 0637775 469-441-2627,
Fathom Realty 888-455-6040
Source: NTREIS,MLS#: 21301366
Facts & features
Interior
Bedrooms & bathrooms
- Bedrooms: 3
- Bathrooms: 2
- Full bathrooms: 2
Primary bedroom
- Features: En Suite Bathroom
- Level: First
- Dimensions: 16 x 12
Bedroom
- Features: Ceiling Fan(s)
- Level: First
- Dimensions: 12 x 13
Bedroom
- Level: First
- Dimensions: 12 x 13
Primary bathroom
- Features: Built-in Features, En Suite Bathroom, Linen Closet
- Level: First
- Dimensions: 12 x 8
Dining room
- Level: First
- Dimensions: 12 x 13
Family room
- Features: Ceiling Fan(s), Fireplace
- Level: First
- Dimensions: 16 x 18
Other
- Features: Jetted Tub
- Level: First
- Dimensions: 8 x 5
Kitchen
- Level: First
- Dimensions: 12 x 13
Laundry
- Level: First
- Dimensions: 6 x 6
Living room
- Features: Ceiling Fan(s)
- Level: First
- Dimensions: 11 x 14
Heating
- Electric, Fireplace(s)
Cooling
- Central Air, Ceiling Fan(s), Electric
Appliances
- Included: Dishwasher, Electric Range, Electric Water Heater, Disposal, Microwave, Refrigerator
- Laundry: Washer Hookup, Dryer Hookup, ElectricDryer Hookup, Laundry in Utility Room
Features
- High Speed Internet, Kitchen Island, Open Floorplan, Cable TV
- Flooring: Ceramic Tile, Luxury Vinyl Plank
- Has basement: No
- Number of fireplaces: 1
- Fireplace features: Wood Burning
Interior area
- Total interior livable area: 1,995 sqft
Video & virtual tour
Property
Parking
- Total spaces: 2
- Parking features: Alley Access, Garage, Garage Door Opener, Inside Entrance, Garage Faces Rear
- Attached garage spaces: 2
Features
- Levels: One
- Stories: 1
- Pool features: None
- Fencing: Back Yard,Wood
Lot
- Size: 8,799 Square Feet
- Features: Landscaped
Details
- Parcel number: 870013000E0070000
Construction
Type & style
- Home type: SingleFamily
- Architectural style: Ranch,Detached
- Property subtype: Single Family Residence
Materials
- Brick, Wood Siding
- Foundation: Slab
- Roof: Composition
Condition
- Year built: 2016
Utilities & green energy
- Sewer: Public Sewer
- Water: Public
- Utilities for property: Electricity Connected, Sewer Available, Water Available, Cable Available
Community & HOA
Community
- Features: Curbs, Sidewalks
- Security: Smoke Detector(s)
- Subdivision: Bear Creek Ranch Ph 01
HOA
- Has HOA: Yes
- Services included: Association Management
- HOA fee: $400 annually
- HOA name: Essex Association Mgmt., Lp
- HOA phone: 972-428-2030
Location
- Region: Lancaster
Financial & listing details
- Price per square foot: $160/sqft
- Annual tax amount: $9,159
- Date on market: 6/18/2026
- Cumulative days on market: 63 days
- Listing terms: Cash,Conventional,FHA,VA Loan
- Exclusions: Internet equipment
Estimated market value
$317,800
$302,000 - $334,000
$2,324/mo
Price history
| Date | Event | Price |
|---|---|---|
| 7/15/2026 | Contingent | $325,000$163/sqft |
Source: NTREIS #21301366 Report a problem | ||
| 6/18/2026 | Listed for sale | $325,000$163/sqft |
Source: NTREIS #21301366 Report a problem | ||
Public tax history
Tax history is unavailable.
Monthly payment
Est. payment
Payment breakdown
Explore the cost of this home by adjusting the details. Changes won't be saved.Climate risks
Neighborhood: Bear Creek Ranch
Nearby schools
GreatSchools rating
- 7/10West Main Elementary SchoolGrades: PK-5Distance: 2 mi
- 4/10Lancaster Middle SchoolGrades: 7-8Distance: 2.6 mi
- 4/10Lancaster High SchoolGrades: 9-12Distance: 3.6 mi
Schools provided by the listing agent
- Elementary: West Main
- Middle: Lancaster
- High: Lancaster
- District: Lancaster ISD
Source: NTREIS. This data may not be complete. We recommend contacting the local school district to confirm school assignments for this home.
- $319,5003 bd2 ba2k sqft2131 Candace Dr, Lancaster, TX 75146Off Market

- $333,1004 bd2 ba2.8k sqft2127 Candace Dr, Lancaster, TX 75146Off Market
- $361,9004 bd2 ba3.2k sqft2135 Candace Dr, Lancaster, TX 75146Off Market
- $100-- bd-- ba-- sqft29 Fair Weather Dr, Lancaster, TX 75146Off Market
- $300,9004 bd2 ba1.9k sqft2134 Fair Weather Dr, Lancaster, TX 75146Off Market
- $292,4003 bd2 ba1.9k sqft2138 Fair Weather Dr, Lancaster, TX 75146Off Market
- $268,6003 bd2 ba1.5k sqft2130 Fair Weather Dr, Lancaster, TX 75146Off Market
- $329,9003 bd2 ba1.9k sqft2130 Candace Dr, Lancaster, TX 75146Off Market
A local agent can set up tours, give advice and negotiate with sellers.
Similar homes
- $305,0003 bd3 ba2.7k sqft1030 April Showers Ln, Lancaster, TX 75134For Sale
 MLS ID #21358152, Sam Woods. NTREIS
 - $328,0004 bd3 ba2.2k sqft1513 Vermont Ave, Lancaster, TX 75134For Sale
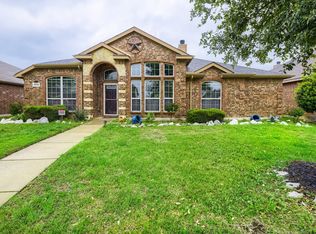 MLS ID #21241122, Angela Johnson. NTREIS
 - $359,9993 bd2 ba2.2k sqft302 Kaylee Way, Red Oak, TX 75154For Sale
 MLS ID #21367459, Zein Hantoli. NTREIS
 - $269,0003 bd2 ba1.6k sqft2460 Mallory Ln, Lancaster, TX 75134For Sale
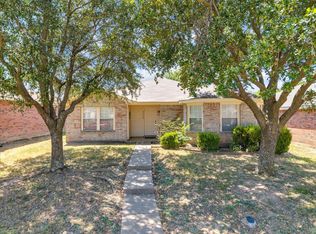 MLS ID #21359353, Victoria Velasquez. NTREIS
 - $350,0004 bd3 ba2.6k sqft2508 Glen Hollow Dr, Lancaster, TX 75134For SaleMLS ID #21327837, Nicole Kane. NTREIS
- $309,9994 bd3 ba2.5k sqft205 Roaring Springs Dr, Desoto, TX 75115For SaleMLS ID #21301682, Matthew Holian. NTREIS
- $330,0003 bd3 ba2.3k sqft115 Idle Creek Ct, Desoto, TX 75115For SaleMLS ID #21274057, Lily Moore. NTREIS
- $324,0003 bd2 ba2.2k sqft220 Boulder Creek Dr, Desoto, TX 75115For SaleMLS ID #21325898, Morrissa Reid. NTREIS
- $324,9004 bd2 ba1.9k sqft2607 Golden Bell Dr, Glenn Heights, TX 75154For SaleMLS ID #21345592, Greg Graham. NTREIS
- $286,9003 bd2 ba1.6k sqft205 Rosewood Ct, Red Oak, TX 75154For SaleMLS ID #21321282, Johnny Gamez. NTREIS
- $315,0003 bd2 ba1.8k sqft209 Newcastle St, Waxahachie, TX 75165For SaleMLS ID #21335427, Chad Hensley. NTREIS
- $279,9004 bd3 ba2.8k sqft104 Dovehill Circle Red, Red Oak, TX 75154For SaleMLS ID #21339351, Greg Graham. NTREIS
- $332,9003 bd2 ba1.9k sqft4722 Fallon Pl, Dallas, TX 75227For SaleMLS ID #21340441, Rebbie Woods. NTREIS
- $325,0004 bd3 ba2.3k sqft2709 Maci Ct, Seagoville, TX 75159For SaleMLS ID #21356967, Janeth Leal. NTREIS
- $275,0003 bd2 ba1.5k sqft111 Forest Park Ln, Red Oak, TX 75154For SaleMLS ID #21295619, Amber Broadway. NTREIS
- $288,0003 bd2 ba1.4k sqft214 Lewis St, Waxahachie, TX 75165For SaleMLS ID #21361115, David Ellis. NTREIS
- $275,0003 bd2 ba2k sqft1223 Sequoia Dr, Desoto, TX 75115For SaleMLS ID #21353032, David Wyrick. NTREIS
- $325,0003 bd2 ba1.5k sqft1130 Lodema Ln, Duncanville, TX 75116For SaleMLS ID #21358659, Elizabeth Lerma. NTREIS
- $274,0003 bd2 ba1.7k sqft705 Priscilla Ln, Desoto, TX 75115For SaleMLS ID #21292416, Morrissa Reid. NTREIS
- $300,0003 bd2 ba1.8k sqft2184 Liriope Ln, Waxahachie, TX 75165For SaleMLS ID #21313330, Greg Graham. NTREIS
