Stunning A-Frame retreat on a private, heavily wooded 0.63-acre lot in the established Highlands Estates neighborhood of DeSoto! This beautifully updated 4-bedroom, 3-bath home offers approximately 2,520 square feet of living space and combines unique architectural charm with modern upgrades. Recent improvements include a new roof, fresh interior paint, updated laminate flooring, countertops, and backsplash within the last three years, plus a new oven, microwave, and dishwasher installed within the past year.
The spacious floor plan features split bedrooms, a large living area with soaring ceilings, a breakfast room, separate utility room, and abundant natural light throughout. Step outside with oversized patio, mature trees, and exceptional privacy. The oversized 2-car garage provides plenty of storage and workspace.
Conveniently located near schools, shopping, dining, and major highways, this one of a kind property offers the perfect blend of character, space, and modern updates. Don’t miss the opportunity to own this rare DeSoto gem
For sale
Price cut: $5K (7/14)
$320,000
205 Roaring Springs Dr, Desoto, TX 75115
4beds
2,520sqft
:
Get pre-qualified$2,314/mo
Single Family Residence
Built in 1965
0.63 Acres Lot
$316,400 Zestimate®
$127/sqft
$-- HOA
What's special
Modern upgradesFresh interior paintOversized patioAbundant natural light throughoutUpdated laminate flooringSpacious floor planBreakfast room
- 52 days |
- 1,030 |
- 112 |
Likely to sell faster than
Zillow last checked:
Listing updated:
Listed by:
Matthew Holian 0701695 214-859-7055,
Monument Realty 214-705-7827
Source: NTREIS,MLS#: 21301682
Facts & features
Interior
Bedrooms & bathrooms
- Bedrooms: 4
- Bathrooms: 3
- Full bathrooms: 3
Primary bedroom
- Level: Second
- Dimensions: 24 x 10
Bedroom
- Level: Second
- Dimensions: 14 x 16
Bedroom
- Level: Second
- Dimensions: 12 x 14
Bedroom
- Level: First
- Dimensions: 12 x 12
Kitchen
- Level: First
- Dimensions: 8 x 10
Living room
- Level: First
- Dimensions: 24 x 24
Cooling
- Electric
Appliances
- Included: Dishwasher, Electric Cooktop
Features
- Cable TV
- Has basement: No
- Has fireplace: No
Interior area
- Total interior livable area: 2,520 sqft
Video & virtual tour
Property
Parking
- Total spaces: 2
- Parking features: Garage
- Attached garage spaces: 2
Features
- Levels: Two
- Stories: 2
- Pool features: None
Lot
- Size: 0.63 Acres
Details
- Parcel number: 20052500030080000
Construction
Type & style
- Home type: SingleFamily
- Architectural style: A-Frame,Detached
- Property subtype: Single Family Residence
- Attached to another structure: Yes
Condition
- Year built: 1965
Utilities & green energy
- Sewer: Public Sewer
- Water: Public
- Utilities for property: Sewer Available, Water Available, Cable Available
Community & HOA
Community
- Subdivision: Highlands Estates
HOA
- Has HOA: No
Location
- Region: Desoto
Financial & listing details
- Price per square foot: $127/sqft
- Tax assessed value: $309,500
- Annual tax amount: $7,565
- Date on market: 6/15/2026
- Cumulative days on market: 53 days
Estimated market value
$316,400
$301,000 - $332,000
$2,603/mo
Price history
| Date | Event | Price |
|---|---|---|
| 7/14/2026 | Price change | $320,000-1.5%$127/sqft |
Source: NTREIS #21301682 Report a problem | ||
| 6/15/2026 | Listed for sale | $325,000$129/sqft |
Source: NTREIS #21301682 Report a problem | ||
Public tax history
| Year | Property taxes | Tax assessment |
|---|---|---|
| 2025 | $4,404 +7% | $309,500 |
| 2024 | $4,115 +12% | $309,500 |
| 2023 | $3,674 -13.4% | $309,500 +37.4% |
| 2022 | $4,244 -0.7% | $225,210 |
| 2021 | $4,272 +4.8% | $225,210 +20.6% |
| 2020 | $4,076 +10.8% | $186,780 |
| 2019 | $3,678 +11.3% | $186,780 +39% |
| 2018 | $3,304 +0.4% | $134,340 -7.2% |
| 2017 | $3,291 +12.2% | $144,820 |
| 2016 | $2,934 +4.4% | $144,820 +31.8% |
| 2015 | $2,811 | $109,900 |
| 2014 | $2,811 | $109,900 |
| 2013 | -- | -- |
| 2012 | -- | -- |
| 2011 | -- | -- |
| 2010 | -- | -- |
| 2009 | -- | -- |
| 2008 | -- | -- |
| 2007 | -- | -- |
| 2005 | -- | -- |
| 2004 | -- | -- |
| 2003 | -- | -- |
| 2002 | -- | -- |
| 2001 | -- | -- |
Find assessor info on the county website
Monthly payment
Est. payment
Payment breakdown
Explore the cost of this home by adjusting the details. Changes won't be saved.Climate risks
Neighborhood: 75115
Nearby schools
GreatSchools rating
- 4/10Woodridge Elementary SchoolGrades: K-4Distance: 0.9 mi
- 4/10Curtistene S McCowan Middle SchoolGrades: 6-8Distance: 2.6 mi
- 3/10Desoto High SchoolGrades: 9-12Distance: 1.4 mi
Schools provided by the listing agent
- Elementary: Beltline
- Middle: Desoto East
- High: Desoto
- District: Desoto ISD
Source: NTREIS. This data may not be complete. We recommend contacting the local school district to confirm school assignments for this home.
- $299,8004 bd3 ba2.3k sqft201 Roaring Springs Dr, Desoto, TX 75115Off Market
- $62,500-- bd-- ba-- sqft209 Roaring Springs Dr, Desoto, TX 75115Off Market
- $269,3003 bd2 ba1.7k sqft213 Roaring Springs Dr, Desoto, TX 75115Off Market
- $266,8002 bd2 ba1.7k sqft113 Roaring Springs Dr, Desoto, TX 75115Off Market

- $273,7003 bd2 ba1.7k sqft120 Brook Hollow Dr, Desoto, TX 75115Off Market
- $288,0003 bd2 ba2.1k sqft200 Brook Hollow Dr, Desoto, TX 75115Off Market
- $50,000-- bd-- ba-- sqft116 Brook Hollow Dr, Desoto, TX 75115Off Market
- $259,1003 bd2 ba1.5k sqft217 Roaring Springs Dr, Desoto, TX 75115Off Market
A local agent can set up tours, give advice and negotiate with sellers.
A local lender can help you make sure your offer is ready when you are.
Similar homes
- $330,0003 bd3 ba2.3k sqft115 Idle Creek Ct, Desoto, TX 75115For Sale
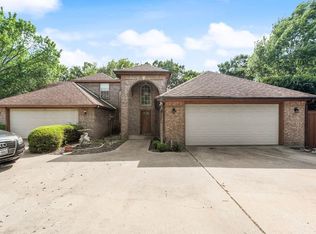 MLS ID #21274057, Lily Moore. NTREIS
 - $325,0003 bd3 ba2.2k sqft220 Boulder Creek Dr, Desoto, TX 75115For Sale
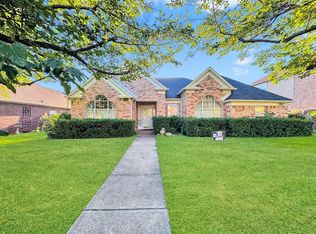 MLS ID #21325898, Morrissa Reid. NTREIS
 - $277,5003 bd2 ba1.7k sqft705 Priscilla Ln, Desoto, TX 75115For Sale
 MLS ID #21292416, Morrissa Reid. NTREIS
 - $260,0003 bd2 ba1.5k sqft1314 Holt Ave, Desoto, TX 75115For Sale
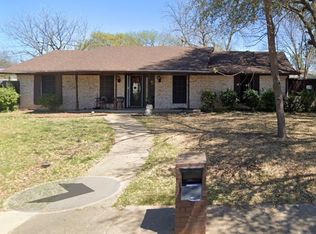 MLS ID #21305658, Karl Biggins. NTREIS
 - $425,0004 bd3 ba2.5k sqft712 Regalwood Dr, Desoto, TX 75115For SaleMLS ID #21316418, Damian Johnson. NTREIS
- $315,0003 bd2 ba1.6k sqft938 Nature Dr, Duncanville, TX 75116For SaleMLS ID #21345588, Karen Buckley. NTREIS
- $330,9004 bd3 ba2.1k sqft135 S Capri Dr, Duncanville, TX 75116For SaleMLS ID #21276074, Carrol Smith. NTREIS
- $328,0003 bd2 ba1.3k sqft6825 Richwood Dr, Dallas, TX 75237For SaleMLS ID #63718710, Chelsea Boone, Epique Realty LLC. HAR
- $309,9005 bd3 ba2.4k sqft228 Great Plains Ave, Dallas, TX 75241For SaleMLS ID #21340111, Brad Stark. NTREIS
- $335,0004 bd2 ba1.7k sqft651 Brookside Dr, Cedar Hill, TX 75104For Sale By Owner
- $279,9004 bd3 ba2.8k sqft104 Dovehill Circle Red, Red Oak, TX 75154For SaleMLS ID #21339351, Greg Graham. NTREIS
- $349,9993 bd2 ba1.6k sqft740 Squire Pl, Red Oak, TX 75154For SaleMLS ID #21323825, Audrey Dial. NTREIS
- $359,9004 bd2 ba1.8k sqft220 Crump Cir, Red Oak, TX 75154For SaleMLS ID #21342213, Cody Cockerham. NTREIS
- $264,9993 bd2 ba1.5k sqft902 Wayne Ave, Duncanville, TX 75137For SaleMLS ID #21319807, Vera Vasquez. NTREIS
- $330,0004 bd2 ba1.6k sqft2001 Newbury Dr, Arlington, TX 76014For SaleMLS ID #21347975, Adam Carriker. NTREIS
- $365,0004 bd3 ba2.2k sqft405 Shadowwood Trl, Red Oak, TX 75154For SaleMLS ID #21202853, Sarah Padgett. NTREIS
- $430,0004 bd3 ba3.2k sqft1736 Blue Stream Dr, Desoto, TX 75115For SaleMLS ID #21291565, Ronald Burch. NTREIS
- $287,9002 bd2 ba1.4k sqft3536 Rio Grande Ave, Dallas, TX 75233For SaleMLS ID #21304814, Delia Rios. NTREIS
- $275,0003 bd2 ba1.6k sqft709 Catalina Dr, Lancaster, TX 75146For SaleMLS ID #21335448, Fred Villa. NTREIS
- $335,0004 bd3 ba2k sqft6711 Spur Ridge Ct, Arlington, TX 76002For SaleMLS ID #21337880, Thuy Bocanegra. NTREIS
