Back on the Market! Welcome to this beautifully maintained 4-bedroom, 3-bath home offering approximately 2,582 square feet of thoughtfully designed living space in one of DeSoto's established neighborhoods. From the moment you arrive, you'll appreciate the home's timeless curb appeal, mature landscaping, and inviting presence.
Inside, you'll find a spacious and functional floor plan designed for both everyday living and entertaining. Multiple living and dining areas provide flexibility for hosting family gatherings, holiday celebrations, or creating a home office, game room, or flex space to fit your lifestyle. Large windows fill the home with natural light, creating a warm and welcoming atmosphere throughout.
The well-appointed kitchen offers generous cabinet and countertop space, making meal preparation and entertaining a breeze while remaining connected to the home's main living areas. The spacious primary suite serves as a private retreat with an ensuite bath and ample closet space, while three additional bedrooms and two full bathrooms provide comfortable accommodations for family and guests.
Step outside to your own private backyard oasis featuring an in-ground swimming pool, perfect for cooling off on warm Texas days, entertaining friends and family, or simply relaxing in your own outdoor retreat. The spacious backyard offers room to enjoy the outdoors, while the attached two-car garage provides added convenience and storage.
Conveniently located with quick access to I-35E, this home offers an easy commute to Downtown Dallas and is just minutes from shopping, dining, parks, schools, and everyday conveniences. Combining generous living space, a desirable floor plan, and a backyard made for entertaining, this exceptional DeSoto home is ready to welcome its next owners. Schedule your private showing today!
For sale
Price cut: $10K (8/20)
$415,000
712 Regalwood Dr, Desoto, TX 75115
4beds
2,582sqft
Single Family Residence
Built in 1991
0 Square Feet Lot
$413,400 Zestimate®
$161/sqft
$-- HOA
What's special
Spacious backyardAttached two-car garageTimeless curb appealAmple closet spaceMature landscapingInviting presenceSpacious primary suite
- 55 days |
- 626 |
- 77 |
Zillow last checked:
Listing updated:
Listed by:
Damian Johnson 0675970 888-455-6040,
Fathom Realty LLC 888-455-6040
Source: NTREIS,MLS#: 21316418
Facts & features
Interior
Bedrooms & bathrooms
- Bedrooms: 4
- Bathrooms: 3
- Full bathrooms: 3
Primary bedroom
- Features: Ceiling Fan(s), Dual Sinks, En Suite Bathroom, Garden Tub/Roman Tub, Separate Shower, Walk-In Closet(s)
- Level: First
- Dimensions: 17 x 15
Bedroom
- Features: Walk-In Closet(s)
- Level: First
- Dimensions: 12 x 11
Bedroom
- Features: Walk-In Closet(s)
- Level: First
- Dimensions: 12 x 11
Bedroom
- Level: First
- Dimensions: 11 x 11
Breakfast room nook
- Level: First
- Dimensions: 10 x 10
Dining room
- Level: First
- Dimensions: 13 x 12
Family room
- Features: Ceiling Fan(s), Fireplace
- Level: First
- Dimensions: 18 x 18
Kitchen
- Features: Breakfast Bar, Built-in Features, Pantry
- Level: First
- Dimensions: 14 x 12
Living room
- Level: First
- Dimensions: 14 x 13
Utility room
- Level: First
- Dimensions: 8 x 6
Heating
- Central
Cooling
- Central Air
Appliances
- Included: Dishwasher, Disposal, Vented Exhaust Fan
- Laundry: Washer Hookup, Dryer Hookup
Features
- Chandelier, Decorative/Designer Lighting Fixtures, High Speed Internet, Pantry, Cable TV, Walk-In Closet(s)
- Flooring: Carpet, Ceramic Tile
- Has basement: No
- Number of fireplaces: 1
- Fireplace features: Double Sided
Interior area
- Total interior livable area: 2,582 sqft
Video & virtual tour
Property
Parking
- Total spaces: 2
- Parking features: Alley Access
- Attached garage spaces: 2
Features
- Levels: One
- Stories: 1
- Patio & porch: Covered
- Pool features: In Ground, Outdoor Pool, Pool
- Fencing: Wood
Lot
- Size: 0 Square Feet
Details
- Parcel number: 200223800N0130000
Construction
Type & style
- Home type: SingleFamily
- Architectural style: Detached
- Property subtype: Single Family Residence
Materials
- Brick
- Foundation: Slab
- Roof: Asphalt
Condition
- Year built: 1991
Utilities & green energy
- Sewer: Public Sewer
- Water: Public
- Utilities for property: Natural Gas Available, Phone Available, Sewer Available, Separate Meters, Water Available, Cable Available
Community & HOA
Community
- Features: Curbs, Sidewalks
- Subdivision: Creek Tree Estates
HOA
- Has HOA: No
Location
- Region: Desoto
Financial & listing details
- Price per square foot: $161/sqft
- Tax assessed value: $404,210
- Annual tax amount: $9,880
- Date on market: 7/1/2026
- Cumulative days on market: 57 days
- Listing terms: Cash,Conventional,FHA,VA Loan
Estimated market value
$413,400
$393,000 - $434,000
$3,149/mo
Price history
| Date | Event | Price |
|---|---|---|
| 8/20/2026 | Price change | $415,000-2.4%$161/sqft |
Source: NTREIS #21316418 Report a problem | ||
| 7/15/2026 | Listed for sale | $425,000$165/sqft |
Source: NTREIS #21316418 Report a problem | ||
| 7/8/2026 | Contingent | $425,000$165/sqft |
Source: NTREIS #21316418 Report a problem | ||
| 7/1/2026 | Listed for sale | $425,000$165/sqft |
Source: NTREIS #21316418 Report a problem | ||
| 4/3/2008 | Sold | -- |
Source: Public Record Report a problem | ||
Public tax history
| Year | Property taxes | Tax assessment |
|---|---|---|
| 2025 | $3,002 +11.8% | $404,210 |
| 2024 | $2,684 +11.2% | $404,210 |
| 2023 | $2,414 -36.2% | $404,210 +28.4% |
| 2022 | $3,784 +4.2% | $314,850 +24.6% |
| 2021 | $3,631 +0.3% | $252,680 |
| 2020 | $3,622 +6.7% | $252,680 +3.8% |
| 2019 | $3,393 +4.9% | $243,410 +8.1% |
| 2018 | $3,233 +5.5% | $225,140 +19.8% |
| 2017 | $3,065 +0.7% | $187,990 |
| 2016 | $3,043 +2.3% | $187,990 +12.9% |
| 2015 | $2,976 | $166,490 |
| 2014 | $2,976 | $166,490 |
| 2013 | -- | -- |
| 2012 | -- | -- |
| 2011 | -- | -- |
| 2010 | -- | -- |
| 2009 | -- | -- |
| 2008 | -- | -- |
| 2007 | -- | -- |
| 2005 | -- | -- |
| 2004 | -- | -- |
| 2003 | -- | -- |
| 2002 | -- | -- |
| 2001 | -- | -- |
Find assessor info on the county website
Monthly payment
Est. payment
Payment breakdown
Explore the cost of this home by adjusting the details. Changes won't be saved.Climate risks
Neighborhood: Creek Tree Estates
Nearby schools
GreatSchools rating
- 4/10Woodridge Elementary SchoolGrades: K-4Distance: 0.9 mi
- 2/10Desoto West Middle SchoolGrades: 6-8Distance: 1.8 mi
- 3/10Desoto High SchoolGrades: 9-12Distance: 1.9 mi
Schools provided by the listing agent
- Middle: Curtistene S Mccowan,Young
- High: Desoto
- District: Desoto ISD
Source: NTREIS. This data may not be complete. We recommend contacting the local school district to confirm school assignments for this home.
- $314,8003 bd3 ba2.6k sqft708 Regalwood Dr, Desoto, TX 75115Off Market
- $319,0004 bd3 ba2.2k sqft716 Regalwood Dr, Desoto, TX 75115Off Market
- $321,1004 bd-- ba2.3k sqft713 Teresa Dr, Desoto, TX 75115Off Market
- $--4 bd3 ba2.6k sqft709 Teresa Dr, Desoto, TX 75115Sold
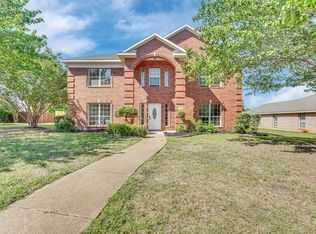
- $345,4004 bd3 ba2.4k sqft720 Regalwood Dr, Desoto, TX 75115Off Market
- $321,2004 bd3 ba2.3k sqft704 Regalwood Dr, Desoto, TX 75115Off Market
- $351,1004 bd3 ba2.9k sqft717 Teresa Dr, Desoto, TX 75115Off Market
- $290,3003 bd2 ba1.8k sqft705 Teresa Dr, Desoto, TX 75115Off Market
A local agent can set up tours, give advice and negotiate with sellers.
Similar homes
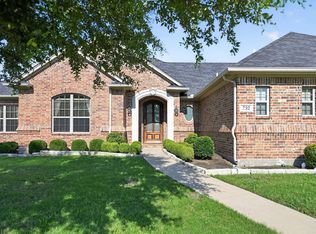
- $369,9994 bd3 ba2.3k sqft732 Forest Crk, Desoto, TX 75115For Sale
 MLS ID #21348907, Allie Baccus. NTREIS
 - $435,0004 bd3 ba2.5k sqft528 Shasta St, Desoto, TX 75115For Sale
 MLS ID #21316338, Lorraine Love Taylor. NTREIS
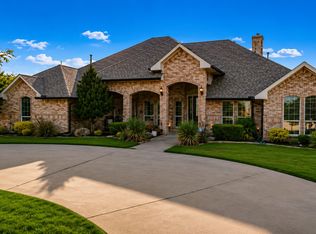
 - $615,0004 bd3 ba3.4k sqft1055 The Meadows Pkwy, Desoto, TX 75115For Sale
 MLS ID #21366806, Ivon Yanes. NTREIS
 - $375,0003 bd2 ba2.2k sqft1132 Devonshire Dr, Desoto, TX 75115For Sale
 MLS ID #21330316, Lisa Speaks. NTREIS
 - $489,3694 bd4 ba3.3k sqft852 State St, Desoto, TX 75115For SaleMLS ID #21277164, Bay Bay Edwards. NTREIS
- $325,0004 bd3 ba2.6k sqft633 Daisy Dr, Desoto, TX 75115For SaleMLS ID #21206119, Alana Slatter. NTREIS
- $420,0004 bd3 ba3.2k sqft1410 Oxbow Dr, Cedar Hill, TX 75104For SaleMLS ID #21279690, Cassandra Phillips. NTREIS
- $320,0003 bd2 ba1.8k sqft404 Castle St, Desoto, TX 75115For SaleMLS ID #21317257, Marion Napoleon. NTREIS
- $379,9994 bd2 ba2k sqft1040 Essex Dr, Cedar Hill, TX 75104For SaleMLS ID #21262252, Aglae Gonzalez. NTREIS
- $420,0004 bd3 ba3.1k sqft6940 Chapelridge Dr, Dallas, TX 75249For SaleMLS ID #21344697, Katie Lively. NTREIS
- $495,0003 bd3 ba2.5k sqft901 Winding Creek Trl, Red Oak, TX 75154For SaleMLS ID #21355895, Veronica Vela. NTREIS
- $387,5003 bd2 ba2.1k sqft314 Clay Ln, Red Oak, TX 75154For SaleMLS ID #21241523, Katie Miller. NTREIS
- $489,9003 bd2 ba3k sqft909 Valley View Ave, Red Oak, TX 75154For SaleMLS ID #21256509, Don Baker. NTREIS
- $425,0004 bd3 ba2.3k sqft9215 Moon River Ct, Arlington, TX 76002For SaleMLS ID #21339656, Keith Stone. NTREIS
- $379,9994 bd2 ba2.1k sqft146 Palouse St, Red Oak, TX 75154For SaleMLS ID #21297284, Yanira Posada. NTREIS
- $469,9004 bd3 ba3.2k sqft2168 Liriope Ln, Waxahachie, TX 75165For SaleMLS ID #21361738, Misty Dee Simmons. NTREIS
- $379,0003 bd3 ba2.2k sqft110 Crestway Dr #29, Cedar Hill, TX 75104For SaleMLS ID #21252172, Ben Villarreal. NTREIS
- $449,9005 bd3 ba3.7k sqft1503 Quail Ridge Dr, Cedar Hill, TX 75104For SaleMLS ID #21294337, Karah Denney. NTREIS
- $400,0004 bd3 ba2.7k sqft1101 British Blvd, Grand Prairie, TX 75050For SaleMLS ID #21343862, Judi Munoz. NTREIS
- $379,9004 bd3 ba2.6k sqft3203 Guadaloupe, Grand Prairie, TX 75054For SaleMLS ID #21325803, ROBIN KAURA. NTREIS
