SSDL. Another Trademark Homes Custom Ranch home sold same day. 3 BR, 3 Bath, oversized 3 car garage. AMA per plans. See our Model at 11003 S. 102nd St. in Granite Creek, in Papillion.
Pending
$583,071
21310 Fowler St, Omaha, NE 68022
3beds
1,887sqft
Single Family Residence
Built in 2026
10,454 Square Feet Lot
$500,900 Zestimate®
$309/sqft
$-- HOA
What's special
- 280 days
- 5
- 0
Zillow last checked:
Listing updated:
Listed by:
Jim Braun 402-880-9346,
BHHS Ambassador Real Estate
Source: GPRMLS,MLS#: 22534733
Facts & features
Interior
Bedrooms & bathrooms
- Bedrooms: 3
- Bathrooms: 3
- Full bathrooms: 2
- 1/2 bathrooms: 1
- Partial bathrooms: 1
- Main level bathrooms: 3
Primary bedroom
- Features: Wall/Wall Carpeting
- Level: Main
- Area: 183.3
- Dimensions: 13 x 14.1
Bedroom 2
- Features: Wall/Wall Carpeting
- Level: Main
- Area: 127.6
- Dimensions: 11 x 11.6
Bedroom 3
- Features: Wall/Wall Carpeting
- Level: Main
- Area: 117.16
- Dimensions: 11.6 x 10.1
Primary bathroom
- Features: Full
Great room
- Features: Luxury Vinyl Plank
- Level: Main
Kitchen
- Features: Luxury Vinyl Plank
- Level: Main
- Area: 581.64
- Dimensions: 44.4 x 13.1
Basement
- Area: 1887
Heating
- Natural Gas, Forced Air
Cooling
- Central Air
Appliances
- Included: Humidifier, Range, Dishwasher, Disposal, Microwave
- Laundry: Luxury Vinyl Tile
Features
- High Ceilings, Jack and Jill Bath, Pantry
- Flooring: Carpet, Luxury Vinyl, Plank
- Basement: Egress,Unfinished
- Number of fireplaces: 1
- Fireplace features: Direct-Vent Gas Fire
Interior area
- Total structure area: 1,887
- Total interior livable area: 1,887 sqft
- Finished area above ground: 1,887
- Finished area below ground: 0
Property
Parking
- Total spaces: 3
- Parking features: Attached, Garage Door Opener
- Attached garage spaces: 3
Features
- Patio & porch: Porch, Covered Patio
- Exterior features: Sprinkler System
- Fencing: None
Lot
- Size: 10,454 Square Feet
- Dimensions: 85 x 125.32
- Features: Up to 1/4 Acre., Subdivided
Details
- Parcel number: 1709824226
- Other equipment: Sump Pump
Construction
Type & style
- Home type: SingleFamily
- Architectural style: Ranch,Traditional
- Property subtype: Single Family Residence
Materials
- Stone, Masonite
- Foundation: Concrete Perimeter
- Roof: Asbestos Shingle
Condition
- Under Construction
- New construction: Yes
- Year built: 2026
Details
- Builder name: Trademark Homes
Utilities & green energy
- Sewer: Public Sewer
- Water: Public
- Utilities for property: Electricity Available, Natural Gas Available, Water Available, Sewer Available
Community & HOA
Community
- Subdivision: Magnolia Trails
HOA
- Has HOA: No
Location
- Region: Omaha
Financial & listing details
- Price per square foot: $309/sqft
- Annual tax amount: $243
- Date on market: 12/11/2025
- Listing terms: VA Loan,FHA,Conventional,Cash
- Ownership: Fee Simple
- Electric utility on property: Yes
Estimated market value
$500,900
$466,000 - $541,000
$2,726/mo
Price history
| Date | Event | Price |
|---|---|---|
| 12/11/2025 | Pending sale | $583,071$309/sqft |
Source:  GPRMLS #22534733 Report a problem GPRMLS #22534733 Report a problem | ||
Public tax history
Tax history is unavailable.
Monthly payment
Est. payment
Payment breakdown
Explore the cost of this home by adjusting the details. Changes won't be saved.Climate risks
Neighborhood: Elkhorn
Nearby schools
Schools provided by the listing agent
- Elementary: Arbor View
- Middle: Elkhorn North Ridge
- High: Elkhorn
- District: Elkhorn
Source: GPRMLS. This data may not be complete. We recommend contacting the local school district to confirm school assignments for this home.
Similar homes
- $425,0004 bd3 ba2.1k sqft4918 N 180th Ave, Elkhorn, NE 68022For Sale
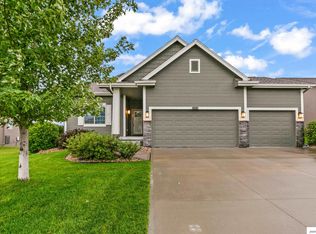
 MLS ID #22626915, Justin Evers, Platinum Realty LLC. GPRMLS
 - $450,0002 bd2 ba2k sqft18302 Honeysuckle Dr, Elkhorn, NE 68022For Sale
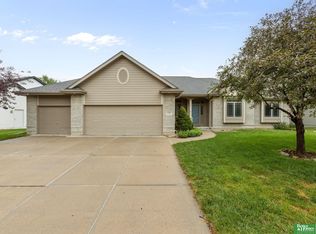 MLS ID #22626862, Ben Smail, Better Homes and Gardens R.E.. GPRMLS
 - $584,0004 bd4 ba2.4k sqft21302 Fowler St, Elkhorn, NE 68022New Construction
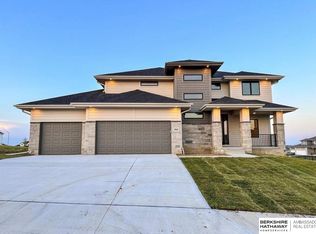 MLS ID #22622468, April Williams, BHHS Ambassador Real Estate. GPRMLS
 - $434,9904 bd3 ba2.1k sqft18515 Mary St, Elkhorn, NE 68022New Construction
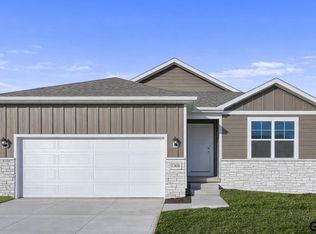 MLS ID #22617421, Aaron Moulton, DRH Realty Nebraska LLC. GPRMLS
 - $537,0004 bd3 ba2.4k sqft2708 N 191st Ave, Elkhorn, NE 68022For SaleMLS ID #22620909, Tim Povich, Nebraska Realty. GPRMLS
- $435,0004 bd3 ba2.1k sqft413 S 212th St, Elkhorn, NE 68022For SaleMLS ID #22625164, Tanner Snow, BHHS Ambassador Real Estate. GPRMLS
- $426,4752 bd2 ba1.3k sqft5022 N 198th St, Elkhorn, NE 68022New ConstructionMLS ID #22626422, Terri Krasne, BHHS Ambassador Real Estate. GPRMLS
- $600,0004 bd4 ba2.6k sqft5504 N 205th St, Elkhorn, NE 68022New ConstructionMLS ID #22625207, Steve Minino, Realty ONE Group Sterling. GPRMLS
- $440,0004 bd3 ba2.8k sqft5124 N 180th Ave, Elkhorn, NE 68022For SaleMLS ID #22626610, Drew Halvorson, BHHS Ambassador Real Estate. GPRMLS
- $449,9003 bd3 ba2.2k sqft878 N Hws Cleveland Blvd, Elkhorn, NE 68022For SaleMLS ID #22621716, Jeanne Patrick, NP Dodge RE Sales Inc 148Dodge. GPRMLS
- $424,9004 bd3 ba2.4k sqft1411 N 208th St, Elkhorn, NE 68022For SaleMLS ID #22626178, Mayce Bergman, BHHS Ambassador Real Estate. GPRMLS
- $618,5003 bd2 ba1.7k sqft5718 N 209th St, Elkhorn, NE 68022New ConstructionMLS ID #22609332, Paul Randazzo, Prime Home Realty. GPRMLS
- $449,0005 bd3 ba2.6k sqft18892 Leavenworth St, Elkhorn, NE 68022For SaleMLS ID #22625910, Maren Lakers, NP Dodge RE Sales Inc 86Dodge. GPRMLS
- $576,3704 bd3 ba2.7k sqft5417 N 191st Ave, Elkhorn, NE 68022New ConstructionMLS ID #22611636, Grace Stanzel, BHHS Ambassador Real Estate. GPRMLS
- $559,0004 bd3 ba2.3k sqft5410 N 195th St, Elkhorn, NE 68022New ConstructionMLS ID #22520288, Jason Peter, NP Dodge RE Sales Inc 148Dodge. GPRMLS
- $525,0004 bd4 ba2.7k sqft5417 N 205th St, Elkhorn, NE 68022For SaleMLS ID #22606146, Maria Astorino, Nebraska Realty. GPRMLS
- $459,0003 bd3 ba2.6k sqft18639 Leavenworth St, Elkhorn, NE 68022For SaleMLS ID #22622505, Jamal Rahmanzai, BHHS Ambassador Real Estate. GPRMLS
- $399,0004 bd3 ba2.2k sqft3302 N 210th St, Elkhorn, NE 68022For SaleMLS ID #22624858, Staci Mueller, BHHS Ambassador Real Estate. GPRMLS
- $360,0004 bd3 ba2.1k sqft21756 Pacific St, Elkhorn, NE 68022For SaleMLS ID #22625687, Tricia Thierolf, Realty ONE Group Authentic. GPRMLS
