Discover a one-of-a-kind barndominium blending comfortable living, versatility, and room to grow! This unique property features an efficient living space with one bedroom, one bathroom, a kitchen, and cozy living area. Upstairs, a spacious second floor currently used for storage offers exciting potential for additional living space or customization. The impressive climate-controlled garage features heavy-duty epoxy flooring, a large overhead door, and room for RVs, boats, cars, recreational toys, hobbies, or projects. Outside, enjoy a fully fenced property with an electric gate for easy access and privacy. A separate bonus space offers possibilities for a peaceful meditation retreat, art studio, or creative escape. Surrounded by mature trees in a quiet, charming neighborhood, this property offers a refreshing retreat from the hustle and bustle of city life. With room to expand and a setting that's hard to find, this barndominium is anything but ordinary!
For sale
$425,000
21323 Stargrass Dr, Spring, TX 77388
1beds
2,000sqft
Single Family Residence
Built in 2021
10,149 Square Feet Lot
$409,100 Zestimate®
$213/sqft
$-- HOA
What's special
Fully fenced propertyLarge overhead doorSeparate bonus spaceImpressive climate-controlled garageOne bathroomOne bedroomSurrounded by mature trees
- 16 days
- 182
- 22
Likely to sell faster than
Zillow last checked:
Listing updated:
Listed by:
Sean Sanberg TREC #0623746 281-850-5917,
HomeSmart
Source: HAR,MLS#: 97066358
Facts & features
Interior
Bedrooms & bathrooms
- Bedrooms: 1
- Bathrooms: 1
- Full bathrooms: 1
Bedroom
- Level: First
- Area: 224
- Dimensions: 16x14
Kitchen
- Level: First
- Area: 140
- Dimensions: 14x10
Living room
- Level: First
- Area: 320
- Dimensions: 16x20
Heating
- Electric
Cooling
- Electric
Appliances
- Included: Disposal, Electric Cooktop
- Laundry: Electric Dryer Hookup
Features
- All Bedrooms Down
- Flooring: Laminate, Tile
- Windows: Insulated/Low-E windows
- Has fireplace: No
Interior area
- Total structure area: 2,000
- Total interior livable area: 2,000 sqft
Property
Parking
- Total spaces: 4
- Parking features: Electric Gate, Attached, Oversized, Boat, Driveway Gate, RV Access/Parking, Workshop in Garage
- Attached garage spaces: 4
Features
- Stories: 1
- Patio & porch: Patio/Deck, Porch
- Fencing: Full
Lot
- Size: 10,149 Square Feet
- Features: Build Line Restricted, Subdivided, 0 Up To 1/4 Acre
Details
- Parcel number: 0901410000013
Construction
Type & style
- Home type: SingleFamily
- Property subtype: Single Family Residence
Materials
- Batts Insulation, Aluminum Siding, Cement Siding, Wood Siding
- Foundation: Slab
- Roof: Metal
Condition
- New construction: No
- Year built: 2021
Utilities & green energy
- Sewer: Aerobic Septic
- Water: Well
Green energy
- Energy efficient items: Insulation
Community & HOA
Community
- Subdivision: Northwood Park
Location
- Region: Spring
Financial & listing details
- Price per square foot: $213/sqft
- Tax assessed value: $60,900
- Annual tax amount: $1,148
- Date on market: 10/15/2026
- Road surface type: Asphalt
Estimated market value
$409,100
$389,000 - $430,000
$1,190/mo
Price history
| Date | Event | Price |
|---|---|---|
| 10/15/2026 | Listed for sale | $425,000$213/sqft |
Source:  HAR #97066358 Report a problem | ||
Public tax history
| Year | Property taxes | Tax assessment |
|---|---|---|
| 2025 | $1,148 -5.2% | $60,900 -6.3% |
| 2024 | $1,210 +10.8% | $65,000 +6.7% |
| 2023 | $1,093 -10.3% | $60,900 -0.2% |
| 2022 | $1,218 | $61,000 +41.5% |
| 2021 | -- | $43,100 +110% |
| 2020 | $448 +154.2% | $20,527 |
| 2019 | $176 -62.8% | $20,527 |
| 2018 | $474 | $20,527 |
| 2017 | $474 +20.5% | $20,527 +20.7% |
| 2016 | $393 +2.8% | $17,000 |
| 2015 | $382 | $17,000 |
| 2014 | $382 | $17,000 |
| 2013 | -- | $17,000 -42% |
| 2012 | -- | $29,334 +24% |
| 2011 | -- | $23,647 |
| 2010 | -- | $23,647 -29.4% |
| 2009 | -- | $33,475 +5.3% |
| 2008 | -- | $31,798 |
Find assessor info on the county website
Monthly payment
Est. payment
Payment breakdown
Explore the cost of this home by adjusting the details. Changes won't be saved.Climate risks
Neighborhood: Northwood Park
Nearby schools
Schools provided by the listing agent
- Elementary: Kreinhop Elementary School
- Middle: Schindewolf Intermediate School
- High: Klein Collins High School
Source: HAR. This data may not be complete. We recommend contacting the local school district to confirm school assignments for this home.

Similar homes
- $400,0003 bd2 ba2.4k sqft20611 Cypress Tree Ln, Spring, TX 77388For Sale
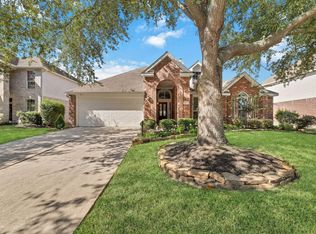 MLS ID #26424591, Kalli Livingston, CB&A, Realtors. HAR
- $--3 bd2 ba1.7k sqft20511 Benwest Ct, Spring, TX 77388Auction
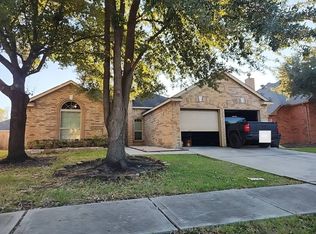 Auction.com 2
- $415,0003 bd2 ba1.9k sqft21809 Tophill Dr, Spring, TX 77388For Sale
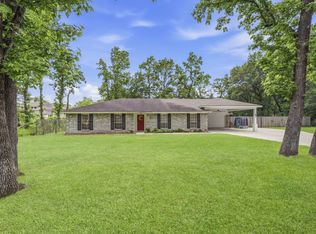 MLS ID #17213260, Don Jones, Realty Executives The Woodlands. HAR
- $489,9004 bd3 ba2.7k sqft4411 Sanctuary Trails Dr, Spring, TX 77388For Sale
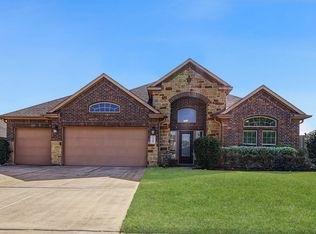 MLS ID #75611471, Cheryl Bailey, Safe Harbor Real Estate LLC. HAR
