Nestled on the east side of Ponchatoula, just outside city limits, this charming French country style residence boasts immense potential. Originally a 3bed/2bath property, the home has been creatively transformed into a spacious 5 bedroom house by converting the 2 car garage. The property features a fenced backyard with a covered patio, perfect for outdoor relaxation. With public water, sewer, and natural gas utilities, this home offers a great foundation for renovation. Notable features include hardwood floors throughout and 9' ceilings, providing a sense of openness and possibility. While a foreclosure, this property presents a fantastic opportunity for transformation, with some renovation needed to unlock its full potential.
Active
$180,000
21326 Beau Chateau Blvd, Ponchatoula, LA 70454
5beds
1,818sqft
Single Family Residence
Built in 2011
10,454 Square Feet Lot
$-- Zestimate®
$99/sqft
$-- HOA
What's special
Fenced backyardCovered patioHardwood floors
- 341 days |
- 323 |
- 35 |
Zillow last checked:
Listing updated:
Listed by:
Sam DiVittorio 985-320-0263,
Realty Executives Florida Parishes 985-956-7477
Source: GSREIN,MLS#: 2516659
Facts & features
Interior
Bedrooms & bathrooms
- Bedrooms: 5
- Bathrooms: 2
- Full bathrooms: 2
Primary bedroom
- Description: Flooring: Laminate,Simulated Wood
- Level: Lower
- Dimensions: 13.10x14.6
Bedroom
- Description: Flooring: Laminate,Simulated Wood
- Level: Lower
- Dimensions: 10.5x11
Bedroom
- Description: Flooring: Laminate,Simulated Wood
- Level: Lower
- Dimensions: 16.7x9
Bedroom
- Description: Flooring: Laminate,Simulated Wood
- Level: Lower
- Dimensions: 10.5x11
Bedroom
- Description: Flooring: Laminate,Simulated Wood
- Level: Lower
- Dimensions: 16.7x9
Dining room
- Description: Flooring: Tile
- Level: Lower
- Dimensions: 12.3x11.4
Kitchen
- Description: Flooring: Tile
- Level: Lower
- Dimensions: 12.6x12.7
Living room
- Description: Flooring: Laminate,Simulated Wood
- Level: Lower
- Dimensions: 12.7x15.11
Heating
- Central
Cooling
- Central Air, 1 Unit
Appliances
- Included: Oven, Range
Features
- Attic, Butler's Pantry, Ceiling Fan(s), Granite Counters, Pull Down Attic Stairs
- Attic: Pull Down Stairs
- Has fireplace: No
- Fireplace features: None
Interior area
- Total structure area: 2,014
- Total interior livable area: 1,818 sqft
Property
Parking
- Total spaces: 2
- Parking features: Driveway, Two Spaces
- Has uncovered spaces: Yes
Features
- Levels: One
- Stories: 1
- Patio & porch: Porch
- Exterior features: Fence, Porch
- Pool features: None
Lot
- Size: 10,454 Square Feet
- Dimensions: 90 x 120
- Features: Outside City Limits, Rectangular Lot
Details
- Additional structures: Shed(s)
- Parcel number: 6306098
- Special conditions: Real Estate Owned
Construction
Type & style
- Home type: SingleFamily
- Architectural style: French Provincial
- Property subtype: Single Family Residence
Materials
- Brick, Stucco, Vinyl Siding
- Foundation: Slab
- Roof: Shingle
Condition
- Average Condition
- Year built: 2011
Utilities & green energy
- Sewer: Public Sewer
- Water: Public
Community & HOA
Community
- Subdivision: Chateau Estates
HOA
- Has HOA: No
Location
- Region: Ponchatoula
Financial & listing details
- Price per square foot: $99/sqft
- Tax assessed value: $138,960
- Annual tax amount: $644
- Date on market: 9/16/2025
Foreclosure details
Estimated market value
Not available
Estimated sales range
Not available
Not available
Price history
| Date | Event | Price |
|---|---|---|
| 8/8/2025 | Sold | -- |
Source: Public Record Report a problem | ||
| 5/24/2017 | Sold | -- |
Source:  GSREIN #2092416 Report a problem GSREIN #2092416 Report a problem | ||
| 5/1/2017 | Pending sale | $168,000$92/sqft |
Source: LATTER & BLUM CLASSIC HOMES #2092416 Report a problem | ||
| 5/1/2017 | Listed for sale | $168,000$92/sqft |
Source: LATTER & BLUM CLASSIC HOMES #2092416 Report a problem | ||
| 7/15/2015 | Sold | -- |
Source: GSREIN #2008999 Report a problem | ||
| 9/16/2011 | Sold | -- |
Source: Agent Provided Report a problem | ||
Public tax history
| Year | Property taxes | Tax assessment |
|---|---|---|
| 2025 | $644 +1% | $13,896 |
| 2024 | $638 +1.8% | $13,896 +1.5% |
| 2023 | $626 | $13,696 |
| 2022 | $626 +0.1% | $13,696 |
| 2021 | $626 0% | $13,696 |
| 2020 | $626 +2.1% | $13,696 +0.8% |
| 2019 | $613 -55.3% | $13,584 |
| 2018 | $1,373 +122.9% | $13,584 |
| 2017 | $616 +0% | $13,584 |
| 2016 | $616 | $13,584 -0.8% |
| 2015 | $616 +22.5% | $13,696 +7.1% |
| 2014 | $503 | $12,783 |
| 2013 | $503 -60.3% | $12,783 |
| 2012 | $1,268 +207.9% | $12,783 +219.6% |
| 2011 | $412 +297.1% | $4,000 +300% |
| 2010 | $104 -0.2% | $1,000 |
| 2009 | $104 | $1,000 |
Find assessor info on the county website
Monthly payment
Climate risks
Neighborhood: 70454
Nearby schools
GreatSchools rating
- 2/10Martha Vinyard Elementary SchoolGrades: 5-6Distance: 1.9 mi
- 4/10Ponchatoula Junior High SchoolGrades: 7-8Distance: 4.1 mi
- 5/10Ponchatoula High SchoolGrades: 9-12Distance: 2.3 mi
- $228,8003 bd2 ba1.4k sqft21316 Beau Chateau Blvd, Ponchatoula, LA 70454Off Market

- $241,8003 bd2 ba1.6k sqft21336 Beau Chateau Blvd, Ponchatoula, LA 70454Off Market

- $--3 bd2 ba1.4k sqft21206 Beau Chateau Blvd, Ponchatoula, LA 70454Sold

- $--4 bd2 ba1.6k sqft21216 Beau Chateau Blvd, Ponchatoula, LA 70454Sold
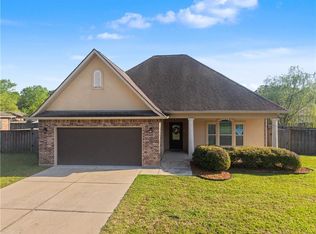
- $220,0003 bd2 ba1.5k sqft21198 Beau Chateau Blvd, Ponchatoula, LA 70454Off Market
- $220,6003 bd2 ba1.4k sqft21306 Beau Chateau Blvd, Ponchatoula, LA 70454Off Market
- $33,90010,800 sqft21346 Beau Chateau Blvd, Ponchatoula, LA 70454Lot/Land
- $229,700-- bd-- ba1.4k sqft21327 Beau Chateau Blvd, Ponchatoula, LA 70454Off Market
A local agent can set up tours, give advice and negotiate with sellers.
A local lender can help you make sure your offer is ready when you are.
Similar homes
- $167,0003 bd2 ba1.8k sqft20197 Glory Rd, Ponchatoula, LA 70454For Sale

 MLS ID #2569719, Kasey Crawford, Downtown Realty. GSREIN
 - $205,0003 bd2 ba1.2k sqft42223 Southern Pines Blvd, Ponchatoula, LA 70454For Sale
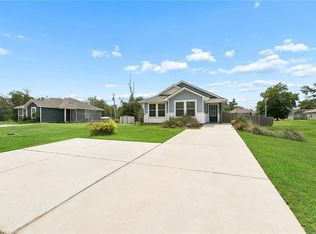 MLS ID #2568928, Jennifer Lacoste, Keller Williams Realty Services. GSREIN
 - $199,5003 bd2 ba1.2k sqft40079 Bur St, Ponchatoula, LA 70454For Sale
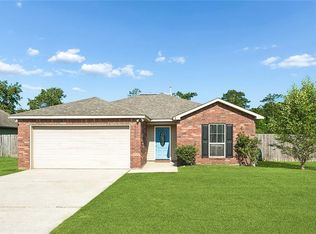 MLS ID #2565697, Jennifer Robertson, Thrive Real Estate LLC. GSREIN
 - $215,0003 bd2 ba1.2k sqft20079 Pecan Trace Dr, Ponchatoula, LA 70454For Sale
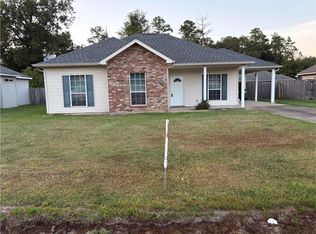 MLS ID #2572383, Joseph Hollis, Homesmart Realty South. GSREIN
 - $239,9004 bd2 ba2.7k sqft20053 Esterbrook Rd, Ponchatoula, LA 70454For SaleMLS ID #2567699, Katelyn Pfister, Berkshire Hathaway HomeServices Preferred, REALTOR. GSREIN
- $224,9003 bd2 ba1.6k sqft40076 Nutall St, Ponchatoula, LA 70454For SaleMLS ID #2550206, SCOTT GUIDRY, United Real Estate Partners. GSREIN
- $259,9994 bd2 ba1.9k sqft42132 Wood Ave, Ponchatoula, LA 70454For SaleMLS ID #2553859, Rachel Pisciotta, Simply Real Estate LLC. GSREIN
- $220,0003 bd3 ba1.5k sqft19456 Sisters Rd, Ponchatoula, LA 70454For SaleMLS ID #2569442, Gabriela Williams, United Real Estate Partners LLC. GSREIN
- $180,0002 bd1 ba2k sqft43391 S Holly St, Hammond, LA 70403For SaleMLS ID #2571878, Sam DiVittorio, Realty Executives Florida Parishes. GSREIN
- $219,0004 bd2 ba1.8k sqft350 E Pecan St, Ponchatoula, LA 70454For SaleMLS ID #2553987, Jared English, Congress Realty, Inc.. GSREIN
- $219,9002 bd2 ba1.4k sqft41267 Yokum Rd, Ponchatoula, LA 70454For SaleMLS ID #2530269, David Pevey, Pevey Realtors & Appraisers. GSREIN
- $244,9003 bd2 ba1.7k sqft20369 Rue Jondolyn, Ponchatoula, LA 70454For SaleMLS ID #2570386, Blake Borgstede, The W Group Real Estate LLC. GSREIN
- $269,0003 bd2 ba1.9k sqft20191 Bella Gardens Cir, Ponchatoula, LA 70454For SaleMLS ID #2547628, Lionel Meynard, LVM Realty. GSREIN
- $229,0003 bd2 ba1.4k sqft18857 Hank Dr, Ponchatoula, LA 70454For SaleMLS ID #2564637, Macie Grass, The Agency of M. Grass Group, LLC. GSREIN
- $179,9003 bd2 ba1.2k sqft160 S Gate Dr, Ponchatoula, LA 70454For SaleMLS ID #2531472, Kelly Cox, Crescent Sotheby's International Realty. GSREIN
- $249,9003 bd2 ba1.6k sqft42087 Wood Ave, Ponchatoula, LA 70454For SaleMLS ID #2561670, Thomas Anthony, Monument Real Estate, LLC. GSREIN
- $230,0003 bd2 ba1.3k sqft39622 Island Trace Blvd, Ponchatoula, LA 70454For SaleMLS ID #2566136, Suzanne Butler, K Company Realty. GSREIN
- $212,0003 bd2 ba1.4k sqft44104 Washley Trace Cir, Robert, LA 70455For SaleMLS ID #2570095, Nancy Amacker, Compass Covington (COMP27). GSREIN
- $245,0003 bd2 ba1.4k sqft39113 Creek Dr, Ponchatoula, LA 70454For SaleMLS ID #2571201, Samir Patel, NextHome Real Estate Professionals. GSREIN
- $179,0004 bd2 ba1.9k sqft16342 Johns Dr, Tickfaw, LA 70466For SaleMLS ID #2565670, Anthony Giglio, Top Brokerage LLC. GSREIN
