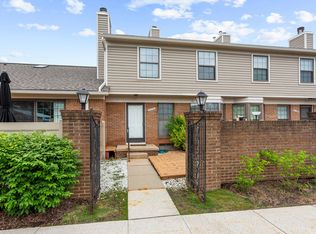
Lovely 2 bedroom, 2 bath brick ranch condo has 1 car att garage and FFL. End unit with private court setting. Additional parking right next door for guests. Beaumont Commons (formerly Botsford) is a 50+ senior community with health care options available. Town Commons building on campus has indoor heated pool & fitness rm, and a senior activities director w/a private bus for outings (grocery shopping, day trips & travel.) Spacious kitchen w/plenty of cabinets & very large dining area for table and hutch. Master suite has adjoining bath w/walk-in shower & walk-in closet. Skylights added in kitchen and bath. Recessed lighting throughout, wide hallways and doorways & full basement under entire unit.
Pending
$295,000
21329 Mulberry Ct, Farmington, MI 48336
2beds
1,426sqft
:
Get pre-qualified$2,667/mo
Condominium
Built in 1996
-- sqft lot
$276,200 Zestimate®
$207/sqft
$510/mo HOA
What's special
Full basementWide hallwaysMaster suiteWalk-in closetWalk-in showerVery large dining areaSpacious kitchen
- 480 days |
- 7 |
- 1 |
Zillow last checked:
Listing updated:
Listed by:
Stewart Beal 734-662-6133,
Beal Properties LLC 734-662-6133
Source: MichRIC,MLS#: 25014949
Facts & features
Interior
Bedrooms & bathrooms
- Bedrooms: 2
- Bathrooms: 2
- Full bathrooms: 2
- Main level bedrooms: 2
Primary bedroom
- Level: Main
- Area: 266
- Dimensions: 19.00 x 14.00
Bedroom 2
- Level: Main
- Area: 144
- Dimensions: 12.00 x 12.00
Primary bathroom
- Level: Main
- Area: 77
- Dimensions: 7.00 x 11.00
Bathroom 2
- Level: Main
- Area: 72
- Dimensions: 9.00 x 8.00
Dining area
- Level: Main
- Area: 110
- Dimensions: 11.00 x 10.00
Family room
- Level: Main
- Area: 228
- Dimensions: 12.00 x 19.00
Kitchen
- Level: Main
- Area: 121
- Dimensions: 11.00 x 11.00
Laundry
- Level: Main
- Area: 49
- Dimensions: 7.00 x 7.00
Heating
- Forced Air
Cooling
- Central Air
Appliances
- Included: Humidifier, Built-In Electric Oven, Cooktop, Dryer, Oven, Refrigerator, Washer
- Laundry: Laundry Room, Main Level
Features
- Eat-in Kitchen, Pantry
- Flooring: Carpet, Laminate
- Windows: Skylight(s), Screens, Bay/Bow
- Basement: Full
- Has fireplace: No
Interior area
- Total structure area: 1,426
- Total interior livable area: 1,426 sqft
- Finished area below ground: 0
Property
Parking
- Total spaces: 1
- Parking features: Garage Faces Front, Attached
- Garage spaces: 1
Features
- Stories: 1
- Pool features: Association Indoor Pool
Lot
- Features: Wooded, Cul-De-Sac, Shrubs/Hedges
Details
- Parcel number: 2335328039
Construction
Type & style
- Home type: Condo
- Architectural style: Ranch
- Property subtype: Condominium
Materials
- Aluminum Siding, Brick
- Roof: Shingle
Condition
- New construction: No
- Year built: 1996
Utilities & green energy
- Sewer: Public Sewer, Storm Sewer
- Water: Public
- Utilities for property: Phone Available, Natural Gas Available, Electricity Available, Cable Available, Phone Connected, Natural Gas Connected, Cable Connected
Community & HOA
Community
- Security: Carbon Monoxide Detector(s), Fire Alarm
- Subdivision: The Commons
HOA
- Has HOA: Yes
- Amenities included: Fitness Center, Indoor Pool, Meeting Room, Restaurant/Bar
- Services included: Water, Trash, Snow Removal, Sewer, Maintenance Grounds
- HOA fee: $510 monthly
- HOA phone: 248-720-2432
Location
- Region: Farmington
Financial & listing details
- Price per square foot: $207/sqft
- Tax assessed value: $106,910
- Annual tax amount: $4,486
- Date on market: 4/12/2025
- Listing terms: Cash,Conventional
- Electric utility on property: Yes
- Road surface type: Paved
Estimated market value
$276,200
$257,000 - $298,000
$1,939/mo
Price history
| Date | Event | Price |
|---|---|---|
| 6/23/2025 | Pending sale | $295,000$207/sqft |
Source:  MichRIC #25014949 Report a problem MichRIC #25014949 Report a problem | ||
| 6/11/2025 | Price change | $295,000-1.6%$207/sqft |
Source: MichRIC #25014949 Report a problem | ||
| 5/8/2025 | Price change | $299,8000%$210/sqft |
Source: MichRIC #25014949 Report a problem | ||
| 4/12/2025 | Listed for sale | $299,900$210/sqft |
Source: MichRIC #25014949 Report a problem | ||
Public tax history
Tax history is unavailable.
Monthly payment
Est. payment
Payment breakdown
Explore the cost of this home by adjusting the details. Changes won't be saved.Climate risks
Neighborhood: 48336
Nearby schools
GreatSchools rating
- 7/10Gill Elementary SchoolGrades: PK-5Distance: 1.8 mi
- 7/10Power Middle SchoolGrades: 5-8Distance: 2 mi
- 7/10Farmington High SchoolGrades: 9-12Distance: 1.3 mi
- $246,3002 bd2 ba1.3k sqft21372 Mulnberry Ct, Farmington, MI 48336Off Market
- $250,0002 bd2 ba1.3k sqft21338 Mulberry Ct #52, Farmington, MI 48336Sold
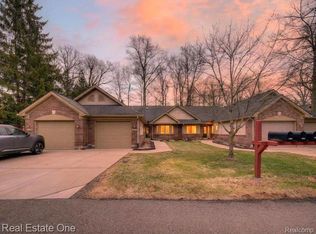
- $280,0002 bd3 ba2.6k sqft21327 Mulberry Ct, Farmington, MI 48336Sold

- $252,0002 bd2 ba1.3k sqft21374 Mulberry Ct, Farmington, MI 48336Sold
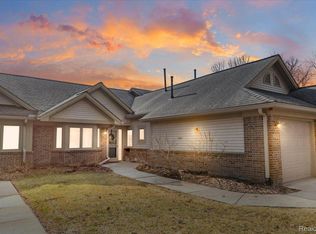
- $250,0002 bd2 ba1.3k sqft21372 Mulberry Ct, Farmington, MI 48336Sold
- $321,5003 bd3 ba2.6k sqft21357 Boxwood Ct, Farmington, MI 48336Sold
- $280,0002 bd2 ba2.1k sqft21355 Boxwood Ct, Farmington Hills, MI 48336Sold
- $273,4003 bd1 ba2.2k sqft21310 Randall St, Farmington Hills, MI 48336Off Market
A local agent can set up tours, give advice and negotiate with sellers.
Similar homes
- $299,0002 bd2 ba1.4k sqft21400 Magnolia Ct, Farmington, MI 48336For Sale
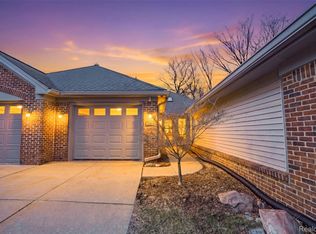
 MLS ID #20261030182, Jessica Longo, KW Professionals. Realcomp II
 - $365,0004 bd2 ba1.7k sqft21009 Robinwood St, Farmington, MI 48336For Sale
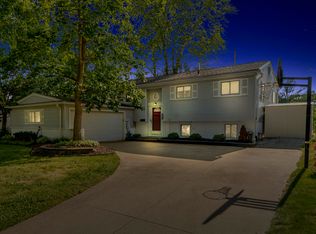
 MLS ID #26038852, Darin DeWeese, The Agency Hall & Hunter. MichRIC
 - $300,0002 bd2 ba1.3k sqft510 Maria Dr, Plymouth, MI 48170For Sale
 MLS ID #26037665, Anthony Schippa, Remerica United Realty. MichRIC
 - $209,9002 bd2 ba1.2k sqft31008 Country Blf, Farmington, MI 48331For Sale
 MLS ID #26029209, Jahangir Qureshi, RE/MAX Classic. MichRIC
 - $195,0002 bd2 ba1.2k sqft32143 W Twelve Mile Rd, Farmington, MI 48334For SaleMLS ID #26037916, Kim Peoples, The Charles Reinhart Company. MichRIC
- $259,9003 bd3 ba1.7k sqft16992 Farmington Rd #104, Livonia, MI 48154For SaleMLS ID #26030518, Dan Stamenkovic, Fontaine Real Estate Group. MichRIC
- $299,9002 bd2 ba1.7k sqft36154 Abbey Dr, Westland, MI 48185For SaleMLS ID #26033180, Debra DeAngelo, Remerica United Realty. MichRIC
- $259,9993 bd2 ba1.5k sqft22559 Cranbrooke Dr, Novi, MI 48375For SaleMLS ID #26034549, Roxanne Fitzpatrick, Remerica Hometown One. MichRIC
- $265,0002 bd2 ba1.2k sqft4964 Lake Point Dr, Waterford, MI 48329For Sale
 MLS ID #50217356, Marianna Ruffino, Realty Executives Home Towne Shelby. MiRealSource
 - $268,0002 bd2 ba1.3k sqft45637 Graystone Ln, Canton, MI 48187For SaleMLS ID #26035847, Scott Petersen, Home First Realty. MichRIC
- $285,0003 bd3 ba1.7k sqft29885 Lacy Dr, Westland, MI 48186For SaleMLS ID #26020647, James Keefer, Vantage Realty Group, LLC. MichRIC
- $239,9002 bd2 ba1.3k sqft11723 Sycamore Dr, Plymouth, MI 48170For SaleMLS ID #26038445, Danielle Snell, Brookstone, REALTORS®. MichRIC
- $260,0002 bd3 ba1.5k sqft7288 Danbrooke, West Bloomfield, MI 48322For SaleMLS ID #25059171, Katja Classic, RE/MAX Classic. MichRIC
- $299,9004 bd2 ba1.1k sqft2901 Hartline Dr, Rochester Hills, MI 48309For SaleMLS ID #26040062, Debra DeAngelo, Remerica United Realty. MichRIC
- $279,9004 bd2 ba1.7k sqft11920 Cavell St, Livonia, MI 48150For SaleMLS ID #26028188, Mariam Mohsen, Network Realty LLC. MichRIC
- $365,0002 bd2 ba1.6k sqft39688 Rockcrest Ln, Northville, MI 48168For SaleMLS ID #26033324, Scott Bethune, The Charles Reinhart Company. MichRIC
- $269,0002 bd2 ba1.2k sqft24211 Chesapeake Cir, Commerce Twp, MI 48390For SaleMLS ID #20261047024, Hye Lisa Chung, Real Estate One-Northville. Realcomp II
- $339,9003 bd3 ba1.8k sqft29540 Sharon Ln, Southfield, MI 48076For SaleMLS ID #50216960, Joshua Richter, Real Estate One Inc -SCS. MiRealSource
- $235,0002 bd3 ba1.9k sqft32220 W Twelve Mile Rd, Farmington, MI 48334For SaleMLS ID #20261016759, Dritan Dedaj, Divine Realty. Realcomp II
- $320,0003 bd2 ba1.4k sqft27277 Warner Ave, Warren, MI 48092For SaleMLS ID #50216811, Olger Musaka, Arterra Realty Michigan LLC. MiRealSource
