A rare find in today’s market, this meticulously maintained home offers more than 3,300 square feet of living space on 4.30 private acres. Enjoy the best of both worlds with a Midlothian address and Powhatan County taxes and schools—peaceful rural living with shopping, dining, interstates and everyday conveniences only two minutes away. A winding driveway welcomes you to a beautifully manicured yard surrounded by mature landscaping and abundant peaceful wildlife, creating an exceptional sense of tranquility and privacy. The move-in-ready interior features authentic hardwood floors and durable LVP flooring, four bedrooms, a great room, living room, den, morning room, formal dining room, updated kitchen, gas fireplace, central vacuum system, walk-up attic, and a convenient rear staircase leading to the second floor. Major improvements include new heat pumps and air handler, water heater, and garage door opener in 2025; renovated bathrooms in 2022; a remodeled kitchen in 2015; a Generac whole-house generator installed in 2013; and a new roof in 2011. Additional upgrades include 18 replacement windows, new exterior doors, an encapsulated crawl space, irrigation system, and a 500-gallon propane tank. Complete with an attached garage, welcoming front porch, and rear patio, this exceptional property combines space, privacy, convenience, natural beauty, and thoughtful improvements in one truly remarkable home.
This is more than a home—it is a rare opportunity to own the privacy, space, and peaceful lifestyle you have been searching for without sacrificing everyday conveniences.
Pending
$799,000
2134 Huguenot Springs Rd, Midlothian, VA 23113
4beds
3,332sqft
Single Family Residence
Built in 1991
4.32 Acres Lot
$803,000 Zestimate®
$240/sqft
$-- HOA
What's special
Morning roomGas fireplaceMove-in-ready interiorAttached garageRear patioWinding drivewayBeautifully manicured yard
- 41 days
- 138
- 1
Zillow last checked:
Listing updated:
Listed by:
Suzanne Cline 804-901-1193,
Village Concepts Realty Group 804-598-4343,
Jeff Waters 804-335-7584,
Village Concepts Realty Group
Source: CVRMLS,MLS#: 2623571 Originating MLS: Central Virginia Regional MLS
Originating MLS: Central Virginia Regional MLSFacts & features
Interior
Bedrooms & bathrooms
- Bedrooms: 4
- Bathrooms: 3
- Full bathrooms: 2
- 1/2 bathrooms: 1
Primary bedroom
- Description: LARGE SUITE, NEW BATH, 2 WIC, LVP
- Level: Second
- Dimensions: 23.6 x 23.1
Bedroom 2
- Description: LARGE, CARPET, CLOSET, WALK UP ATTIC
- Level: Second
- Dimensions: 15.7 x 14.4
Bedroom 3
- Description: CARPET, CLOSET
- Level: Second
- Dimensions: 14.5 x 14.4
Bedroom 4
- Description: CARPET, CLOSET
- Level: Second
- Dimensions: 12.2 x 14.7
Additional room
- Description: WALK UP ATTIC-UNFINISHED FOR STORAGE
- Level: Second
- Dimensions: 37.2 x 29.3
Additional room
- Description: ATTACHED GARAGE SPACE-UNFINISHED
- Level: First
- Dimensions: 23.1 x 23.4
Dining room
- Description: HARDWOOOD FLOORS, CHANDELIER, MOULDINGS
- Level: First
- Dimensions: 13.5 x 14.4
Family room
- Description: VAULTED, CARPET, DOORS TO PATIO
- Level: First
- Dimensions: 15.8 x 16.2
Foyer
- Description: HARDWOOD FLOORS, CLOSET
- Level: First
- Dimensions: 14.8 x 6.8
Other
- Description: Tub & Shower
- Level: Second
Great room
- Description: CARPET, STONE FIREPLACE
- Level: First
- Dimensions: 24.7 x 14.8
Half bath
- Level: First
Kitchen
- Description: WOOD FLOORS, NEWLY UPDATED
- Level: First
- Dimensions: 14.8 x 13.0
Laundry
- Description: PRIVATE AREA,HOOKUPS
- Level: First
- Dimensions: 0 x 0
Living room
- Description: HARDWOOD FLOORS, CHANDELIER
- Level: First
- Dimensions: 14.4 x 16.4
Sitting room
- Description: WOOD FLOORS, OPEN TO KITCHEN, PATIO DOORS
- Level: First
- Dimensions: 13.0 x 12.6
Heating
- Electric, Heat Pump
Cooling
- Central Air
Appliances
- Included: Cooktop, Dishwasher, Electric Cooking, Electric Water Heater, Disposal, Microwave, Range
- Laundry: Washer Hookup, Dryer Hookup
Features
- Bookcases, Built-in Features, Ceiling Fan(s), Separate/Formal Dining Room, Double Vanity, Fireplace, Granite Counters, Kitchen Island, Bath in Primary Bedroom, Walk-In Closet(s), Central Vacuum
- Flooring: Carpet, Vinyl, Wood
- Basement: Crawl Space
- Attic: Walk-up
- Number of fireplaces: 1
- Fireplace features: Stone
Interior area
- Total interior livable area: 3,332 sqft
- Finished area above ground: 3,332
- Finished area below ground: 0
Video & virtual tour
Property
Parking
- Total spaces: 2
- Parking features: Attached, Garage, Guest, Oversized
- Attached garage spaces: 2
Features
- Levels: Two
- Stories: 2
- Patio & porch: Front Porch, Patio, Porch
- Exterior features: Lighting, Out Building(s), Porch, Storage, Shed
- Pool features: None
- Fencing: None
Lot
- Size: 4.32 Acres
- Dimensions: 4.32 ACRES
- Features: Wooded
Details
- Additional structures: Outbuilding
- Parcel number: 4412B
- Zoning description: A-10
- Other equipment: Generator
Construction
Type & style
- Home type: SingleFamily
- Architectural style: Two Story
- Property subtype: Single Family Residence
Materials
- Drywall, Frame, Vinyl Siding
Condition
- Resale
- New construction: No
- Year built: 1991
Utilities & green energy
- Sewer: Septic Tank
- Water: Well
Community & HOA
Community
- Security: Smoke Detector(s)
- Subdivision: None
Location
- Region: Midlothian
Financial & listing details
- Price per square foot: $240/sqft
- Tax assessed value: $589,800
- Annual tax amount: $4,197
- Date on market: 8/28/2026
- Ownership: Individuals
- Ownership type: Sole Proprietor
Estimated market value
$803,000
$763,000 - $843,000
$3,247/mo
Price history
| Date | Event | Price |
|---|---|---|
| 8/31/2026 | Pending sale | $799,000$240/sqft |
Source:  CVRMLS #2623571 Report a problem CVRMLS #2623571 Report a problem | ||
| 8/29/2026 | Listed for sale | $799,000+229.5%$240/sqft |
Source: CVRMLS #2623571 Report a problem | ||
| 6/3/1993 | Sold | $242,500$73/sqft |
Source: Agent Provided Report a problem | ||
Public tax history
| Year | Property taxes | Tax assessment |
|---|---|---|
| 2024 | $3,575 +4.5% | $518,100 +4.5% |
| 2023 | $3,420 +6.7% | $495,700 +19% |
| 2022 | $3,207 -1.4% | $416,500 +8.8% |
| 2021 | $3,253 | $382,700 |
| 2020 | $3,253 +10.4% | $382,700 +15% |
| 2019 | $2,945 +9.8% | $332,800 |
| 2018 | $2,682 | $332,800 +0.6% |
| 2017 | $2,682 | $330,900 |
| 2016 | $2,682 | $330,900 +11% |
| 2014 | $2,682 | $298,000 -8.2% |
| 2012 | -- | $324,500 -15.1% |
| 2011 | -- | $382,300 |
| 2010 | -- | $382,300 |
| 2009 | -- | $382,300 |
Find assessor info on the county website
Monthly payment
Est. payment
Payment breakdown
Explore the cost of this home by adjusting the details. Changes won't be saved.Climate risks
Neighborhood: 23113
Nearby schools
Schools provided by the listing agent
- Elementary: Flat Rock
- Middle: Powhatan
- High: Powhatan
Source: CVRMLS. This data may not be complete. We recommend contacting the local school district to confirm school assignments for this home.
Similar homes
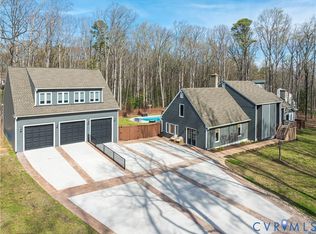
- $647,0005 bd4 ba3.9k sqft16313 Dragonnade Trl, Midlothian, VA 23113For Sale
 MLS ID #2620474, Will Rinehardt, CapCenter. CVRMLS
 - $869,0003 bd3 ba2.7k sqft2289 Founders Hill Ct, Midlothian, VA 23113For Sale
 MLS ID #2623000, Beth Stafford, Long & Foster REALTORS. CVRMLS
 - $915,0006 bd4 ba4.1k sqft1822 Ducatus Dr, Midlothian, VA 23113For Sale
 MLS ID #2612174, Tamara McGhee, Real Broker LLC. CVRMLS
 - $625,0004 bd3 ba2.9k sqft12718 Lakestone Dr, Midlothian, VA 23114For Sale
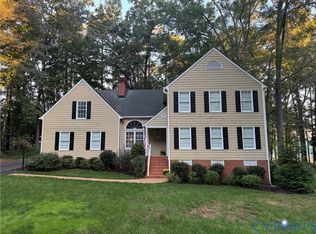 MLS ID #2626677, Susan Hinz, Real Broker LLC. CVRMLS
