Check out this stunning 4 bedroom, 3 full bath brick home located in Uniontown. Located in a great neighborhood on a quiet dead end street. As you pull down the long concrete driveway, you will notice some exterior amenities including a gazebo, greenhouse (with heat and water), shed plus a 1000 sq ft detached garage with heat and water and oversized parking area. sit on your large brick paver patio overlooking the almost one acre private backyard. There is also an oversized two-car attached garage with built-ins for storage. The upper level has a massive 24 x 13 living room, dining room, 3 bedrooms, 2 full baths plus an updated kitchen. Kitchen was refreshed in 2022 with flooring, granite countertops, backsplash, and new dishwasher in 2026. Off the Kitchen is a slider leading to a large 54 x 6 foot Trex deck with railing new in 2021. Master bedroom has his/hers closets, slider to deck and a full master bath new in 2018 with tiles shower. Second full bath was new in 2018 and has a jetted tub. Lower Level has a laundry room, full bath, family room with brick fireplace, 4th bedroom and office/5th bedroom. New windows in 2022. Too many updates/amenities to list all. This one is move-in ready, so just unpack and enjoy as this one will make a great house to call HOME!
Pending
$289,900
2134 Ritzmanor Dr, Uniontown, OH 44685
4beds
2,196sqft
Single Family Residence
Built in 1968
0.87 Acres Lot
$298,600 Zestimate®
$132/sqft
$-- HOA
What's special
Oversized parking areaUpdated kitchenDining roomLaundry room
- 13 days
- 2,411
- 281
Likely to sell faster than
Zillow last checked:
Listing updated:
Listed by:
Wesley J Yania 330-280-2652 yaniawes@gmail.com,
RE/MAX Crossroads Properties
Source: MLS Now,MLS#: 5246225 Originating MLS: Stark Trumbull Area REALTORS
Originating MLS: Stark Trumbull Area REALTORSFacts & features
Interior
Bedrooms & bathrooms
- Bedrooms: 4
- Bathrooms: 3
- Full bathrooms: 3
- Main level bathrooms: 2
- Main level bedrooms: 3
Primary bedroom
- Description: His/Hers closet, Slider to Deck,Flooring: Carpet
- Level: First
- Dimensions: 17 x 12
Bedroom
- Description: Flooring: Carpet
- Level: First
- Dimensions: 12 x 9
Bedroom
- Description: Flooring: Luxury Vinyl Tile
- Level: Lower
- Dimensions: 10 x 8
Bedroom
- Description: Flooring: Carpet
- Level: First
- Dimensions: 13 x 11
Other
- Description: Flooring: Luxury Vinyl Tile
- Level: Lower
- Dimensions: 10 x 8
Dining room
- Description: Flooring: Carpet
- Level: First
- Dimensions: 13 x 12
Family room
- Description: Flooring: Luxury Vinyl Tile
- Level: Lower
- Dimensions: 16 x 14
Kitchen
- Description: Flooring: Luxury Vinyl Tile
- Level: First
- Dimensions: 14 x 12
Laundry
- Description: Utility Tub,Flooring: Linoleum
- Level: Lower
- Dimensions: 12 x 8
Living room
- Description: Flooring: Carpet
- Level: First
- Dimensions: 24 x 13
Heating
- Gas
Cooling
- Central Air
Appliances
- Included: Dishwasher, Microwave, Range, Refrigerator, Water Softener
- Laundry: Inside, Laundry Room
Features
- Entrance Foyer, Granite Counters, His and Hers Closets, Multiple Closets, Jetted Tub
- Windows: Double Pane Windows
- Basement: Full,Finished,Walk-Up Access,Walk-Out Access
- Number of fireplaces: 1
- Fireplace features: Gas, Wood Burning
Interior area
- Total structure area: 2,196
- Total interior livable area: 2,196 sqft
- Finished area above ground: 2,196
- Finished area below ground: 0
Video & virtual tour
Property
Parking
- Total spaces: 4
- Parking features: Attached, Concrete, Detached, Garage, Garage Door Opener
- Attached garage spaces: 4
Features
- Levels: Two,Multi/Split
- Stories: 2
- Patio & porch: Deck, Patio, Porch
- Exterior features: Private Yard, Storage
- Has view: Yes
- View description: Neighborhood, Trees/Woods
Lot
- Size: 0.87 Acres
- Dimensions: 105 x 359
- Features: Cul-De-Sac, Dead End, Flat, Landscaped, Level
Details
- Additional structures: Greenhouse, Gazebo, Outbuilding, Storage
- Parcel number: 5103610
Construction
Type & style
- Home type: SingleFamily
- Architectural style: Bi-Level
- Property subtype: Single Family Residence
Materials
- Brick
- Foundation: Block
- Roof: Asphalt,Fiberglass
Condition
- Year built: 1968
Utilities & green energy
- Sewer: Septic Tank
- Water: Well
Community & HOA
Community
- Subdivision: Ritzman Estate #2
HOA
- Has HOA: No
Location
- Region: Uniontown
Financial & listing details
- Price per square foot: $132/sqft
- Tax assessed value: $192,320
- Annual tax amount: $4,169
- Date on market: 9/18/2026
- Cumulative days on market: 13 days
- Listing terms: Cash,Conventional,FHA,VA Loan
Estimated market value
$298,600
$284,000 - $314,000
$2,579/mo
Price history
| Date | Event | Price |
|---|---|---|
| 9/23/2026 | Pending sale | $289,900$132/sqft |
Source:  MLS Now #5246225 Report a problem MLS Now #5246225 Report a problem | ||
| 9/18/2026 | Listed for sale | $289,900+39.4%$132/sqft |
Source: MLS Now #5246225 Report a problem | ||
| 8/31/2017 | Sold | $208,000-5.4%$95/sqft |
Source: MLS Now #3921118 Report a problem | ||
| 7/10/2017 | Listed for sale | $219,900$100/sqft |
Source: Harvest Home Realty #3921118 Report a problem | ||
Public tax history
| Year | Property taxes | Tax assessment |
|---|---|---|
| 2025 | $4,169 +5.5% | $67,320 |
| 2024 | $3,952 +6.4% | $67,320 |
| 2023 | $3,714 +3.8% | $67,320 +20% |
| 2022 | $3,576 +2.4% | $56,113 |
| 2021 | $3,491 | $56,113 |
| 2020 | -- | $56,113 +28.5% |
| 2019 | $2,888 +4.2% | $43,681 0% |
| 2018 | $2,772 +20.1% | $43,690 |
| 2017 | $2,309 | $43,690 |
| 2016 | $2,309 | $43,690 |
| 2015 | $2,309 +1.2% | $43,690 |
| 2014 | $2,281 -10.4% | $43,690 -8.1% |
| 2013 | $2,545 +0.1% | $47,550 |
| 2012 | $2,543 +2.3% | $47,550 +0% |
| 2011 | $2,486 -3.5% | $47,548 -8.3% |
| 2010 | $2,577 | $51,878 |
| 2009 | -- | $51,878 |
| 2008 | $2,317 +0.1% | $51,878 -3.1% |
| 2007 | $2,315 -14.3% | $53,536 |
| 2006 | $2,701 +2.6% | $53,536 |
| 2005 | $2,633 | $53,536 +7.9% |
| 2004 | -- | $49,602 |
| 2003 | $2,376 -3.1% | $49,602 |
| 2002 | $2,451 +4.2% | $49,602 +10.6% |
| 2001 | $2,353 -1.1% | $44,849 |
| 2000 | $2,379 | $44,849 |
Find assessor info on the county website
Monthly payment
Est. payment
Payment breakdown
Explore the cost of this home by adjusting the details. Changes won't be saved.Climate risks
Neighborhood: 44685
Nearby schools
Schools provided by the listing agent
- District: Springfield LSD Summit- 7713
Source: MLS Now. This data may not be complete. We recommend contacting the local school district to confirm school assignments for this home.
Similar homes

- $285,0003 bd2 ba1.2k sqft3411 Sweitzer St NW, Uniontown, OH 44685For Sale
 MLS ID #5248729, Glen G Whitten, Ohio Property Group, LLC. MLS Now
 - $289,9003 bd2 ba2.3k sqft2190 Waterbury Dr, Uniontown, OH 44685For Sale
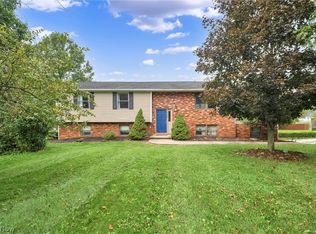 MLS ID #5246899, Michael Kaim, Real of Ohio. MLS Now
 - $299,9004 bd2 ba1.8k sqft2591 Woodview Rd, Uniontown, OH 44685For Sale
 MLS ID #5241698, Amy L Novak, Cutler Real Estate. MLS Now
 - $336,0004 bd3 ba2.2k sqft12574 Islandview Ave NW, Uniontown, OH 44685For Sale
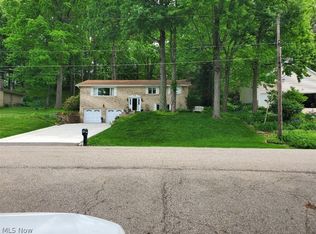 MLS ID #5246965, Charlyn Bridges, Howard Hanna. MLS Now
