High and Dry. Never flooded. Beautiful 3 bedroom 2 bath with office(being used as 4th bedroom). Canal home with sailboat access only 5 minutes to open water of Charlotte Harbor. Completed in December of 2019. Open floor plan with with wood plank ceramic tile through out the house. Kitchen and both baths have quartz countertops. Large master bedroom with his and her walk-in closets. Master bath with double sinks,soaking tub and walk-in shower. Master has coffered ceiling and French doors leading to the lanai. Ceiling fans in all bedrooms,great room and lanai. Pavered lanai and saltwater heated pool with sun shelf. Beautiful outdoor kitchen. 45' concrete dock with 10,000 lb. covered boat lift. Circular paver driveway and oversized two car garage 24x26. This gorgeous home has impact windows and doors. This tropical paradise has sought after southern exposure.
Pending
Price cut: $10.1K (5/18)
$699,900
21341 EDGEWATER DRIVE, PORT CHARLOTTE, FL 33952
3beds
1,758sqft
:
Get pre-qualified$4,597/mo
Single Family Residence
Built in 2019
10,081 Square Feet Lot
$672,400 Zestimate®
$398/sqft
$-- HOA
What's special
Pavered lanaiBeautiful outdoor kitchenOpen floor planSouthern exposureImpact windows and doorsCircular paver driveway
- 245 days |
- 156 |
- 1 |
Zillow last checked:
Listing updated:
Listed by:
Camilo Perez 833-700-2782,
HOME SOLD REALTY LLC 833-700-2782
Source: Stellar MLS,MLS#: TB8451626 Originating MLS: Suncoast Tampa
Originating MLS: Suncoast Tampa
Facts & features
Interior
Bedrooms & bathrooms
- Bedrooms: 3
- Bathrooms: 2
- Full bathrooms: 2
Rooms
- Room types: Den/Library/Office
Primary bedroom
- Features: Ceiling Fan(s), Dual Sinks, En Suite Bathroom, Tub with Separate Shower Stall, Walk-In Closet(s)
- Level: First
- Area: 273 Square Feet
- Dimensions: 13x21
Bedroom 2
- Features: Ceiling Fan(s), Walk-In Closet(s)
- Level: First
- Area: 143 Square Feet
- Dimensions: 11x13
Bedroom 3
- Features: Ceiling Fan(s), Walk-In Closet(s)
- Level: First
- Area: 156 Square Feet
- Dimensions: 12x13
Dining room
- Level: First
Great room
- Level: First
- Area: 240 Square Feet
- Dimensions: 15x16
Kitchen
- Features: Kitchen Island
- Level: First
- Area: 169 Square Feet
- Dimensions: 13x13
Living room
- Level: First
Heating
- Central, Exhaust Fan
Cooling
- Central Air
Appliances
- Included: Cooktop, Dishwasher, Disposal, Electric Water Heater, Microwave, Range, Refrigerator
- Laundry: Inside, Laundry Room
Features
- Ceiling Fan(s), Coffered Ceiling(s), Crown Molding, High Ceilings, Open Floorplan, Primary Bedroom Main Floor, Solid Surface Counters, Solid Wood Cabinets, Split Bedroom, Vaulted Ceiling(s), Walk-In Closet(s)
- Flooring: Ceramic Tile
- Doors: French Doors, Outdoor Kitchen
- Windows: Blinds, Window Treatments
- Has fireplace: No
Interior area
- Total structure area: 2,892
- Total interior livable area: 1,758 sqft
Video & virtual tour
Property
Parking
- Total spaces: 2
- Parking features: Boat, Circular Driveway, Driveway, Garage Door Opener, Off Street, Oversized
- Attached garage spaces: 2
- Has uncovered spaces: Yes
- Details: Garage Dimensions: 24x26
Features
- Levels: One
- Stories: 1
- Patio & porch: Covered, Enclosed, Patio, Porch, Rear Porch, Screened
- Exterior features: Irrigation System, Lighting, Outdoor Kitchen, Storage
- Has private pool: Yes
- Pool features: Deck, Fiber Optic Lighting, Gunite, Heated, In Ground, Salt Water, Screen Enclosure
- Has view: Yes
- View description: Water, Canal
- Has water view: Yes
- Water view: Water,Canal
- Waterfront features: Canal - Brackish, Bay/Harbor Access, Saltwater Canal Access, Gulf/Ocean Access, Lift - Covered, Minimum Wake Zone, Seawall
Lot
- Size: 10,081 Square Feet
- Dimensions: 80 x 120
- Features: Flood Insurance Required, FloodZone
- Residential vegetation: Trees/Landscaped
Details
- Additional structures: Outdoor Kitchen
- Parcel number: 402227184016
- Zoning: RSF3.5
- Special conditions: None
Construction
Type & style
- Home type: SingleFamily
- Architectural style: Contemporary
- Property subtype: Single Family Residence
Materials
- Block, Stucco
- Foundation: Slab
- Roof: Shingle
Condition
- Completed
- New construction: No
- Year built: 2019
Details
- Builder name: Walker Homes
Utilities & green energy
- Sewer: Public Sewer
- Water: Public
- Utilities for property: BB/HS Internet Available, Cable Connected, Electricity Connected, Street Lights, Underground Utilities, Water Connected
Community & HOA
Community
- Security: Smoke Detector(s)
- Pet fee: $0 monthly
- Subdivision: PORT CHARLOTTE SEC 039
HOA
- Has HOA: No
Location
- Region: Port Charlotte
Financial & listing details
- Price per square foot: $398/sqft
- Tax assessed value: $533,478
- Annual tax amount: $5,555
- Date on market: 11/26/2025
- Cumulative days on market: 245 days
- Listing terms: Conventional
- Ownership: Fee Simple
- Total actual rent: 0
- Electric utility on property: Yes
- Road surface type: Paved, Asphalt
Estimated market value
$672,400
$639,000 - $706,000
$3,624/mo
Price history
| Date | Event | Price |
|---|---|---|
| 6/22/2026 | Pending sale | $699,900$398/sqft |
Source:  Stellar MLS #TB8451626 Report a problem Stellar MLS #TB8451626 Report a problem | ||
| 5/18/2026 | Price change | $699,900-1.4%$398/sqft |
Source: Stellar MLS #TB8451626 Report a problem | ||
| 5/1/2026 | Price change | $710,000-0.7%$404/sqft |
Source: Stellar MLS #TB8451626 Report a problem | ||
| 3/5/2026 | Price change | $715,000-0.7%$407/sqft |
Source: Stellar MLS #TB8451626 Report a problem | ||
| 2/2/2026 | Price change | $720,000-2%$410/sqft |
Source: Stellar MLS #TB8451626 Report a problem | ||
| 1/12/2026 | Price change | $735,000-0.5%$418/sqft |
Source: Stellar MLS #TB8451626 Report a problem | ||
| 11/26/2025 | Listed for sale | $739,000$420/sqft |
Source: Stellar MLS #TB8451626 Report a problem | ||
| 7/8/2025 | Listing removed | $739,000$420/sqft |
Source: Stellar MLS #C7500616 Report a problem | ||
| 6/23/2025 | Price change | $739,000-0.8%$420/sqft |
Source: Stellar MLS #C7500616 Report a problem | ||
| 3/25/2025 | Price change | $745,000-1.9%$424/sqft |
Source: Stellar MLS #C7500616 Report a problem | ||
| 3/19/2025 | Price change | $759,500-0.1%$432/sqft |
Source: Stellar MLS #C7500616 Report a problem | ||
| 3/7/2025 | Price change | $759,900-1.9%$432/sqft |
Source: Stellar MLS #C7500616 Report a problem | ||
| 1/24/2025 | Price change | $775,000-1.3%$441/sqft |
Source: Stellar MLS #C7500616 Report a problem | ||
| 11/29/2024 | Listed for sale | $785,000+823.5%$447/sqft |
Source: Stellar MLS #C7500616 Report a problem | ||
| 6/9/2017 | Sold | $85,000-47.3%$48/sqft |
Source: Public Record Report a problem | ||
| 4/11/2011 | Sold | $161,400-19.3%$92/sqft |
Source: Public Record Report a problem | ||
| 4/26/2007 | Sold | $199,900$114/sqft |
Source: Public Record Report a problem | ||
Public tax history
| Year | Property taxes | Tax assessment |
|---|---|---|
| 2025 | $5,787 +2.2% | $370,976 +2.9% |
| 2024 | $5,663 +0.3% | $360,521 +3% |
| 2023 | $5,648 +1.8% | $350,020 +3% |
| 2022 | $5,549 -0.4% | $339,825 +3% |
| 2021 | $5,570 +2% | $329,927 +2.1% |
| 2020 | $5,461 +191.1% | $323,181 +262.8% |
| 2019 | $1,876 +4.8% | $89,080 +1% |
| 2018 | $1,790 | $88,237 -1% |
| 2017 | $1,790 -1.9% | $89,104 -0.2% |
| 2016 | $1,825 -1.7% | $89,287 |
| 2015 | $1,857 -1.4% | $89,287 +9.4% |
| 2014 | $1,884 | $81,637 -26.6% |
| 2003 | -- | $111,250 +2.4% |
| 2002 | $1,724 +2.8% | $108,643 +1.6% |
| 2001 | $1,677 +10.9% | $106,932 +3% |
| 2000 | $1,513 | $103,817 |
Find assessor info on the county website
Monthly payment
Est. payment
Payment breakdown
Explore the cost of this home by adjusting the details. Changes won't be saved.Climate risks
Neighborhood: 33952
Nearby schools
GreatSchools rating
- 4/10Peace River Elementary SchoolGrades: PK-5Distance: 1.4 mi
- 7/10Port Charlotte Middle SchoolGrades: 6-8Distance: 2.8 mi
- 5/10Charlotte High SchoolGrades: 9-12Distance: 4.7 mi
Schools provided by the listing agent
- Elementary: Peace River Elementary
- Middle: Port Charlotte Middle
- High: Charlotte High
Source: Stellar MLS. This data may not be complete. We recommend contacting the local school district to confirm school assignments for this home.
- $329,0003 bd2 ba1.7k sqft21341 Edgewater, Pt Charlotte, FL 33952Off Market
- $332,3003 bd2 ba1.7k sqft21341 Edgewater Dr, Pt Charlotte, FL 33952Off Market
- $399,5003 bd2 ba1.6k sqft21333 Edgewater Dr, Pt Charlotte, FL 33952Off Market
- $472,00010,018 Square Feet21357 Edgewater Dr, Pt Charlotte, FL 33952Off Market

- $466,3003 bd2 ba2.1k sqft21325 Edgewater Dr, Port Charlotte, FL 33952Off Market
- $286,6003 bd2 ba1.7k sqft21338 Edgewater Dr, Pt Charlotte, FL 33952Off Market
- $336,5004 bd2 ba2.3k sqft21348 Edgewater Dr, Pt Charlotte, FL 33952Off Market
- $269,6002 bd1 ba1k sqft21365 Edgewater Dr, Pt Charlotte, FL 33952Off Market
A local agent can set up tours, give advice and negotiate with sellers.
Similar homes
- $629,0003 bd2 ba1.5k sqft104 Northshore Ter, Punta Gorda, FL 33980For Sale By Owner

- $749,0003 bd3 ba1.9k sqft2090 Via Venice, PUNTA GORDA, FL 33950For Sale
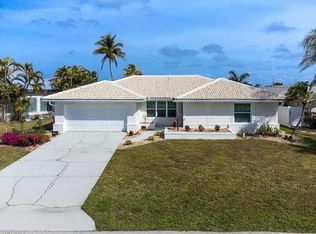
 MLS ID #226024616, Riccardo Zappia, LoKation. SWFLMLS
 - $650,0003 bd2 ba1.4k sqft1727 BOCA RATON COURT, PUNTA GORDA, FL 33950For Sale
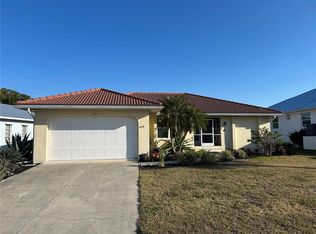
 MLS ID #O6397808, Daniel Robinson, HOUWZER INC. Stellar MLS
 - $689,9003 bd2 ba1.9k sqft506 La Caruna Ct, Punta Gorda, FL 33950For Sale By Owner
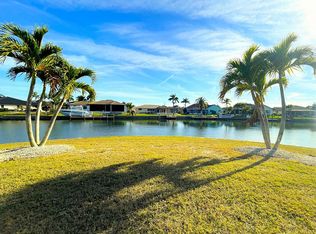
- $649,9993 bd3 ba2k sqft652 N ELM STREET, ENGLEWOOD, FL 34223For SaleMLS ID #C7528410, Joseph Kahn, MARINA PARK REALTY LLC. Stellar MLS
- $380,0003 bd2 ba2.1k sqft373 DORCHESTER STREET, PORT CHARLOTTE, FL 33954For SaleMLS ID #C7528016, Kristin Leeper, KW PEACE RIVER PARTNERS. Stellar MLS
- $365,0003 bd2 ba1.6k sqft22450 PEACHLAND BOULEVARD, PORT CHARLOTTE, FL 33954For SaleMLS ID #A4683139, Sarah Woppman, TOWN & COUNTRY PROPERTIES OF FL. Stellar MLS
- $595,0004 bd3 ba2.5k sqft2297 HARBOUR DRIVE, PUNTA GORDA, FL 33983For SaleMLS ID #C7518451, Jeffrey Russell, SUN REALTY. Stellar MLS
- $539,9993 bd2 ba1.6k sqft2893 Vizza Ln, North Port, FL 34286For Sale
 MLS ID #2026031045, John Mahoy, Royal Shell Real Estate, Inc.. Florida Gulf Coast MLS
 - $600,0003 bd2 ba2.2k sqft5400 Almar Dr, Punta Gorda, FL 33950For SaleMLS ID #2026027666, Vickie Townes, Epique Realty Inc.. Florida Gulf Coast MLS
- $849,0004 bd2 ba2.2k sqft1181 LARCHMONT DRIVE, ENGLEWOOD, FL 34223For SaleMLS ID #N6142011, Lorna Williamson, GULF SHORES REALTY ERA POWERED. Stellar MLS
- $539,9993 bd2 ba2.2k sqft729 CRESTVIEW CIRCLE NW, PORT CHARLOTTE, FL 33948For SaleMLS ID #A4689969, Geoffrey Paul, AMERICAN PROPERTY GROUP. Stellar MLS
- $365,0003 bd2 ba1.7k sqft364 MACARTHUR DRIVE, PORT CHARLOTTE, FL 33954For SaleMLS ID #A4688365, Valeri Gonzales, SRQ INTERNATIONAL REALTY LLC. Stellar MLS
- $667,9003 bd2 ba2.1k sqft13342 COMMONWEALTH AVENUE, PORT CHARLOTTE, FL 33981New ConstructionMLS ID #D6146849, Julio Morales, PARADISE EXCLUSIVE REAL ESTATE. Stellar MLS
- $429,9003 bd2 ba1.9k sqft2137 APIAN WAY, PORT CHARLOTTE, FL 33953For SaleMLS ID #O6298180, Steven Koleno, BEYCOME OF FLORIDA LLC. Stellar MLS
- $530,0003 bd2 ba1.6k sqft15073 Ingraham Blvd, Port Charlotte, FL 33981For SaleMLS ID #2026020590, Elsa Machado, Elsa Realty, LLC. Florida Gulf Coast MLS
- $489,9003 bd2 ba2.2k sqft4639 KEMPSON LANE, PORT CHARLOTTE, FL 33981For SaleMLS ID #O6419567, Steven Koleno, BEYCOME OF FLORIDA LLC. Stellar MLS
- $752,0004 bd3 ba2.5k sqft355 EDEN DRIVE, ENGLEWOOD, FL 34223For SaleMLS ID #C7527761, Ken Young, HAROLD T. GOFFE, REALTOR INC.. Stellar MLS
- $525,0003 bd2 ba1.8k sqft218 COUGAR WAY, ROTONDA WEST, FL 33947For SaleMLS ID #D6148003, Danny Cornell, BRETT BARBER & COMPANY REAL ES. Stellar MLS
- $599,0004 bd3 ba2.3k sqft9458 MELODY CIRCLE, PORT CHARLOTTE, FL 33981For SaleMLS ID #D6146226, Terry Long, TALL PINES REALTY. Stellar MLS
