**PRICE REDUCED Motivated Seller** Enjoy true Florida waterfront living at 729 Crestview Circle, offering canal access for boating and fishing right from home. The Gulf of America’s best beaches are close by—Englewood Beach approx. 12 miles, Boca Grande approx. 22 miles, and Manasota Key about 14 miles. Convenient to golf, marinas, shopping, dining, and top healthcare providers, with fast connections to US-41 and I-75 for effortless travel. Boasting 2,286 square feet under air and 3,294 total square feet, this beautifully designed residence features an open-concept floor plan with high-end finishes and luxury treatments throughout. From the moment you step inside, you’ll notice the seamless flow of living, dining, and kitchen spaces—perfect for entertaining or relaxing in style. This home includes: 3 spacious bedrooms 2 full bathrooms Attached 2-car garage Fully furnished – move-in or rental ready Step outside and take in breathtaking sunset views over the canal, with direct boating access to the Gulf of America—ideal for fishing, cruising, or simply enjoying waterfront living at its finest. With no HOA or CDD fees, you’ll enjoy flexibility and freedom—making this property an excellent option as a primary residence, vacation home, or income-producing short-term rental. Whether you're looking to invest or settle into a relaxed coastal lifestyle, this home delivers unmatched value, location, and convenience. Schedule your private showing today and experience waterfront luxury living in Port Charlotte!
For sale
Price cut: $20K (7/26)
$539,999
729 CRESTVIEW CIRCLE NW, PORT CHARLOTTE, FL 33948
3beds
2,286sqft
:
Get pre-qualified$3,548/mo
Single Family Residence
Built in 2024
10,000 Square Feet Lot
$-- Zestimate®
$236/sqft
$-- HOA
What's special
Open-concept floor planBeautifully designed residence
- 104 days |
- 445 |
- 25 |
Zillow last checked:
Listing updated:
Listed by:
Geoffrey Paul 941-307-0334,
AMERICAN PROPERTY GROUP 941-923-0535
Source: Stellar MLS,MLS#: A4689969 Originating MLS: Sarasota - Manatee
Originating MLS: Sarasota - Manatee
Facts & features
Interior
Bedrooms & bathrooms
- Bedrooms: 3
- Bathrooms: 2
- Full bathrooms: 2
Rooms
- Room types: Den/Library/Office, Great Room
Primary bedroom
- Features: Ceiling Fan(s), Walk-In Closet(s)
- Level: First
- Area: 256 Square Feet
- Dimensions: 16x16
Bedroom 2
- Features: Built-in Closet
- Level: First
- Area: 132 Square Feet
- Dimensions: 12x11
Bedroom 3
- Features: Built-in Closet
- Level: First
- Area: 132 Square Feet
- Dimensions: 12x11
Bathroom 1
- Features: Exhaust Fan
- Level: First
- Area: 110 Square Feet
- Dimensions: 10x11
Bathroom 2
- Features: Exhaust Fan
- Level: First
- Area: 45 Square Feet
- Dimensions: 9x5
Den
- Features: No Closet
- Level: First
- Area: 150 Square Feet
- Dimensions: 10x15
Dining room
- Level: First
- Area: 110 Square Feet
- Dimensions: 10x11
Great room
- Level: First
- Area: 500 Square Feet
- Dimensions: 20x25
Kitchen
- Features: Storage Closet
- Level: First
- Area: 176 Square Feet
- Dimensions: 11x16
Kitchen
- Features: Pantry
- Level: First
- Area: 176 Square Feet
- Dimensions: 11x16
Laundry
- Features: Single Vanity
- Level: First
- Area: 54 Square Feet
- Dimensions: 9x6
Heating
- Electric, Heat Pump
Cooling
- Central Air
Appliances
- Included: Dishwasher, Disposal, Dryer, Electric Water Heater, Exhaust Fan, Ice Maker, Microwave, Range, Refrigerator, Washer
- Laundry: Electric Dryer Hookup, Inside, Laundry Room, Washer Hookup
Features
- Ceiling Fan(s), Crown Molding, Eating Space In Kitchen, High Ceilings, Open Floorplan, Stone Counters, Thermostat
- Flooring: Luxury Vinyl
- Doors: Sliding Doors
- Windows: Hurricane Shutters
- Has fireplace: No
- Furnished: Yes
Interior area
- Total structure area: 3,294
- Total interior livable area: 2,286 sqft
Property
Parking
- Total spaces: 2
- Parking features: Garage - Attached
- Attached garage spaces: 2
Features
- Levels: One
- Stories: 1
- Has view: Yes
- View description: Water, Canal
- Has water view: Yes
- Water view: Water,Canal
- Waterfront features: Canal - Brackish, Brackish Canal Access
- Body of water: SUNSET WATERWAY
Lot
- Size: 10,000 Square Feet
- Dimensions: 80 x 125
Details
- Parcel number: 402217285003
- Zoning: RSF3.5
- Special conditions: None
Construction
Type & style
- Home type: SingleFamily
- Property subtype: Single Family Residence
Materials
- Block, Stucco
- Foundation: Slab
- Roof: Shingle
Condition
- New construction: No
- Year built: 2024
Utilities & green energy
- Sewer: Septic Tank
- Water: Public
- Utilities for property: BB/HS Internet Available, Electricity Connected, Sewer Connected, Water Connected
Community & HOA
Community
- Pet fee: $0 monthly
- Subdivision: PORT CHARLOTTE SEC 023
HOA
- Has HOA: No
Location
- Region: Pt Charlotte
Financial & listing details
- Price per square foot: $236/sqft
- Annual tax amount: $7,827
- Date on market: 4/24/2026
- Cumulative days on market: 105 days
- Ownership: Fee Simple
- Total actual rent: 0
- Electric utility on property: Yes
- Road surface type: Asphalt
Estimated market value
Not available
Estimated sales range
Not available
Not available
Price history
| Date | Event | Price |
|---|---|---|
| 7/26/2026 | Price change | $539,999-3.6%$236/sqft |
Source:  Stellar MLS #A4689969 Report a problem Stellar MLS #A4689969 Report a problem | ||
| 6/8/2026 | Price change | $559,999-2.6%$245/sqft |
Source: Stellar MLS #A4689969 Report a problem | ||
| 5/16/2026 | Price change | $574,999-2.5%$252/sqft |
Source: Stellar MLS #A4689969 Report a problem | ||
| 5/5/2026 | Price change | $589,999-1.5%$258/sqft |
Source: Stellar MLS #A4689969 Report a problem | ||
| 4/24/2026 | Listed for sale | $599,000$262/sqft |
Source: Stellar MLS #A4689969 Report a problem | ||
Public tax history
Tax history is unavailable.
Monthly payment
Est. payment
Payment breakdown
Explore the cost of this home by adjusting the details. Changes won't be saved.Climate risks
Neighborhood: 33948
Nearby schools
GreatSchools rating
- 4/10Meadow Park Elementary SchoolGrades: PK-5Distance: 0.7 mi
- 5/10Murdock Middle SchoolGrades: 6-8Distance: 2.4 mi
- 2/10Port Charlotte High SchoolGrades: 9-12Distance: 1.7 mi
Schools provided by the listing agent
- Elementary: Meadow Park Elementary
- Middle: Murdock Middle
- High: Port Charlotte High
Source: Stellar MLS. This data may not be complete. We recommend contacting the local school district to confirm school assignments for this home.
- $547,65510,001 sqft729 Crestview Cir, Port Charlotte, FL 33948Off Market

- $372,8003 bd2 ba1.4k sqft725 Crestview Cir, Port Charlotte, FL 33948Off Market
- $313,3003 bd2 ba1.3k sqft733 Crestview Cir, Pt Charlotte, FL 33948Off Market
- $283,3002 bd2 ba1.2k sqft721 Crestview Cir, Pt Charlotte, FL 33948Off Market
- $220,0003 bd2 ba1.5k sqft730 Crestview Cir, Pt Charlotte, FL 33948Off Market
- $350,7004 bd2 ba2.1k sqft735 Crestview Cir, Pt Charlotte, FL 33948Off Market
- $253,3003 bd2 ba1.2k sqft734 Crestview Cir, Pt Charlotte, FL 33948Off Market
- $---- bd-- ba-- sqft734 Crestview Cir NW, Pt Charlotte, FL 33948Off Market
A local agent can set up tours, give advice and negotiate with sellers.
Similar homes
- $635,0003 bd2 ba1.6k sqft4462 EWING CIRCLE, PORT CHARLOTTE, FL 33948For Sale

 MLS ID #A4692230, Lissa Laakso, HELP-U-SELL GULF COAST. Stellar MLS
 - $505,0003 bd2 ba1.6k sqft14330 MAIDSTONE AVENUE, PORT CHARLOTTE, FL 33981For Sale
 MLS ID #D6148123, Maria Mora Munoz, PARADISE EXCLUSIVE REAL ESTATE. Stellar MLS
 - $539,0003 bd2 ba1.9k sqft592 ROTONDA CIRCLE, ROTONDA WEST, FL 33947For Sale
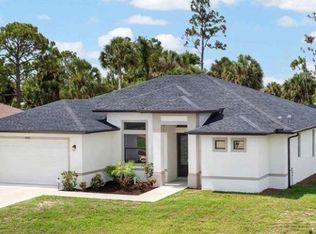 MLS ID #C7526573, Christopher Grant, GRANT TEAM REAL ESTATE, LLC. Stellar MLS
 - $565,0004 bd2 ba2.2k sqft15301 CHINOOK WAY, PORT CHARLOTTE, FL 33981For Sale
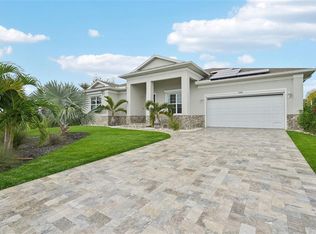 MLS ID #D6143895, Tom Childers, MICHAEL SAUNDERS & COMPANY. Stellar MLS
 - $379,0003 bd2 ba2.2k sqft2534 GABEL OAK DRIVE, NORTH PORT, FL 34289For SaleMLS ID #N6145213, Kate Stevens, WHITE SANDS REALTY GROUP FL. Stellar MLS
- $539,9004 bd3 ba2.1k sqft750 Pond Lily Way, Venice, FL 34293For SaleMLS ID #11910715, Steve Martin Smith, Slice Of Florida Realty. My State MLS
- $335,0004 bd2 ba1.9k sqft1207 SHEEHAN BOULEVARD, PORT CHARLOTTE, FL 33952For SaleMLS ID #A4701808, Linh Pham, NEXTHOME EXCELLENCE. Stellar MLS
- $575,0003 bd2 ba1.6k sqft15738 APPLEWHITE CIRCLE, PORT CHARLOTTE, FL 33981For SaleMLS ID #D6147500, Mark Vaccaro, PARADISE EXCLUSIVE REAL ESTATE. Stellar MLS
- $589,9003 bd2 ba2.1k sqft777 BOUNDARY BOULEVARD, ROTONDA WEST, FL 33947New ConstructionMLS ID #C7527855, Dona Smith, MARINA PARK REALTY LLC. Stellar MLS
- $589,9003 bd2 ba2.1k sqft779 BOUNDARY BOULEVARD, ROTONDA WEST, FL 33947New ConstructionMLS ID #C7527859, Dona Smith, MARINA PARK REALTY LLC. Stellar MLS
- $499,0003 bd2 ba1.7k sqft14361 FORT MYERS AVENUE, PORT CHARLOTTE, FL 33981For SaleMLS ID #C7521694, Matthew Patterson, KW PEACE RIVER PARTNERS. Stellar MLS
- $513,9003 bd3 ba1.9k sqft48 LONG MEADOW LANE, ROTONDA WEST, FL 33947For SaleMLS ID #D6147469, Tina Evans, PARADISE EXCLUSIVE REAL ESTATE. Stellar MLS
- $369,0003 bd3 ba2.2k sqft1921 E ISLES ROAD, PORT CHARLOTTE, FL 33953For SaleMLS ID #D6147329, Susie Porter, PARADISE EXCLUSIVE REAL ESTATE. Stellar MLS
- $419,0004 bd3 ba2k sqft1793 SADDLEWOOD CIRCLE, PORT CHARLOTTE, FL 33953For SaleMLS ID #C7523261, Jeffrey Kozlowski, RE/MAX PALM REALTY. Stellar MLS
- $430,0003 bd3 ba2k sqft2967 JOHANNESBERG ROAD, NORTH PORT, FL 34288For SaleMLS ID #N6144454, Nicole Schmaling, RE/MAX PALM. Stellar MLS
- $619,0003 bd2 ba1.8k sqft13564 WAINWRIGHT DRIVE, PORT CHARLOTTE, FL 33953For SaleMLS ID #N6141378, Regina Melman, RE/MAX PALM REALTY OF VENICE. Stellar MLS
- $485,0003 bd2 ba1.9k sqft11595 RENAISSANCE BOULEVARD, VENICE, FL 34293For SaleMLS ID #N6145208, Regina Melman, RE/MAX PALM REALTY OF VENICE. Stellar MLS
- $455,0003 bd4 ba1.9k sqft149 WAHOO DRIVE, ROTONDA WEST, FL 33947For SaleMLS ID #D6148293, Anthony Ciarlo, CENTURY 21 BE3. Stellar MLS
- $555,0003 bd2 ba2k sqft301 GOLD TREE, PUNTA GORDA, FL 33955For SaleMLS ID #C7524338, Daniel O'Connell, HARBORSIDE REALTY. Stellar MLS
- $550,0004 bd2 ba2.2k sqft20700 GRANLAGO DRIVE, VENICE, FL 34293For SaleMLS ID #N6142226, Ronald Smith, KELLER WILLIAMS ISLAND LIFE REAL ESTATE. Stellar MLS
