Just two blocks from Sloan's Lake, this beautifully landscaped and updated home offers 5 bedrooms and 5 bathrooms across a bright, welcoming layout. Soaring ceilings and large windows fill the space with natural light. The maple floors were just refinished, and everything feels move-in fresh. The kitchen is perfect for gourmet cooking and gathering, and downstairs you'll find a finished basement with a family or game room complete with a wet bar, plus extra bedrooms, perfect for guests or a growing household. The primary suite features a private balcony and a luxurious 5-piece en-suite bath. Head up to the private rooftop deck for sunset views over the lake and mountains. Thoughtful extras like automated Lutron blinds, two fireplaces, and a wine cellar add everyday comfort and a touch of luxury. Outside, enjoy private, professional landscaping, raised garden beds, and a 2-car garage. Solar panels are owned and paid off, offering lower energy bills. All this in one of Denver's most sought-after neighborhoods, steps from Sloan's Lake — which is about to get a $50 million upgrade!
Accepting backups
$1,800,000
2135 Newton Street, Denver, CO 80211
5beds
3,945sqft
Single Family Residence
Built in 2012
4,760 Square Feet Lot
$-- Zestimate®
$456/sqft
$-- HOA
What's special
- 41 days
- 173
- 7
Zillow last checked:
Listing updated:
Listed by:
Colin Whitenack 303-912-5394 colin@colinco.com,
Your Castle Real Estate Inc
Source: REcolorado as distributed by MLS GRID,MLS#: 1992560
Facts & features
Interior
Bedrooms & bathrooms
- Bedrooms: 5
- Bathrooms: 5
- Full bathrooms: 3
- 3/4 bathrooms: 1
- 1/2 bathrooms: 1
- Main level bathrooms: 1
Bedroom
- Features: Primary Suite
- Level: Upper
Bedroom
- Level: Upper
Bedroom
- Level: Upper
Bedroom
- Level: Basement
Bedroom
- Level: Basement
Bathroom
- Description: Fresh Update
- Level: Main
Bathroom
- Description: 5-Piece Primary Suite
- Features: En Suite Bathroom, Primary Suite
- Level: Upper
Bathroom
- Features: En Suite Bathroom
- Level: Upper
Bathroom
- Features: En Suite Bathroom
- Level: Upper
Bathroom
- Level: Basement
Den
- Level: Main
Dining room
- Level: Main
Family room
- Description: Large Space With Wet Bar Perfect For Games Or Theater Room
- Level: Basement
Kitchen
- Description: Chef's Kitchen With Lots Of Counter Space
- Level: Main
Living room
- Description: Towering High Ceilings And Lots Of Natural Light
- Level: Main
Office
- Description: Dedicated Office Space With Sliding Glass Door To Front Porch
- Level: Main
Heating
- Forced Air, Natural Gas
Cooling
- Central Air
Appliances
- Included: Bar Fridge, Cooktop, Dishwasher, Disposal, Dryer, Gas Water Heater, Microwave, Range, Range Hood, Refrigerator, Washer
Features
- Built-in Features, Ceiling Fan(s), Entrance Foyer, Five Piece Bath, Granite Counters, High Ceilings, Kitchen Island, Open Floorplan, Primary Suite, Smart Thermostat, Smoke Free, Walk-In Closet(s), Wet Bar
- Flooring: Carpet, Tile, Vinyl, Wood
- Windows: Double Pane Windows, Window Coverings
- Basement: Finished,Full
- Number of fireplaces: 2
- Fireplace features: Gas, Living Room, Master Bedroom
Interior area
- Total structure area: 3,945
- Total interior livable area: 3,945 sqft
- Finished area above ground: 2,679
- Finished area below ground: 1,183
Property
Parking
- Total spaces: 2
- Parking features: Garage
- Garage spaces: 2
Features
- Levels: Two
- Stories: 2
- Patio & porch: Rooftop
- Exterior features: Balcony, Garden, Private Yard, Rain Gutters
- Fencing: Full
Lot
- Size: 4,760 Square Feet
- Features: Level, Sprinklers In Front, Sprinklers In Rear
Details
- Parcel number: 231143011
- Zoning: U-SU-C
- Special conditions: Standard
Construction
Type & style
- Home type: SingleFamily
- Architectural style: Urban Contemporary
- Property subtype: Single Family Residence
Materials
- Frame, Stone, Stucco
- Roof: Unknown
Condition
- Year built: 2012
Utilities & green energy
- Sewer: Public Sewer
Community & HOA
Community
- Security: Security System
- Subdivision: Sloans Lake
HOA
- Has HOA: No
Location
- Region: Denver
Financial & listing details
- Price per square foot: $456/sqft
- Tax assessed value: $1,666,200
- Annual tax amount: $8,986
- Date on market: 9/10/2026
- Listing terms: Cash,Conventional
- Exclusions: All Staging Furniture And Personal Property. Basement Furniture Is Negotiable.
- Ownership: Corporation/Trust
Estimated market value
Not available
Estimated sales range
Not available
Not available
Price history
| Date | Event | Price |
|---|---|---|
| 9/14/2026 | Pending sale | $1,800,000$456/sqft |
Source:  REcolorado as distributed by MLS GRID #1992560 Report a problem | ||
| 9/10/2026 | Listed for sale | $1,800,000+50%$456/sqft |
Source: REcolorado as distributed by MLS GRID #1992560 Report a problem | ||
| 2/16/2025 | Listing removed | $7,350$2/sqft |
Source: Zillow Rentals Report a problem | ||
| 1/14/2025 | Listed for rent | $7,350$2/sqft |
Source: Zillow Rentals Report a problem | ||
| 12/16/2019 | Sold | $1,200,000-7.3%$304/sqft |
Source: Public Record Report a problem | ||
| 10/26/2019 | Pending sale | $1,295,000$328/sqft |
Source: Your Castle Real Estate Inc #4029308 Report a problem | ||
| 8/8/2019 | Listed for sale | $1,295,000+25.1%$328/sqft |
Source: Your Castle Real Estate Inc #4029308 Report a problem | ||
| 1/17/2017 | Sold | $1,035,000-5.8%$262/sqft |
Source: Public Record Report a problem | ||
| 11/14/2016 | Pending sale | $1,099,000$279/sqft |
Source: RE/MAX OF CHERRY CREEK INC #7161102 Report a problem | ||
| 11/1/2016 | Price change | $1,099,000-2.3%$279/sqft |
Source: RE/MAX OF CHERRY CREEK INC #7161102 Report a problem | ||
| 9/8/2016 | Price change | $1,125,000-6.3%$285/sqft |
Source: RE/MAX OF CHERRY CREEK INC #7161102 Report a problem | ||
| 8/10/2016 | Listed for sale | $1,200,000+51.9%$304/sqft |
Source: RE/MAX OF CHERRY CREEK INC #7161102 Report a problem | ||
| 7/5/2013 | Sold | $790,000-1.1%$200/sqft |
Source: Public Record Report a problem | ||
| 3/10/2013 | Listed for sale | $799,000$203/sqft |
Source: Nostalgic Homes, LLC. #1166556 Report a problem | ||
| 11/28/2012 | Listing removed | $799,000$203/sqft |
Source: Nostalgic Homes, LLC. #1064486 Report a problem | ||
| 8/2/2012 | Price change | $799,000+8.1%$203/sqft |
Source: Nostalgic Homes, LLC. #1064486 Report a problem | ||
| 3/21/2012 | Price change | $739,000+5.7%$187/sqft |
Source: Nostalgic Homes, LLC. #1064486 Report a problem | ||
| 2/21/2012 | Price change | $699,000+2.9%$177/sqft |
Source: Nostalgic Homes, LLC. #1064486 Report a problem | ||
| 2/4/2012 | Listed for sale | $679,000+237.8%$172/sqft |
Source: Nostalgic Homes, LLC. #1064486 Report a problem | ||
| 1/3/2012 | Sold | $201,000+8.6%$51/sqft |
Source: Public Record Report a problem | ||
| 12/7/2011 | Pending sale | $185,000$47/sqft |
Source: MB Denver Colorado Realty #1051456 Report a problem | ||
| 11/23/2011 | Listed for sale | $185,000-7%$47/sqft |
Source: foreclosure.com Report a problem | ||
| 10/5/2004 | Sold | $199,000$50/sqft |
Source: Public Record Report a problem | ||
Public tax history
| Year | Property taxes | Tax assessment |
|---|---|---|
| 2025 | $8,606 +2.2% | $117,470 +8.1% |
| 2024 | $8,420 +26.8% | $108,660 -3.3% |
| 2023 | $6,642 +3.6% | $112,420 +34.6% |
| 2022 | $6,411 +13.7% | $83,520 -2.8% |
| 2021 | $5,637 +2.9% | $85,920 +13.1% |
| 2020 | $5,479 +8.4% | $75,976 -0.7% |
| 2019 | $5,052 | $76,507 +17.2% |
| 2018 | $5,052 +0.3% | $65,300 |
| 2017 | $5,037 -4.5% | $65,300 -3.3% |
| 2016 | $5,274 +39.9% | $67,510 |
| 2015 | $3,770 +151.5% | $67,510 +48.7% |
| 2014 | $1,499 +50.1% | $45,390 +154.1% |
| 2007 | $999 +1.1% | $17,860 +19.7% |
| 2006 | $988 -4.7% | $14,920 |
| 2005 | $1,036 +90% | $14,920 -9.8% |
| 2003 | $545 -49.1% | $16,540 -9.2% |
| 2002 | $1,070 | $18,220 +61.1% |
| 2001 | -- | $11,310 |
Find assessor info on the county website
Monthly payment
Est. payment
Payment breakdown
Explore the cost of this home by adjusting the details. Changes won't be saved.Climate risks
Neighborhood: Sloan Lake
Nearby schools
Schools provided by the listing agent
- Elementary: Brown
- Middle: Lake
- High: North
- District: Denver 1
Source: REcolorado as distributed by MLS GRID. This data may not be complete. We recommend contacting the local school district to confirm school assignments for this home.

Similar homes
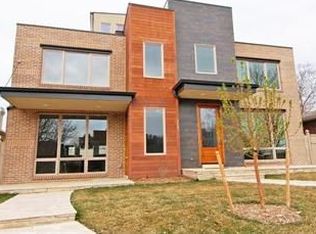
- $1,495,0004 bd5 ba3.5k sqft2526 King Street, Denver, CO 80211For Sale

 MLS ID #8973161, Kathryn Bartic, Keller Williams Integrity Real Estate LLC. REcolorado as distributed by MLS GRID
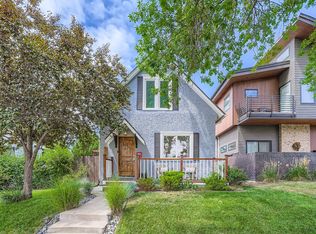
- $1,575,0004 bd4 ba3.6k sqft3116 Newton Street, Denver, CO 80211For Sale
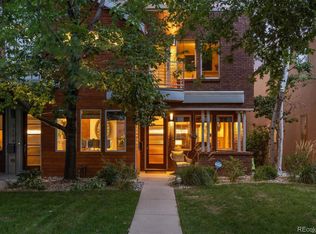 MLS ID #7444005, Deviree Vallejo, LIV Sotheby's International Realty. REcolorado as distributed by MLS GRID
- $1,955,0004 bd5 ba4.1k sqftSloans Lake, Denver, CO 80211New Construction
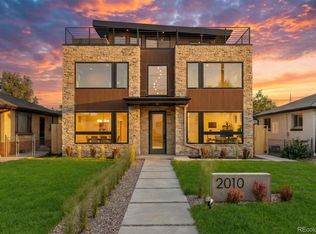 MLS ID #1764362, Paula Workman, Workman & Associates. REcolorado as distributed by MLS GRID
- $1,450,0004 bd4 ba2.7k sqft2357 Grove Street, Denver, CO 80211For Sale
 MLS ID #6212815, Grace Kennedy, eXp Realty, LLC. REcolorado as distributed by MLS GRID
- $1,625,0004 bd4 ba3.5k sqft3801 W Alice Place, Denver, CO 80211For SaleMLS ID #4324844, Jason Sirois, Compass - Denver. REcolorado as distributed by MLS GRID
- $2,444,1315 bd5 ba4.6k sqft3027 Meade Street, Denver, CO 80211For SaleMLS ID #3062043, Erin Whitmire, RE/MAX of Cherry Creek. REcolorado as distributed by MLS GRID
- $1,399,0005 bd4 ba3.1k sqft3246 N Speer Boulevard, Denver, CO 80211For SaleMLS ID #2404606, Julie Bloch Burton, Celladora Real Estate. REcolorado as distributed by MLS GRID
- $1,599,0004 bd5 ba4k sqft3153 W 26th Ave, Denver, CO 80211New ConstructionMLS ID #7866572, Chase Cesena, 5281 Exclusive Homes Realty. REcolorado as distributed by MLS GRID
- $1,240,0004 bd4 ba2.8k sqft2747 W 25th Avenue, Denver, CO 80211For SaleMLS ID #6858748, Tara McCarthy, eXp Realty, LLC. REcolorado as distributed by MLS GRID
- $2,490,0006 bd6 ba4.1k sqft2823 Vallejo Street, Denver, CO 80211For SaleMLS ID #3225072, Gearhart Moore Team, MODUS Real Estate. REcolorado as distributed by MLS GRID
- $1,799,0004 bd4 ba3.2k sqft556 S Garfield Street, Denver, CO 80209For SaleMLS ID #8440657, Zachary Seibel, MODUS Real Estate. REcolorado as distributed by MLS GRID
- $1,700,0004 bd5 ba3.9k sqft220 S Milwaukee Street, Denver, CO 80209For SaleMLS ID #5372028, Casey Miller, LIV Sotheby's International Realty. REcolorado as distributed by MLS GRID
- $1,100,0004 bd4 ba2.8k sqft4008 N Raleigh Street, Denver, CO 80212For SaleMLS ID #2578288, Karlye Pokorney, LIV Sotheby's International Realty. REcolorado as distributed by MLS GRID
- $1,200,0004 bd5 ba2.9k sqft3226 Wyandot Street, Denver, CO 80211For SaleMLS ID #4017322, Frances Sullivan, Painted Door Properties LLC. REcolorado as distributed by MLS GRID
- $1,849,0004 bd4 ba3.7k sqft120 S Monroe Street, Denver, CO 80209For SaleMLS ID #1795529, Jane Brennan, LIV Sotheby's International Realty. REcolorado as distributed by MLS GRID
- $1,250,0004 bd5 ba3.2k sqft4251 Navajo Street, Denver, CO 80211For SaleMLS ID #5880299, Stuart Crowell, LIV Sotheby's International Realty. REcolorado as distributed by MLS GRID
- $1,389,0004 bd2 ba2.4k sqft2470 Winona Court, Denver, CO 80212For SaleMLS ID #2305697, Benjamin Kaplan, Atrium Realty LLC. REcolorado as distributed by MLS GRID
- $1,345,0004 bd5 ba3.4k sqft4170 Vrain Street, Denver, CO 80212For SaleMLS ID #7061065, Tom Livingston, Jason Mitchell Real Estate Colorado, LLC. REcolorado as distributed by MLS GRID
- $1,299,0004 bd3 ba2.5k sqft4277 Green Court, Denver, CO 80211For SaleMLS ID #7934744, Allison Aman Gill, Vib Real Estate. REcolorado as distributed by MLS GRID
- $1,695,0004 bd4 ba4.4k sqft2020 S Madison Street, Denver, CO 80210For SaleMLS ID #8143602, Josh Behr, LIV Sotheby's International Realty. REcolorado as distributed by MLS GRID
