Rare Opportunity on 1.04 Acres in Virginia City Highlands. This 5-bedroom, 3.5-bath home sits on approximately 1.04 acres and offers a rare opportunity for an investor, contractor, or buyer ready to bring their vision to life. Built in 1987, the home will benefit from cleaning, updating, and renovation, but the setting, space, and possibilities make this a property worth seeing. A detached 3-car garage provides plenty of room for vehicles, storage, hobbies, or workshop space. The property is serviced by a private well and septic system and includes a well water filtration system. For additional water storage and flexibility, there is also a 3,000-gallon water tank that can be filled by a water delivery service. Additional features include a roof approximately 12 years old, a water heater approximately 10 years old, and existing appliances, including the refrigerator, remaining with the property. Virginia City Highlands is known for its peaceful surroundings, open space, mountain setting, and a lifestyle that feels removed from the hustle and bustle while still providing access to Reno and surrounding areas. If you've been searching for a property with acreage, garage space, privacy, and the opportunity to renovate and create something special, 21361 Crestview Road deserves a look. Easy to show — bring your ideas and come see the potential!
Active
$575,000
21361 Crestview Rd, Reno, NV 89521
5beds
3,280sqft
Single Family Residence
Built in 1995
1 Acres Lot
$-- Zestimate®
$175/sqft
$13/mo HOA
What's special
Open spaceMountain settingWell water filtration system
- 23 days
- 2,561
- 172
Likely to sell faster than
Zillow last checked:
Listing updated:
Listed by:
Virginia Marphis S.177579 775-846-0349,
Fathom Realty
Source: NNRMLS,MLS#: 260012763
Facts & features
Interior
Bedrooms & bathrooms
- Bedrooms: 5
- Bathrooms: 4
- Full bathrooms: 3
- 1/2 bathrooms: 1
Heating
- Forced Air, Propane
Cooling
- Attic Fan
Appliances
- Included: Dishwasher, Disposal, ENERGY STAR Qualified Appliances, Gas Cooktop, Gas Range, Microwave, Oven, Refrigerator, Water Softener Owned
- Laundry: In Basement, Laundry Room, Shelves, Washer Hookup
Features
- Breakfast Bar, Ceiling Fan(s), Pantry, Master Downstairs, Walk-In Closet(s)
- Flooring: Carpet, Ceramic Tile, Laminate
- Windows: Blinds, Double Pane Windows, Drapes, Rods, Vinyl Frames, Window Coverings
- Basement: Finished
- Number of fireplaces: 1
- Fireplace features: Pellet Stove
- Common walls with other units/homes: No Common Walls,No One Above,No One Below
Interior area
- Total structure area: 3,280
- Total interior livable area: 3,280 sqft
Video & virtual tour
Property
Parking
- Total spaces: 6
- Parking features: Additional Parking, Detached, Garage, Garage Door Opener, RV Access/Parking
- Garage spaces: 3
Features
- Levels: Two
- Stories: 2
- Patio & porch: Uncovered, Porch, Covered, Deck
- Exterior features: Balcony, Rain Gutters
- Spa features: None
- Fencing: Back Yard,Full
- Has view: Yes
- View description: Meadow, Trees/Woods
Lot
- Size: 1 Acres
- Features: Gentle Sloping, Meadow, Rolling Slope, Wooded
Details
- Additional structures: None
- Parcel number: 00318135
- Zoning: E1VCH
- Horses can be raised: Yes
Construction
Type & style
- Home type: SingleFamily
- Property subtype: Single Family Residence
Materials
- Insulation - Batts, Insulation - Blown-In, Brick, Cedar, Frame
- Foundation: Concrete Perimeter, Slab
- Roof: Asphalt,Composition,Pitched,Shingle
Condition
- New construction: No
- Year built: 1995
Utilities & green energy
- Sewer: Septic Tank
- Water: Private, Well
- Utilities for property: Electricity Connected
Community & HOA
Community
- Security: Smoke Detector(s)
HOA
- Has HOA: Yes
- Amenities included: None
- Services included: Snow Removal
- HOA fee: $150 annually
- HOA name: Virginia City Highlands HOA
Location
- Region: Reno
Financial & listing details
- Price per square foot: $175/sqft
- Tax assessed value: $268,889
- Annual tax amount: $3,256
- Date on market: 10/5/2026
- Cumulative days on market: 24 days
- Listing terms: 1031 Exchange,Cash,Conventional
Estimated market value
Not available
Estimated sales range
Not available
Not available
Price history
| Date | Event | Price |
|---|---|---|
| 10/5/2026 | Listed for sale | $575,000+15%$175/sqft |
Source:  NNRMLS #260012763 Report a problem | ||
| 10/3/2005 | Sold | $500,000$152/sqft |
Source: Public Record Report a problem | ||
Public tax history
| Year | Property taxes | Tax assessment |
|---|---|---|
| 2026 | $3,210 +7.3% | $94,111 +1.5% |
| 2025 | $2,991 +8% | $92,764 -1.5% |
| 2024 | $2,769 +8% | $94,197 +7.7% |
| 2023 | $2,564 +1.1% | $87,428 +18% |
| 2022 | $2,536 +1.7% | $74,096 +1.1% |
| 2021 | $2,494 | $73,280 +0.4% |
| 2020 | $2,494 | $73,022 -2.5% |
| 2019 | $2,494 +3.4% | $74,931 +1.9% |
| 2018 | $2,413 +3% | $73,555 -0.4% |
| 2017 | $2,342 +3% | $73,843 -1.3% |
| 2016 | $2,274 +0.9% | $74,799 +13.4% |
| 2015 | $2,253 | $65,933 +13.7% |
| 2014 | $2,253 | $57,970 -14.6% |
| 2013 | -- | $67,875 |
| 2012 | -- | $67,875 +4.3% |
| 2011 | -- | $65,098 -13.8% |
| 2010 | -- | $75,536 -4.4% |
| 2009 | -- | $78,993 +1.8% |
| 2008 | -- | $77,612 +2.5% |
| 2007 | -- | $75,735 +1.1% |
| 2006 | -- | $74,947 +52.3% |
| 2004 | -- | $49,199 |
Find assessor info on the county website
Monthly payment
Est. payment
Payment breakdown
Explore the cost of this home by adjusting the details. Changes won't be saved.Climate risks
Neighborhood: 89521
Nearby schools
Schools provided by the listing agent
- Elementary: Gallagher, Hugh
- Middle: Virginia City
- High: Virginia City
Source: NNRMLS. This data may not be complete. We recommend contacting the local school district to confirm school assignments for this home.

Similar homes
- $689,0003 bd3 ba2.1k sqft1755 Empire Rd, Reno, NV 89521Active
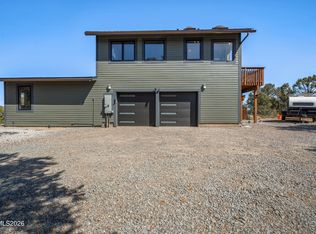
 MLS ID #260012016, Brian Lessinger, RE/MAX Gold. NNRMLS
- $729,0004 bd3 ba2.8k sqft21595 Dortort Dr, Reno, NV 89521Active
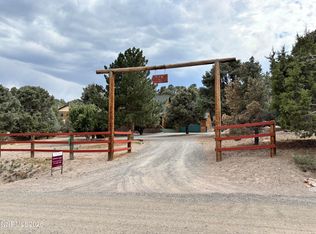 MLS ID #260009071, Melissa Dolan, Ferrari-Lund Real Estate Reno. NNRMLS
- $575,0003 bd2 ba1.8k sqft1625 Short Ridge Dr, Reno, NV 89521Active
 MLS ID #260013276, Whitney Myer, Real Broker LLC. NNRMLS
- $715,0003 bd2 ba2.6k sqft2000 Lousetown Rd, Reno, NV 89521Active
 MLS ID #260008463, Bryan Shipley, Fathom Realty. NNRMLS
- $627,0003 bd2 ba1.8k sqft2486 Cartwright Rd, Reno, NV 89521ActiveMLS ID #260000212, Margie McIntyre, Dickson Realty - Damonte Ranch. NNRMLS
- $680,0003 bd2 ba1.9k sqft3240 Cartwright Rd, Reno, NV 89521ActiveMLS ID #260010312, Harley Allen, Keller Williams Group One Inc.. NNRMLS
- $599,9004 bd4 ba3.7k sqft905 S E St, Virginia City, NV 89440ActiveMLS ID #260009999, Breanna Ball, RE/MAX Gold. NNRMLS
- $589,0004 bd2 ba1.6k sqft2204 Big Trail Cir, Reno, NV 89521ActiveMLS ID #260011834, Amber McDade, Realty Boulevard. NNRMLS
- $575,0003 bd2 ba1.9k sqft1472 Gaucho Ln, Reno, NV 89521ActiveMLS ID #260010023, Louie Damonte III, Ferrari-Lund Real Estate South. NNRMLS
- $665,0003 bd2 ba1.7k sqft153 Wagon Cir, Reno, NV 89521ActiveMLS ID #260010384, Chris Yochum, Dickson Realty - Caughlin. NNRMLS
- $550,0004 bd2 ba2.1k sqft214 Shady Grove Ln, Dayton, NV 89403ActiveMLS ID #260012699, James Kent, Call It Closed International Realty. NNRMLS
- $725,0004 bd2 ba2.2k sqft1275 Fox Glen Ct, Reno, NV 89521ActiveMLS ID #260012798, Jason Lococo, Dickson Realty - Gardnerville. NNRMLS
- $565,0004 bd2 ba1.9k sqft816 Ballybunion Dr, Dayton, NV 89403ActiveMLS ID #260013266, Shelby Mangum, Redfin. NNRMLS
- $526,5004 bd2 ba2.2k sqft1237 Stratton Dr, Dayton, NV 89403ActiveMLS ID #260013267, Rachael Walker, RE/MAX Professionals-Carson. NNRMLS
- $740,0003 bd2 ba1.6k sqft110 E Laramie Dr, Reno, NV 89521ActiveMLS ID #260012020, Yvonne Ethridge, Keller Williams Group One Inc.. NNRMLS
- $699,0004 bd3 ba2.4k sqft1601 Ashworth Ct, Reno, NV 89521ActiveMLS ID #260008671, Craig Boltman, RE/MAX Gold. NNRMLS
- $620,0003 bd3 ba2.1k sqft3595 E Golden Valley Rd, Reno, NV 89506ActiveMLS ID #260013256, Michael Givens, Dickson Realty - Downtown. NNRMLS
- $824,0004 bd3 ba2.9k sqft1690 Brightstone Ct, Reno, NV 89521ActiveMLS ID #260011739, Michelle Sturge, Chase International-Damonte. NNRMLS
