Walk right out your back door and onto the Mendota Trail! Hikers and bikers will love having direct access to this scenic trail while enjoying the privacy and space of nearly an acre of land. This well-built 3 bedroom, 2.5 bath home offers the best of country living with the convenience of shopping, restaurants, and interstate access just a short drive away.
Inside, you'll find a comfortable layout with newer carpet and paint, creating a fresh and inviting feel. The large deck provides the perfect spot for summer cookouts, relaxing evenings, or enjoying the peaceful surroundings.
The basement adds even more versatility with finished rooms, a half bath, workbenches, and plenty of storage. Whether you need a workshop, hobby space, home office, recreation area, or room for all your extras, there are plenty of possibilities. A 12x20 storage building with electricity offers even more space for tools, equipment, hobbies, or storage.
If an active lifestyle, privacy, and room to spread out sound like your kind of living, this property is ready to welcome you home--with the Mendota Trail just steps away!
Pending
Price cut: $35K (11/9)
$300,000
21366 Cowan Dr, Bristol, VA 24202
3beds
3,500sqft
Single Family Residence, Residential
Built in 1981
0.98 Acres Lot
$293,700 Zestimate®
$86/sqft
$-- HOA
What's special
- 41 days
- 614
- 51
Zillow last checked:
Listing updated:
Listed by:
Hannah Bibee 423-360-5455,
Holston Realty, Inc. 423-793-8109
Source: TVRMLS,MLS#: 10001848
Facts & features
Interior
Bedrooms & bathrooms
- Bedrooms: 3
- Bathrooms: 3
- Full bathrooms: 2
- 1/2 bathrooms: 1
Primary bedroom
- Level: First
- Area: 180
- Dimensions: 12 x 15
Bedroom 2
- Level: First
- Area: 144
- Dimensions: 12 x 12
Bedroom 3
- Level: First
- Area: 144
- Dimensions: 12 x 12
Bathroom 1
- Level: First
Den
- Level: First
Dining room
- Level: First
- Area: 96
- Dimensions: 8 x 12
Family room
- Area: 182
- Dimensions: 13 x 14
Kitchen
- Level: First
- Area: 156
- Dimensions: 12 x 13
Living room
- Level: First
- Area: 132
- Dimensions: 11 x 12
Heating
- Central, Electric, Heat Pump
Cooling
- Central Air, Heat Pump
Appliances
- Included: Dishwasher, Range, Refrigerator
- Laundry: Electric Dryer Hookup, Washer Hookup
Features
- Master Downstairs, Built-in Features, Eat-in Kitchen, Entrance Foyer, Kitchen Island
- Flooring: Carpet, Vinyl
- Windows: Double Pane Windows
- Basement: Partially Finished,Workshop
- Has fireplace: Yes
- Fireplace features: Living Room
Interior area
- Total structure area: 3,500
- Total interior livable area: 3,500 sqft
- Finished area below ground: 1,650
Property
Parking
- Parking features: Asphalt, Attached
- Has attached garage: Yes
Features
- Levels: One and One Half,One
- Stories: 1
- Patio & porch: Back, Deck, Front Porch
Lot
- Size: 0.98 Acres
- Topography: Level, Sloped
Details
- Additional structures: Outbuilding
- Parcel number: 139 A 58a
- Zoning: Agricultural, General
Construction
Type & style
- Home type: SingleFamily
- Architectural style: Ranch
- Property subtype: Single Family Residence, Residential
Materials
- Vinyl Siding
- Foundation: Block
- Roof: Metal
Condition
- Average
- New construction: No
- Year built: 1981
Details
- Warranty included: Yes
Utilities & green energy
- Sewer: Private Sewer
- Water: Public
- Utilities for property: Cable Connected
Community & HOA
Community
- Subdivision: Not In Subdivision
HOA
- Has HOA: No
Location
- Region: Bristol
Financial & listing details
- Price per square foot: $86/sqft
- Tax assessed value: $235,600
- Annual tax amount: $1,013
- Date on market: 10/9/2026
- Listing terms: Cash,Conventional,FHA,USDA Loan,VA Loan
Estimated market value
$293,700
$279,000 - $308,000
$3,307/mo
Price history
| Date | Event | Price |
|---|---|---|
| 11/17/2026 | Pending sale | $300,000$86/sqft |
Source: TVRMLS #10001848 Report a problem | ||
| 11/9/2026 | Price change | $300,000-10.4%$86/sqft |
Source: TVRMLS #10001848 Report a problem | ||
| 10/30/2026 | Price change | $335,000-4.3%$96/sqft |
Source: TVRMLS #10001848 Report a problem | ||
| 10/9/2026 | Listed for sale | $350,000+26.8%$100/sqft |
Source: TVRMLS #10001848 Report a problem | ||
| 5/15/2024 | Sold | $276,000+6.6%$79/sqft |
Source: TVRMLS #9964299 Report a problem | ||
| 4/12/2024 | Pending sale | $259,000$74/sqft |
Source: TVRMLS #9964299 Report a problem | ||
| 4/10/2024 | Listed for sale | $259,000+52.4%$74/sqft |
Source: TVRMLS #9964299 Report a problem | ||
| 3/24/2021 | Listing removed | -- |
Source: Owner Report a problem | ||
| 3/2/2020 | Sold | $170,000-2.3%$49/sqft |
Source: Public Record Report a problem | ||
| 2/2/2020 | Pending sale | $173,999$50/sqft |
Source: Owner Report a problem | ||
| 1/28/2020 | Price change | $173,999-0.6%$50/sqft |
Source: Owner Report a problem | ||
| 1/12/2020 | Price change | $174,999-0.5%$50/sqft |
Source: Owner Report a problem | ||
| 12/19/2019 | Price change | $175,8990%$50/sqft |
Source: Owner Report a problem | ||
| 10/22/2019 | Listed for sale | $175,900+21.4%$50/sqft |
Source: Owner Report a problem | ||
| 8/29/2018 | Sold | $144,900$41/sqft |
Source: TVRMLS #410362 Report a problem | ||
| 8/4/2018 | Pending sale | $144,900$41/sqft |
Source: PRESTIGE HOMES OF THE TRICITIES INC #410362 Report a problem | ||
| 7/27/2018 | Listed for sale | $144,900+15.2%$41/sqft |
Source: PRESTIGE HOMES OF THE TRICITIES INC #410362 Report a problem | ||
| 8/29/2017 | Sold | $125,800-3.2%$36/sqft |
Source: TVRMLS #391984 Report a problem | ||
| 5/20/2017 | Listing removed | $129,900-3.8%$37/sqft |
Source: Johnson City #391984 Report a problem | ||
| 5/13/2017 | Listed for sale | $134,999+19.3%$39/sqft |
Source: American Realty & Associates, Inc. #59040 Report a problem | ||
| 10/27/2016 | Sold | $113,200$32/sqft |
Source: Public Record Report a problem | ||
Public tax history
| Year | Property taxes | Tax assessment |
|---|---|---|
| 2025 | $1,013 +30.5% | $235,600 +82.1% |
| 2024 | $776 | $129,400 |
| 2023 | $776 | $129,400 |
| 2022 | $776 | $129,400 |
| 2021 | $776 +7.5% | $129,400 |
| 2020 | $722 | $129,400 +12.9% |
| 2019 | $722 | $114,600 |
| 2018 | $722 +1.2% | $114,600 |
| 2017 | $713 | $114,600 +1.2% |
| 2016 | $713 | $113,200 |
| 2015 | $713 | $113,200 |
| 2014 | $713 | $113,200 |
| 2013 | -- | $113,200 |
| 2012 | -- | $113,200 |
| 2011 | -- | $113,200 |
| 2010 | -- | $113,200 |
| 2009 | -- | $113,200 -3.5% |
| 2008 | -- | $117,300 |
| 2007 | -- | $117,300 |
| 2006 | -- | $117,300 |
| 2005 | $669 +21.3% | $117,300 +27.6% |
| 2004 | $551 +5.3% | $91,900 |
| 2003 | $524 | $91,900 |
| 2002 | $524 +14% | $91,900 +32% |
| 2001 | $459 | $69,600 |
Find assessor info on the county website
Monthly payment
Est. payment
Payment breakdown
Explore the cost of this home by adjusting the details. Changes won't be saved.Climate risks
Neighborhood: 24202
Nearby schools
Schools provided by the listing agent
- Elementary: High Point
- Middle: Wallace
- High: John S. Battle
Source: TVRMLS. This data may not be complete. We recommend contacting the local school district to confirm school assignments for this home.
Similar homes
- $299,0003 bd2 ba1.7k sqft22478 Clayman Valley Rd, Bristol, VA 24202For Sale
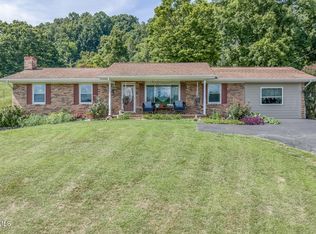 MLS ID #10001018, Stephanie Booher. TVRMLS
- $299,9003 bd2 ba1.8k sqft6814 Gate City Hwy, Bristol, VA 24202For Sale
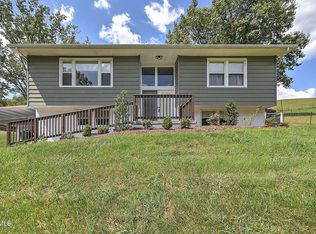 MLS ID #10000636, James Rector. TVRMLS
- $295,0003 bd2 ba2k sqft21167 Battle Hill Dr, Bristol, VA 24202For Sale
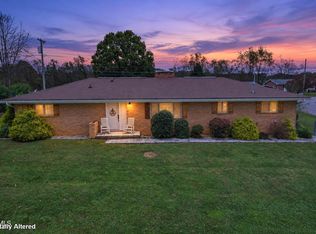 MLS ID #10002293, Becky Eller. TVRMLS
- $299,9503 bd2 ba2.2k sqft344 Kilgore Dr, Bristol, VA 24201For Sale

 MLS ID #111740, Timothy Sproles, Highlands Real Estate | Sea Glass. SWVAR
- $299,0003 bd2 ba1.8k sqft750 Fox Meadow Ln, Bristol, VA 24201For SaleMLS ID #111937, Travis Dyson, Landmark Realty. SWVAR
- $369,0004 bd3 ba2.1k sqft15265 Wilderness Rd, Bristol, VA 24202For SaleMLS ID #112337, Samantha Wright, Fathom Realty VA LLC. SWVAR
- $260,0003 bd2 ba1.9k sqft551 Meadowcrest Dr, Bristol, VA 24201For SaleMLS ID #111870, Vivia Horn, The Addington Agency. SWVAR
