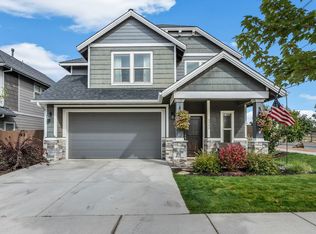
Welcome to this stunning Mirada home, where modern style meets inviting comfort. Soaring 20-foot ceilings create a grand first impression, leading into an open-concept great room designed for effortless living and entertaining. Designer touches shine throughout, including a sleek white kitchen, dramatic walnut-look Luxury Vinyl Plank flooring, stylish shiplap accent walls, and updated lighting. Stainless steel appliances and quartz countertops throughout add a sophisticated finishing touch. Step outside to a beautifully landscaped backyard with a spacious patio, perfect for relaxing or gathering with family and friends. Enjoy the added benefits of Mirada living, with HOA amenities including front yard landscaping, a community pool, playground, and a four-acre park. This beautiful home blends contemporary design, comfort, and community in one exceptional package!
Active
$625,000
21370 NE Nolan Ct, Bend, OR 97701
3beds
3baths
2,020sqft
Single Family Residence
Built in 2016
4,356 Square Feet Lot
$-- Zestimate®
$309/sqft
$104/mo HOA
What's special
Beautifully landscaped backyardUpdated lightingFront yard landscapingStainless steel appliancesSleek white kitchenStylish shiplap accent wallsSpacious patio
- 1 day
- 246
- 40
Zillow last checked:
Listing updated:
Listed by:
Harcourts The Garner Group Real Estate 541-350-7117
Source: Oregon Datashare,MLS#: 220229903
Facts & features
Interior
Bedrooms & bathrooms
- Bedrooms: 3
- Bathrooms: 3
Heating
- Forced Air, Natural Gas
Cooling
- Central Air
Appliances
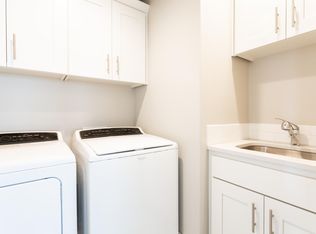
- Included: Dishwasher, Disposal, Dryer, Microwave, Range, Refrigerator, Washer
Features
- Breakfast Bar, Double Vanity, Enclosed Toilet(s), Kitchen Island, Linen Closet, Open Floorplan, Pantry, Shower/Tub Combo, Solid Surface Counters, Tile Shower, Vaulted Ceiling(s), Walk-In Closet(s)
- Flooring: Carpet, Laminate, Tile
- Windows: Double Pane Windows, Vinyl Frames
- Basement: None
- Has fireplace: Yes
- Fireplace features: Gas, Great Room
- Common walls with other units/homes: No Common Walls
Interior area
- Total structure area: 2,020
- Total interior livable area: 2,020 sqft
Property
Parking
- Total spaces: 2
- Parking features: Attached, Driveway, Garage Door Opener, On Street
- Attached garage spaces: 2
- Has uncovered spaces: Yes
Features
- Levels: Two
- Stories: 2
- Patio & porch: Covered, Patio, Porch, Rear Porch
- Fencing: Fenced
- Has view: Yes
- View description: Neighborhood, Territorial
Lot
- Size: 4,356 Square Feet
- Features: Drip System, Landscaped, Level, Sprinkler Timer(s), Sprinklers In Front, Sprinklers In Rear
Details
- Parcel number: 263697
- Zoning description: RS
- Special conditions: Standard
Construction
Type & style
- Home type: SingleFamily
- Architectural style: Traditional
- Property subtype: Single Family Residence
Materials
- Frame
- Foundation: Stemwall
- Roof: Composition
Condition
- New construction: No
- Year built: 2016
Details
- Builder name: Franklin Brothers
Utilities & green energy
- Sewer: Public Sewer
- Water: Public
Community & HOA
Community
- Features: Pool, Park, Playground
- Security: Carbon Monoxide Detector(s), Smoke Detector(s)
- Subdivision: Mirada
HOA
- Has HOA: Yes
- Amenities included: Landscaping, Park, Playground, Pool
- HOA fee: $313 quarterly
Location
- Region: Bend
Financial & listing details
- Price per square foot: $309/sqft
- Annual tax amount: $4,649
- Date on market: 10/12/2026
- Listing terms: Cash,Conventional,FHA,VA Loan
- Inclusions: refrigerator, washer/dryer
- Road surface type: Paved
Estimated market value
Not available
Estimated sales range
Not available
Not available
Price history
| Date | Event | Price |
|---|---|---|
| 10/12/2026 | Listed for sale | $625,000+3.8%$309/sqft |
Source:  Oregon Datashare #220229903 Report a problem Oregon Datashare #220229903 Report a problem | ||
| 5/13/2021 | Sold | $602,000$298/sqft |
Source: Agent Provided Report a problem | ||
Public tax history
Tax history is unavailable.
Monthly payment
Est. payment
Payment breakdown
Explore the cost of this home by adjusting the details. Changes won't be saved.Climate risks
Neighborhood: Mountain View
Nearby schools
Schools provided by the listing agent
- Elementary: Ponderosa Elem
- Middle: Sky View Middle
- High: Mountain View Sr High
Source: Oregon Datashare. This data may not be complete. We recommend contacting the local school district to confirm school assignments for this home.
Similar homes
- $630,0003 bd3 ba1.5k sqft3060 NE Yellow Ribbon Dr, Bend, OR 97701For Sale
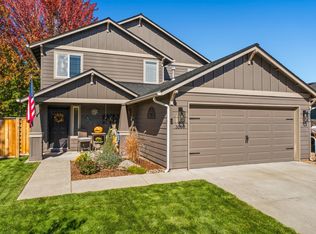
 MLS ID #220229860, Chance R Jackson, Realty One Group Discovery. Oregon Datashare
 - $649,9003 bd2 ba1.2k sqft62928 Florence Dr, Bend, OR 97701For Sale
 MLS ID #220229859, Mary A. Stratton Dahlke, Stellar Realty Northwest. Oregon Datashare
 - $645,0004 bd3 ba2.1k sqft3108 NE Marea Dr, Bend, OR 97701For Sale
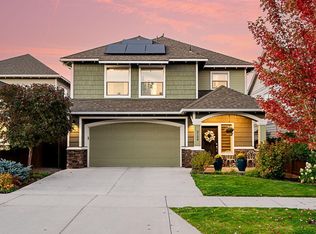 MLS ID #220229759, Jesse Buckley, Nexus 360 Realty. Oregon Datashare
 - $609,0003 bd3 ba2k sqft3543 NE Crystal Springs Dr, Bend, OR 97701For Sale
 MLS ID #220229070, Kristin Lee Bryan, Knipe Realty ERA Powered. Oregon Datashare
 - $614,9003 bd2 ba1.9k sqft1430 NE Sharkey Ter, Bend, OR 97701For SaleMLS ID #220229744, Scott Cruikshank, Stellar Realty Northwest. Oregon Datashare
- $625,0003 bd2 ba1.7k sqft21302 NE Brooklyn Ct, Bend, OR 97701For SaleMLS ID #220209543, Jaclyn Oakland, Cascade Hasson SIR. Oregon Datashare
- $615,0003 bd3 ba2k sqft21382 NE Eagle Crossing Ave, Bend, OR 97701For SaleMLS ID #220222737, Carin N Jackson, Engel & Voelkers Bend. Oregon Datashare
- $585,0004 bd3 ba2.1k sqft3129 NE Flagstone Ave, Bend, OR 97701For SaleMLS ID #220226688, Jill Kristin Wheeler, Stellar Realty Northwest. Oregon Datashare
- $614,9005 bd3 ba2.5k sqft21328 Oakview Dr, Bend, OR 97701For SaleMLS ID #220229418, Zachariah J Nutter, eXp Realty, LLC. Oregon Datashare
- $649,0003 bd3 ba1.8k sqft3308 NE Stonebrook Loop, Bend, OR 97701For SaleMLS ID #220228179, Tara Wieche, Bend Premier Real Estate LLC. Oregon Datashare
- $569,9003 bd3 ba1.7k sqft21332 Oakview Dr, Bend, OR 97701For SaleMLS ID #220229403, Rosa Decker Mayberry, Cascade Hasson SIR. Oregon Datashare
- $650,0004 bd3 ba2.5k sqft20991 NE Legend Pl, Bend, OR 97701For SaleMLS ID #220228740, Kenzie Carlstrom, RE/MAX Key Properties. Oregon Datashare
- $649,9993 bd3 ba1.8k sqft63082 Layton Ave, Bend, OR 97701For SaleMLS ID #220228870, Greg Miller, Coldwell Banker Bain. Oregon Datashare
- $589,0003 bd2 ba1.6k sqft63152 Watercress Way, Bend, OR 97701For SaleMLS ID #220227332, Emily Graves, Coldwell Banker Bain. Oregon Datashare
- $639,0004 bd3 ba2.5k sqft62898 Bilyeu Way, Bend, OR 97701For SaleMLS ID #220225916, Lesli N. Fox, Cascade Hasson SIR. Oregon Datashare
- $675,0004 bd3 ba1.7k sqft3065 NE Quiet Canyon Dr, Bend, OR 97701For SaleMLS ID #220229334, Aspen Clayton, Alpine Real Estate. Oregon Datashare
- $625,9993 bd2 ba1.4k sqft1522 NE Locksley Dr, Bend, OR 97701For SaleMLS ID #220226356, Theresa Ann Ramsay, John L Scott Bend. Oregon Datashare
- $574,9003 bd2 ba1k sqft1571 NE Butler Market Rd, Bend, OR 97701For SaleMLS ID #220229470, Nicole Giunta, Pahlisch Real Estate, Inc.. Oregon Datashare
- $575,0003 bd2 ba1.5k sqft2624 NE Brandon Ct, Bend, OR 97701For SaleMLS ID #220228686, Leslie Suzanne Wegmet, Berkshire Hathaway HomeService. Oregon Datashare
