This home features almost 1800sf of updated finished living area with 3 bedroom and 1.5 baths. The spacious light drenched kitchen offers semi custom cabinetry with soft close drawers and doors, stainless appliances, leathered granite counters and a eat in dining area. The 3 bedrooms all feature gleaming hardwood floors and ampel closet space. The front porch is a perfect space to enjoy your morning coffee or evening cocktail while reading a good book. Rounding out this amazing home is a fully finished basement with tiled floor, full laundry room and a half bath as well as a 1.5 car garage and newly sodded lawn. Home sits just steps away from Ferndale's premier park which features pickelball, basketball, soccer, baseball, splashpad, sledding, play areas, walking trail, community gardens and the curling club. Welcome home.
Pending
$269,900
2138 Romeo St, Ferndale, MI 48220
3beds
1,764sqft
Single Family Residence
Built in 1924
4,356 Square Feet Lot
$266,300 Zestimate®
$153/sqft
$-- HOA
What's special
- 25 days
- 2,149
- 394
Zillow last checked:
Listing updated:
Listed by:
Scott Wright 248-506-6177,
Keller Williams Metro 248-288-3500
Source: MichRIC,MLS#: 26054829
Facts & features
Interior
Bedrooms & bathrooms
- Bedrooms: 3
- Bathrooms: 2
- Full bathrooms: 1
- 1/2 bathrooms: 1
- Main level bedrooms: 3
Primary bedroom
- Level: Main
- Area: 1484
- Dimensions: 14.00 x 106.00
Bedroom 2
- Level: Main
- Area: 9216
- Dimensions: 96.00 x 96.00
Bedroom 3
- Level: Main
- Area: 9216
- Dimensions: 96.00 x 96.00
Bathroom 1
- Level: Main
- Area: 36
- Dimensions: 6.00 x 6.00
Bathroom 2
- Level: Basement
- Area: 64
- Dimensions: 8.00 x 8.00
Bonus room
- Level: Main
- Area: 77
- Dimensions: 11.00 x 7.00
Family room
- Level: Basement
- Area: 500
- Dimensions: 20.00 x 25.00
Kitchen
- Level: Main
- Area: 1960
- Dimensions: 196.00 x 10.00
Laundry
- Level: Basement
- Area: 88
- Dimensions: 11.00 x 8.00
Living room
- Level: Main
- Area: 18096
- Dimensions: 156.00 x 116.00
Heating
- Forced Air
Cooling
- Central Air
Appliances
- Included: Dishwasher, Disposal, Dryer, Microwave, Range, Refrigerator, Washer
- Laundry: In Basement, Laundry Room, Sink
Features
- Eat-in Kitchen
- Flooring: Tile, Vinyl, Wood
- Windows: Window Treatments
- Basement: Full
- Has fireplace: No
Interior area
- Total structure area: 964
- Total interior livable area: 1,764 sqft
- Finished area below ground: 888
Property
Parking
- Total spaces: 1.5
- Parking features: Detached
- Garage spaces: 1.5
Features
- Stories: 1
- Fencing: Chain Link,Full
Lot
- Size: 4,356 Square Feet
- Dimensions: 40 x 111
Details
- Parcel number: 2526378003
Construction
Type & style
- Home type: SingleFamily
- Architectural style: Ranch
- Property subtype: Single Family Residence
Materials
- Aluminum Siding
- Roof: Asphalt
Condition
- New construction: No
- Year built: 1924
Utilities & green energy
- Sewer: Public Sewer
- Water: Public
Community & HOA
Community
- Security: Smoke Detector(s)
Location
- Region: Ferndale
Financial & listing details
- Price per square foot: $153/sqft
- Tax assessed value: $63,050
- Annual tax amount: $5,341
- Date on market: 10/15/2026
- Listing terms: Cash,FHA,VA Loan,Conventional
Estimated market value
$266,300
$253,000 - $280,000
$2,125/mo
Price history
| Date | Event | Price |
|---|---|---|
| 11/1/2026 | Pending sale | $269,900$153/sqft |
Source:  MichRIC #26054829 Report a problem | ||
| 10/15/2026 | Listed for sale | $269,900+21068.6%$153/sqft |
Source: MichRIC #26054829 Report a problem | ||
| 9/30/2013 | Listing removed | $1,275$1/sqft |
Source: RE/MAX Vision #31166668 Report a problem | ||
| 9/21/2013 | Listed for sale | $1,275-98.8%$1/sqft |
Source: RE/MAX Vision #31166668 Report a problem | ||
| 8/11/2013 | Listing removed | $109,900$62/sqft |
Source: RE/MAX Vision #213078039 Report a problem | ||
| 8/3/2013 | Listed for sale | $109,900+11171.8%$62/sqft |
Source: RE/MAX Vision #31159812 Report a problem | ||
| 6/9/2012 | Listing removed | $1,250$1/sqft |
Source: RE/MAX Vision #212053212 Report a problem | ||
| 5/24/2012 | Listed for rent | $1,250+28.2%$1/sqft |
Source: RE/MAX Vision #212053212 Report a problem | ||
| 6/7/2011 | Listing removed | $975$1/sqft |
Source: RE/MAX Vision #211049370 Report a problem | ||
| 6/6/2011 | Listed for sale | $975-99.2%$1/sqft |
Source: RE/MAX Vision #211049370 Report a problem | ||
| 5/16/2011 | Listing removed | $975$1/sqft |
Source: RE/MAX VISION #211049370 Report a problem | ||
| 5/13/2011 | Listed for rent | $975$1/sqft |
Source: RE/MAX VISION #211049370 Report a problem | ||
| 4/23/2004 | Sold | $128,000+79%$73/sqft |
Source: Public Record Report a problem | ||
| 8/13/2003 | Sold | $71,500+14.6%$41/sqft |
Source: Public Record Report a problem | ||
| 9/3/2002 | Sold | $62,380+178.5%$35/sqft |
Source: Public Record Report a problem | ||
| 6/8/1995 | Sold | $22,400$13/sqft |
Source: Public Record Report a problem | ||
Public tax history
| Year | Property taxes | Tax assessment |
|---|---|---|
| 2025 | $5,164 -6.1% | $97,660 +6.9% |
| 2024 | $5,501 +12.8% | $91,390 +10.6% |
| 2023 | $4,876 +6.3% | $82,620 +7.7% |
| 2022 | $4,589 -7% | $76,710 +9.8% |
| 2021 | $4,932 | $69,860 +7.2% |
| 2020 | -- | $65,160 +14% |
| 2019 | $9,080 +233.5% | $57,170 +12.6% |
| 2018 | $2,723 +14.8% | $50,780 +28.5% |
| 2017 | $2,372 | $39,520 +10.7% |
| 2016 | $2,372 | $35,700 +14.9% |
| 2015 | -- | $31,060 +14.9% |
| 2014 | -- | $27,040 -12% |
| 2011 | -- | $30,710 -21.2% |
| 2010 | $1,994 -18.4% | $38,980 -19.3% |
| 2009 | $2,445 -1.9% | $48,300 -55.7% |
| 2005 | $2,492 | $108,940 +108.5% |
| 2003 | -- | $52,250 +23.7% |
| 2002 | -- | $42,230 +67.1% |
| 2001 | $1,245 +4.4% | $25,270 +3.2% |
| 2000 | $1,192 | $24,490 |
Find assessor info on the county website
Monthly payment
Est. payment
Payment breakdown
Explore the cost of this home by adjusting the details. Changes won't be saved.Climate risks
Neighborhood: 48220
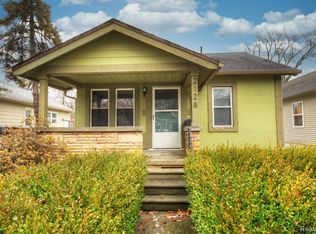


Similar homes
- $270,0003 bd1 ba1.1k sqft1848 Ardmore Dr, Ferndale, MI 48220For Sale By Owner
- $--3 bd1 ba1.1k sqft1917 E Saratoga St, Ferndale, MI 48220Auction
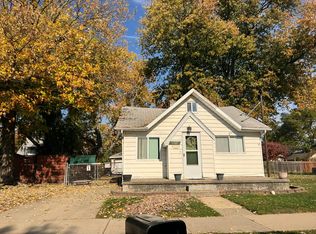 Auction.com 2
- $264,0003 bd2 ba1.6k sqft2441 Coy St, Ferndale, MI 48220For Sale
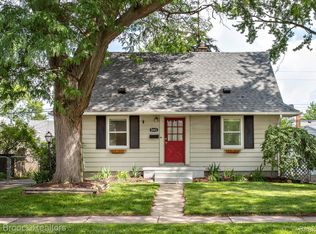
 MLS ID #20261088404, Laurie Koblin Glass, Max Broock, REALTORS®-Birmingham. Realcomp II
- $285,0004 bd4 ba1.4k sqft1791 E Saratoga Ave, Ferndale, MI 48220For Sale
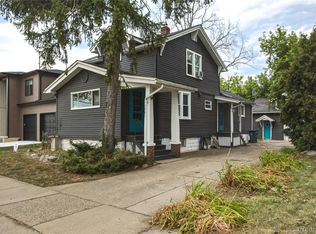 MLS ID #20261067859, Amy Dunlap, EXP Realty Main. Realcomp II
- $234,9003 bd1 ba1k sqft1913 Romeo St, Ferndale, MI 48220For SaleMLS ID #20261089850, Kelly K Finley, New Century REALTORS®. Realcomp II
- $275,0003 bd2 ba1.1k sqft1464 Annabelle St, Ferndale, MI 48220For SaleMLS ID #20261085379, Daniel Mazur, Clients First, REALTORS®. Realcomp II
- $269,0003 bd2 ba1.2k sqft749 Camden St, Ferndale, MI 48220For Sale
 MLS ID #26056085, Katie Choi, Berkshire Hathaway Snyder & Co. MichRIC
- $260,0003 bd1 ba1.3k sqft890 E Bennett Ave, Ferndale, MI 48220For SaleMLS ID #20261088759, Kaitlyn Pangrazzi, @properties Christie's Int'l R.E. Birmingham. Realcomp II
- $299,0003 bd2 ba1.3k sqft564 E Lewiston Ave, Ferndale, MI 48220For SaleMLS ID #20261085067, Jim Shaffer, Good Company. Realcomp II
- $284,9804 bd1 ba1.2k sqft524 E Saratoga St, Ferndale, MI 48220For SaleMLS ID #20261088096, Matthew Berney, Quest Realty LLC. Realcomp II
- $265,0003 bd2 ba1.2k sqft1489 Camden St, Ferndale, MI 48220For SaleMLS ID #26039750, Jason Strat, Redfin Corporation. MichRIC
- $295,9993 bd2 ba1k sqft215 E Hazelhurst St, Ferndale, MI 48220For SaleMLS ID #20261083888, Jim Shaffer, Good Company. Realcomp II
- $269,9002 bd2 ba1.6k sqft3323 Kenwood St, Ferndale, MI 48220For SaleMLS ID #20261060656, Rami Jabro, Top Agent Realty. Realcomp II
- $259,0002 bd2 ba1.6k sqft2471 Brickley St, Ferndale, MI 48220For SaleMLS ID #20261084447, Janis A Valenti, KW Metro. Realcomp II
- $259,9003 bd1 ba1k sqft388 Channing St, Ferndale, MI 48220For SaleMLS ID #20261083349, Elizabeth J Young, Signature Sotheby's International Realty Bham. Realcomp II
- $250,0003 bd2 ba1k sqft3220 Edgeworth St, Ferndale, MI 48220For SaleMLS ID #26056344, Juliet McNamara, Foxway Realty LLC. MichRIC
- $239,0004 bd2 ba1.5k sqft455 E Lewiston Ave, Ferndale, MI 48220For SaleMLS ID #20261078322, Dana Cooper, Max Broock, REALTORS®-Birmingham. Realcomp II
- $256,5003 bd2 ba938 sqft2140 Brickley St, Ferndale, MI 48220For SaleMLS ID #26052660, Adrena Holman, Redfin Corporation. MichRIC
- $310,0003 bd2 ba1.3k sqft316 Spencer St, Ferndale, MI 48220For SaleMLS ID #20261087318, Drew Mahar, @properties Christie's Int'l R.E. Birmingham. Realcomp II
