Welcome to 21392 Bethlawn, a beautifully updated 3-bedroom bungalow that combines classic charm with modern comfort in Royal Oak Township, served by Ferndale Schools. Step inside to a bright and spacious living room featuring new recessed LED lighting and luxury vinyl plank flooring—perfect for both relaxing and entertaining. The fully renovated kitchen is a standout with sleek white cabinetry, quartz countertops, a crisp white subway tile backsplash, extra-deep stainless steel sink, stainless steel appliances, and energy-efficient LED lighting, creating a bright and functional workspace. The main floor full bathroom offers timeless style with modern updates including a new vanity, mirror, lighting, fixtures, and built-in storage. Upstairs, the expansive primary bedroom is a peaceful retreat with LVP flooring, ample natural light, and an LED ceiling fan—ready for your personal touch. Two additional bedrooms continue the home’s clean, minimalist aesthetic, ideal for guests, work-from-home setups, or creative space. The basement adds valuable utility with a half bath, new hot water tank, LED lighting, and plenty of room for storage or future finishing. Oversized backyard lot is waiting to be transformed into your playground, garden, BBQ, and relaxing space. Located just one block from Ferndale High School and near a newly-renovated park set to include tennis and basketball courts, this move-in-ready home offers comfort, style, and convenience in one turnkey package. Don’t miss your chance to own this thoughtfully updated gem in a vibrant, welcoming community.
Pending
$185,000
21392 Bethlawn Blvd, Ferndale, MI 48220
3beds
1,034sqft
Single Family Residence
Built in 1947
6,534 Square Feet Lot
$215,900 Zestimate®
$179/sqft
$-- HOA
What's special
Timeless styleModern updatesOversized backyard lotBasement adds valuable utilityEnergy-efficient led lightingQuartz countertopsLvp flooring
- 67 days
- 4
- 0
Zillow last checked:
Listing updated:
Listed by:
Nayeem Amin 248-644-6700,
Max Broock, REALTORS®-Birmingham 248-644-6700
Source: Realcomp II,MLS#: 20250036411
Facts & features
Interior
Bedrooms & bathrooms
- Bedrooms: 3
- Bathrooms: 2
- Full bathrooms: 1
- 1/2 bathrooms: 1
Primary bedroom
- Level: Second
- Area: 234
- Dimensions: 13 x 18
Bedroom
- Level: Entry
- Area: 120
- Dimensions: 12 x 10
Bedroom
- Level: Entry
- Area: 88
- Dimensions: 8 x 11
Primary bathroom
- Level: Entry
- Area: 49
- Dimensions: 7 x 7
Other
- Level: Basement
- Area: 35
- Dimensions: 7 x 5
Kitchen
- Level: Entry
- Area: 135
- Dimensions: 15 x 9
Living room
- Level: Entry
- Area: 182
- Dimensions: 13 x 14
Heating
- Forced Air, Natural Gas
Cooling
- Central Air
Appliances
- Included: Dishwasher, Disposal, Exhaust Fan, Free Standing Gas Range, Free Standing Refrigerator, Microwave
Features
- Basement: Full,Unfinished
- Has fireplace: No
Interior area
- Total interior livable area: 1,034 sqft
- Finished area above ground: 1,034
Property
Parking
- Total spaces: 1
- Parking features: One Car Garage, Detached
- Garage spaces: 1
Features
- Levels: Two
- Stories: 2
- Entry location: GroundLevelwSteps
- Exterior features: Awnings
- Pool features: None
- Fencing: Back Yard,Fenced
Lot
- Size: 6,534 Square Feet
- Dimensions: 40.00 x 165.00
Details
- Parcel number: 2533329006
- Special conditions: Short Sale No,Standard
Construction
Type & style
- Home type: SingleFamily
- Architectural style: Bungalow
- Property subtype: Single Family Residence
Materials
- Brick
- Foundation: Basement, Poured
Condition
- New construction: No
- Year built: 1947
- Major remodel year: 2025
Utilities & green energy
- Sewer: Public Sewer
- Water: Public
Community & HOA
Community
- Subdivision: DETROYAL PARK
HOA
- Has HOA: No
Location
- Region: Ferndale
Financial & listing details
- Price per square foot: $179/sqft
- Tax assessed value: $27,640
- Annual tax amount: $3,171
- Date on market: 5/16/2025
- Cumulative days on market: 67 days
- Listing agreement: Exclusive Right To Sell
- Listing terms: Cash,Conventional,Warranty Deed
Estimated market value
$215,900
$199,000 - $233,000
$1,877/mo
Price history
| Date | Event | Price |
|---|---|---|
| 7/1/2025 | Pending sale | $185,000$179/sqft |
Source:  Realcomp II #20250036411 Report a problem Realcomp II #20250036411 Report a problem | ||
| 5/17/2025 | Listed for sale | $185,000+704.3%$179/sqft |
Source: Realcomp II #20250036411 Report a problem | ||
| 2/26/2019 | Listing removed | $1,100$1/sqft |
Source: Arterra Realty Michigan LLC #218113809 Report a problem | ||
| 1/4/2019 | Price change | $1,100-8.3%$1/sqft |
Source: Arterra Realty Michigan LLC #218113809 Report a problem | ||
| 11/29/2018 | Listed for rent | $1,200$1/sqft |
Source: Arterra Realty Michigan LLC #218113809 Report a problem | ||
| 12/8/2008 | Sold | $23,000-82%$22/sqft |
Source:  MiRealSource #119988 Report a problem MiRealSource #119988 Report a problem | ||
| 1/15/2008 | Sold | $127,565-5.5%$123/sqft |
Source: Public Record Report a problem | ||
| 7/31/2007 | Sold | $135,000+125%$131/sqft |
Source: Public Record Report a problem | ||
| 3/21/2007 | Sold | $60,000-29.4%$58/sqft |
Source: Public Record Report a problem | ||
| 3/28/2006 | Sold | $85,000+6.4%$82/sqft |
Source: Public Record Report a problem | ||
| 8/14/2003 | Sold | $79,900+153.7%$77/sqft |
Source: Public Record Report a problem | ||
| 5/20/2003 | Sold | $31,500-3.1%$30/sqft |
Source: Public Record Report a problem | ||
| 6/25/2002 | Sold | $32,500$31/sqft |
Source: Public Record Report a problem | ||
Public tax history
| Year | Property taxes | Tax assessment |
|---|---|---|
| 2025 | $2,116 -32.2% | $43,860 +6.2% |
| 2024 | $3,119 +4.7% | $41,300 +13.6% |
| 2023 | $2,978 +64% | $36,350 +14.5% |
| 2022 | $1,816 -39.2% | $31,750 +15.1% |
| 2021 | $2,989 | $27,580 +15.2% |
| 2020 | -- | $23,950 +13.3% |
| 2019 | $1,623 +57% | $21,140 +12.3% |
| 2018 | $1,034 | $18,820 +4.7% |
| 2017 | -- | $17,970 +2.7% |
| 2016 | -- | $17,500 +0.5% |
| 2015 | -- | $17,410 -0.2% |
| 2014 | -- | $17,440 -19.3% |
| 2011 | -- | $21,610 -11.2% |
| 2010 | $2,136 -16.4% | $24,340 -17.5% |
| 2009 | $2,554 +552.5% | $29,490 -56% |
| 2005 | $391 | $66,950 +116.5% |
| 2003 | -- | $30,930 +15.2% |
| 2002 | -- | $26,850 +100.5% |
| 2001 | $1,006 +12.9% | $13,390 +3.2% |
| 2000 | $891 | $12,980 |
Find assessor info on the county website
Monthly payment
Est. payment
Payment breakdown
Explore the cost of this home by adjusting the details. Changes won't be saved.Climate risks
Neighborhood: 48220
Similar homes
- $179,9003 bd1 ba756 sqft3060 Minerva St, Ferndale, MI 48220For Sale
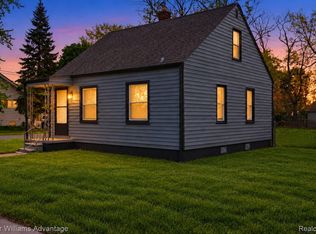
 MLS ID #20261083841, Fady Fareed, Keller Williams Advantage. Realcomp II
 - $190,0002 bd2 ba1.1k sqft201 W Webster St, Ferndale, MI 48220For Sale
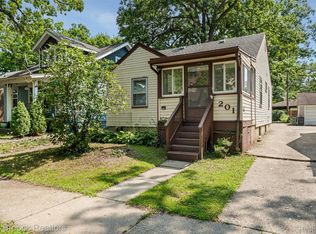 MLS ID #20261080494, Robert Campbell, Max Broock, REALTORS®-Birmingham. Realcomp II
 - $215,0003 bd1 ba1k sqft450 E Maplehurst St, Ferndale, MI 48220For Sale
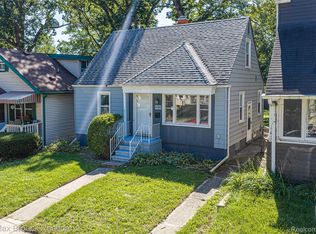 MLS ID #20261083023, Chris G Pero, Max Broock, REALTORS®-Birmingham. Realcomp II
 - $173,5002 bd1 ba800 sqft880 Jewell St, Ferndale, MI 48220For Sale
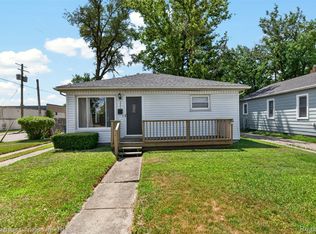 MLS ID #20261080302, Kaitlyn Pangrazzi, @properties Christie's Int'l R.E. Birmingham. Realcomp II
 - $219,0003 bd1 ba1k sqft727 Wordsworth St, Ferndale, MI 48220For SaleMLS ID #20261081000, Greg Barnas, Sine & Monaghan, LLC. Realcomp II
- $165,0003 bd1 ba1.1k sqft20055 Birwood St, Detroit, MI 48221For SaleMLS ID #20261072364, Camila Gill Peris, Coldwell Banker Professionals-Birm. Realcomp II
- $179,9003 bd1 ba1.3k sqft23060 Berdeno Ave, Hazel Park, MI 48030For SaleMLS ID #20261082836, Ereny S Gaied, Century 21 Professionals Troy. Realcomp II
- $159,9003 bd2 ba1.1k sqft18295 Hubbell St, Detroit, MI 48235For SaleMLS ID #20261080453, Anne M Hall, Good Company. Realcomp II
- $259,9003 bd1 ba1k sqft388 Channing St, Ferndale, MI 48220For SaleMLS ID #20261083349, Elizabeth J Young, Signature Sotheby's International Realty Bham. Realcomp II
- $224,5002 bd1 ba786 sqft595 E Drayton St, Ferndale, MI 48220For SaleMLS ID #20261076364, Tera Hayward, Century 21 Professionals Clarkston. Realcomp II
- $160,0004 bd2 ba1.4k sqft19950 Norborne, Redford, MI 48240For SaleMLS ID #20261084280, Jason Dabish, Max Broock Realtors. Realcomp II
- $199,9004 bd3 ba1.3k sqft18315 Prairie St, Detroit, MI 48221For SaleMLS ID #20261049336, Adam W Soroka, @properties Christie's Int'l R.E. Detroit. Realcomp II
- $150,0003 bd2 ba1.4k sqft17377 Pennington Dr, Detroit, MI 48221For SaleMLS ID #20261071532, Sarah Khan-Williams, Epique Realty. Realcomp II
- $145,0003 bd2 ba1k sqft20240 Hollywood St, Harper Woods, MI 48225For SaleMLS ID #20261084130, Jason Dabish, Max Broock Realtors. Realcomp II
- $179,9003 bd1 ba1.5k sqft4391 Bishop St, Detroit, MI 48224For SaleMLS ID #20261081629, Jason Dabish, Max Broock Realtors. Realcomp II
- $150,0003 bd2 ba1.3k sqft7285 Prospect Ave, Warren, MI 48091For SaleMLS ID #20261074772, Ian Billock, Top Agent Realty. Realcomp II
- $198,0005 bd2 ba1.4k sqft2955 Ewald Cir, Detroit, MI 48238For SaleMLS ID #20261073759, Jeffery Hider, Empire Realty Group. Realcomp II
- $186,9003 bd2 ba1.5k sqft3945 Devonshire Rd, Detroit, MI 48224For SaleMLS ID #20261079314, Jennifer C Chimienti, Heirloom House Co. Realcomp II
- $153,0003 bd2 ba1.4k sqft15162 Faust Ave, Detroit, MI 48223For SaleMLS ID #20261064741, Jamie L Jones, Real Deal Management LLC. Realcomp II
- $149,9003 bd1 ba1.3k sqft20211 Ashton Ave, Detroit, MI 48219For SaleMLS ID #20261064396, Jamila S Jackson, Hawkins Realty Group, Inc. Realcomp II
