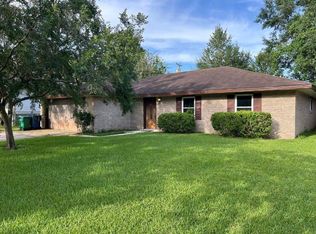
$241,0003 bd3 ba1.8k sqft202 Audubon Dr, Slidell, LA 70458Off MarketSaveNo image available for this property
$177,9003 bd1 ba1k sqft219 Bluebird Dr, Slidell, LA 70458Off MarketSaveNo image available for this property
$161,7003 bd1 ba1.6k sqft207 Bluebird Dr, Slidell, LA 70458Off MarketSaveNo image available for this property
$197,0003 bd2 ba1.5k sqft504 Sherwood Ct, Slidell, LA 70458For SaleSaveMLS ID #2569387, Jeffrey Levy, Engel & Volkers Slidell - Mandeville. GSREIN
$270,0004 bd3 ba1.8k sqft109 Northam Dr, Slidell, LA 70458For SaleSaveMLS ID #2574421, Deana Bradley, Atlas Real Estate Company, LLC. GSREIN
$250,0003 bd2 ba1.6k sqft1626 7th St, Slidell, LA 70458For SaleSaveMLS ID #2577077, Jeffery Puckett, Compass Slidell. GSREIN
$195,0004 bd2 ba1.7k sqft112 Kempsey Ct, Slidell, LA 70458For SaleSaveMLS ID #2561491, Karen Guerra, Compass Covington (LATT27). GSREIN
$145,0003 bd2 ba1.1k sqft3775 Brookwood Dr, Slidell, LA 70458For SaleSaveNo image available for this propertyMLS ID #2580182, Trang Nguyen, ARMSTRONG REALTY. GSREIN
$225,0004 bd2 ba1.7k sqft115 Lafitte Dr, Slidell, LA 70458For Sale By OwnerSaveNo image available for this property
$172,0003 bd2 ba1.3k sqft37600 Desoto St, Slidell, LA 70458For SaleSaveNo image available for this propertyMLS ID #2566564, Alicia Lagarde, ALC REALTY. GSREIN
$188,0003 bd2 ba1.2k sqft3130 Terrace Ave E, Slidell, LA 70458For SaleSaveNo image available for this propertyMLS ID #2570502, Erica Julian, Engel & Volkers Slidell - Mandeville. GSREIN
$173,9003 bd2 ba1.5k sqft453 Hickory Dr, Slidell, LA 70458For SaleSaveNo image available for this propertyMLS ID #2555842, Sarah Renken, Southern Magnolia Realty LLC. GSREIN
$182,0003 bd2 ba1.5k sqft412 Markham Dr, Slidell, LA 70458For SaleSaveNo image available for this propertyMLS ID #2562124, Joanna Arnold, Keller Williams Realty Red Stick Partners. GSREIN
$195,0003 bd2 ba1.2k sqft545 Northshore Ln, Slidell, LA 70461For SaleSaveNo image available for this propertyMLS ID #2580634, Stephanie Neece, Keller Williams Realty Services. GSREIN
$180,0003 bd2 ba1.3k sqft56327 Frank Pichon Rd, Slidell, LA 70458For SaleSaveNo image available for this propertyMLS ID #2565946, Gwen Michon, Century 21 Investment Realty. GSREIN
$130,0003 bd2 ba1.1k sqft3727 Meadowdale Dr, Slidell, LA 70458For SaleSaveNo image available for this propertyMLS ID #2579464, Darlene Gurievsky, Berkshire Hathaway HomeServices Preferred, REALTOR. GSREIN
$169,0003 bd2 ba1.3k sqft4022 Parkbrook Dr, Slidell, LA 70458For SaleSaveNo image available for this propertyMLS ID #2575576, Jennifer Chiasson, NextHome Innovative Realty. GSREIN
$184,5004 bd2 ba1.2k sqft3735 Myrtle St, Slidell, LA 70458For SaleSaveNo image available for this propertyMLS ID #2572855, Amanda Miller, Amanda Miller Realty, LLC. GSREIN
$175,0003 bd2 ba1.3k sqft3279 Rama St, Slidell, LA 70458For SaleSaveNo image available for this propertyMLS ID #2559327, Jeffery Puckett, Compass Slidell. GSREIN
$165,0003 bd2 ba1.2k sqft37600 Rio St, Slidell, LA 70458For SaleSaveNo image available for this propertyMLS ID #2566191, Brittany English, Mirambell Realty. GSREIN
$210,0004 bd2 ba1.8k sqft1443 Briarwood St, Slidell, LA 70458For SaleSaveNo image available for this propertyMLS ID #2576979, Dawnn Wheeler, Compass Slidell. GSREIN
$245,0003 bd2 ba1.7k sqft515 Lake Sardis Dr, Slidell, LA 70461For SaleSaveNo image available for this propertyMLS ID #2569975, Gayle Macomber, Atlas Real Estate Company, LLC. GSREIN
$224,9003 bd2 ba1.5k sqft651 Dale Dr, Slidell, LA 70458For SaleSaveNo image available for this propertyMLS ID #2551121, Nicole Herrington-Loup, Compass Kenner. GSREIN