Loaded with upgrades, this home delivers standout value. Highlights begin at the entrance with epoxy sidewalk, beautiful leaded glass door. Once inside your greeted with wood flooring, custom tile backsplash, custom storage solutions, epoxy floor in garage and more. With its fresh finishes, modern design touches, and turnkey condition, this property outshines others in its price range. Whether hosting friends or enjoying quiet evenings at home, this space is designed to fit your life effortlessly. This move-in ready property blends style, function, and quality-perfect for buyers seeking a home that feels brand new.
Pending
Price cut: $10K (6/9)
$299,990
214 Brunswick Dr, Griffin, GA 30223
2beds
1,330sqft
:
Get pre-qualified$2,082/mo
Single Family Residence
Built in 2020
5,662 Square Feet Lot
$296,700 Zestimate®
$226/sqft
$-- HOA
What's special
Fresh finishesModern design touchesEpoxy floor in garageEpoxy sidewalkWood flooringCustom tile backsplashCustom storage solutions
- 72 days |
- 60 |
- 1 |
Zillow last checked:
Listing updated:
Listed by:
Thomas Plante 770-401-7838,
Century 21 Crowe Realty
Source: GAMLS,MLS#: 10764284
Facts & features
Interior
Bedrooms & bathrooms
- Bedrooms: 2
- Bathrooms: 2
- Full bathrooms: 2
- Main level bathrooms: 2
- Main level bedrooms: 2
Rooms
- Room types: Foyer, Great Room, Laundry
Heating
- Central
Cooling
- Central Air
Appliances
- Included: Dishwasher, Dryer, Gas Water Heater, Ice Maker, Microwave, Oven/Range (Combo), Refrigerator, Stainless Steel Appliance(s), Washer
- Laundry: Laundry Closet
Features
- Double Vanity, Master On Main Level, Tile Bath, Tray Ceiling(s), Walk-In Closet(s)
- Flooring: Carpet, Hardwood
- Basement: None
- Has fireplace: No
Interior area
- Total structure area: 1,330
- Total interior livable area: 1,330 sqft
- Finished area above ground: 1,330
- Finished area below ground: 0
Property
Parking
- Parking features: Garage, Garage Door Opener
- Has garage: Yes
Features
- Levels: One
- Stories: 1
Lot
- Size: 5,662 Square Feet
- Features: Level
Details
- Parcel number: 314 01010
Construction
Type & style
- Home type: SingleFamily
- Architectural style: Ranch,Traditional
- Property subtype: Single Family Residence
Materials
- Concrete, Wood Siding
- Foundation: Slab
- Roof: Composition
Condition
- Resale
- New construction: No
- Year built: 2020
Utilities & green energy
- Sewer: Public Sewer
- Water: Public
- Utilities for property: Cable Available, Electricity Available, High Speed Internet, Natural Gas Available, Phone Available, Sewer Connected, Underground Utilities
Community & HOA
Community
- Features: Clubhouse, Fitness Center, Gated, Playground, Pool, Retirement Community, Sidewalks, Street Lights, Tennis Court(s)
- Senior community: Yes
- Subdivision: Sun City Peachtree
HOA
- Has HOA: Yes
- Services included: Maintenance Grounds, Security, Swimming, Tennis, Trash
Location
- Region: Griffin
Financial & listing details
- Price per square foot: $226/sqft
- Tax assessed value: $305,957
- Annual tax amount: $4,330
- Date on market: 5/14/2026
- Cumulative days on market: 72 days
- Listing agreement: Exclusive Right To Sell
- Electric utility on property: Yes
Estimated market value
$296,700
$282,000 - $312,000
$1,896/mo
Price history
| Date | Event | Price |
|---|---|---|
| 6/20/2026 | Pending sale | $299,990$226/sqft |
Source:  GAMLS #10764284 Report a problem GAMLS #10764284 Report a problem | ||
| 6/9/2026 | Price change | $299,990-3.2%$226/sqft |
Source: GAMLS #10764284 Report a problem | ||
| 5/14/2026 | Listed for sale | $310,000+44.5%$233/sqft |
Source: GAMLS #10764284 Report a problem | ||
| 4/30/2020 | Sold | $214,495$161/sqft |
Source: Public Record Report a problem | ||
Public tax history
| Year | Property taxes | Tax assessment |
|---|---|---|
| 2025 | $4,267 -4.1% | $122,383 -3% |
| 2024 | $4,449 +4.5% | $126,165 +4.6% |
| 2023 | $4,256 +21.3% | $120,657 +22.8% |
| 2022 | $3,508 +17.4% | $98,290 +17% |
| 2021 | $2,988 +234.4% | $83,975 +249.9% |
| 2020 | $893 | $24,000 |
Find assessor info on the county website
Monthly payment
Est. payment
Payment breakdown
Explore the cost of this home by adjusting the details. Changes won't be saved.Climate risks
Neighborhood: 30223
Nearby schools
GreatSchools rating
- 5/10Jordan Hill Road Elementary SchoolGrades: PK-5Distance: 2.4 mi
- 4/10Kennedy Road Middle SchoolGrades: 6-8Distance: 3.6 mi
- 3/10Spalding High SchoolGrades: 9-12Distance: 6.3 mi
Schools provided by the listing agent
- Elementary: Jordan Hill Road
- Middle: Kennedy Road
- High: Griffin
Source: GAMLS. This data may not be complete. We recommend contacting the local school district to confirm school assignments for this home.
- $288,4003 bd2 ba1.4k sqft212 Brunswick Dr, Griffin, GA 30223Off Market
- $309,8002 bd2 ba1.4k sqft216 Brunswick Dr, Griffin, GA 30223Off Market
- $299,4002 bd2 ba1.4k sqft210 Brunswick Dr, Griffin, GA 30223Off Market
- $294,3003 bd2 ba1.5k sqft218 Brunswick Dr, Griffin, GA 30223Off Market
- $294,6002 bd2 ba1.4k sqft208 Brunswick Dr, Griffin, GA 30223Off Market
- $308,8003 bd2 ba1.5k sqft220 Brunswick Dr, Griffin, GA 30223Off Market
- $320,8002 bd2 ba1.5k sqft206 Brunswick Dr, Griffin, GA 30223Off Market
- $288,9002 bd2 ba1.4k sqft213 Brunswick Dr, Griffin, GA 30223Off Market
A local agent can set up tours, give advice and negotiate with sellers.
Similar homes
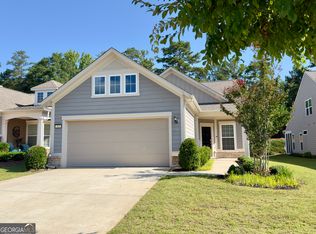
- $300,0002 bd2 ba1.3k sqft313 Duplin Dr, Griffin, GA 30223Active
 MLS ID #10807289, Sheila Carpenter, Favored Realty Partners. GAMLS
 - $319,0002 bd2 ba1.4k sqft403 Chestatee Ct, Griffin, GA 30223Active
 MLS ID #10775790, Star Tucker, Prosperity Real Estate Group. GAMLS
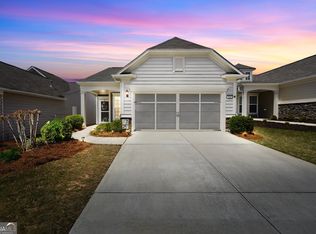
 - $289,9002 bd2 ba1.1k sqft560 Beautyberry Dr, Griffin, GA 30223Active
 MLS ID #10731385, Linda Bell, Bell Realty & Co.. GAMLS
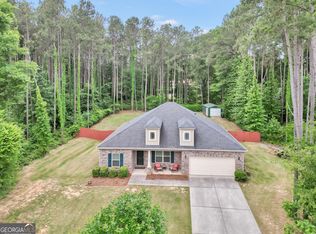
 - $332,9003 bd2 ba1.8k sqft1002 Yorkshire Dr, Griffin, GA 30223Active
 MLS ID #10796475, Lori C Gray, Chapman Group Realty, Inc.. GAMLS
 - $349,0003 bd2 ba1.5k sqft100 Etowah Dr, Griffin, GA 30223ActiveMLS ID #10796076, Linda Hilley, RE/MAX SOUTHERN. GAMLS
- $324,9002 bd2 ba1.5k sqft709 Bay Skipper Ct, Griffin, GA 30223ActiveMLS ID #10789216, Susan Bradford, Tara Properties, Inc.. GAMLS
- $268,8001 bd2 ba1.3k sqft502 Beautyberry Dr, Griffin, GA 30223ActiveMLS ID #10796028, Claire Bowie, Southern Realty Group of GA, Inc.. GAMLS
- $299,9003 bd2 ba1.9k sqft248 Manley Rd, Griffin, GA 30223ActiveMLS ID #10727632, Kathy Slade, Murray Company, Realtors. GAMLS
- $414,0002 bd2 ba1.9k sqft221 Little Gem Ct, Griffin, GA 30223ActiveMLS ID #10808818, Jordan Freeman, Welcome Home Real Estate Group. GAMLS
- $314,0004 bd2 ba1.5k sqft1208 Hembree Way, Griffin, GA 30223ActiveMLS ID #10775121, Diane O'Cain, SouthSide, REALTORS. GAMLS
- $294,9003 bd2 ba1.4k sqft125 Planters Walk, Locust Grove, GA 30248ActiveMLS ID #10796972, Jared Martz, Woodforest Realty LLC. GAMLS
- $332,5003 bd2 ba1.8k sqft644 Parham Rd, Griffin, GA 30223ActiveMLS ID #10717416, Jared Cordova, Keller Williams Southern Premier RE. GAMLS
- $318,0004 bd3 ba1.8k sqft1148 Burgundy Dr, Griffin, GA 30223ActiveMLS ID #10710005, Jacqueline Nunnally, BHGRE Metro Brokers. GAMLS
- $279,0003 bd2 ba1.6k sqft119 Cumberland Rd, Griffin, GA 30224ActiveMLS ID #10803381, Lamar Dewberry, Georgia Real Estate Team. GAMLS
- $285,0004 bd2 ba1.5k sqft169 Manley Dr, Hampton, GA 30228ActiveMLS ID #10701622, Tanya Pickens, Opendoor Brokerage. GAMLS
- $305,0004 bd3 ba1.7k sqft306 Vine Ct, Griffin, GA 30223ActiveMLS ID #10718784, James Hulsey, Keller Williams Realty North Atlanta. GAMLS
- $305,0003 bd2 ba1.6k sqft117 Bridle Path, Griffin, GA 30224ActiveMLS ID #10694232, Marcus Weldon, McLeRoy Realty. GAMLS
- $308,7503 bd2 ba1.6k sqft149 Bridle Path, Griffin, GA 30224ActiveMLS ID #10708109, B. Alicia Gibson, Haven Realty. GAMLS
- $329,5003 bd2 ba1.7k sqft69 Henley Rd, Griffin, GA 30224ActiveMLS ID #10634631, Kimberly W Lewis, New Vision Realty, LLC. GAMLS
- $324,9004 bd2 ba1.7k sqft111 Bridle Path, Griffin, GA 30224ActiveMLS ID #10714750, Randall Rawlings, Rawlings Realty LLC. GAMLS
