
Looking forward to the peace and quiet of the countryside? Then check out this well-appointed two-story nestled on almost five private acres with an inground pool! You will love winding your way home under a tall canopy of trees to your favorite place to unwind from a long day. As you pull up the driveway, the trees open up, casting natural light throughout the home. Step inside to enjoy the two-story family room accented by a stone fireplace and library loft. Nestle up to the fireplace, perfect for sharing stories and tall tales with friends and family or cozying up with your favorite book and your four-legged companion. The kitchen is open to the dining room and more living space, accented by a breakfast bar that keeps everyone connected. Additional first-floor room could be a fourth bedroom or home office. Sunroom is set up for your future hot tub to watch the leaves change color and the snow fall over the winter. Just off the kitchen is the laundry room for your convenience. Step out to the backyard patio for outdoor entertainment and relaxation. Plenty of room to set up your grill and smoker while you are entertaining everyone who is taking a dip in the pool! Back inside when it's time to start or end the day, the upper level has what you need. The updated hall bathroom and primary suite with full bathroom featuring a walk-in tile shower complements the upper level. Everyone will love the library loft, perfect for your in-home office and favorite books or collectibles. Full basement for storage and future expansion. Attached two-car garage keeps you out of the elements all year long. The secondary detached workshop just off the driveway offers you flexibility for your toys, trade, or hobbies. Enjoy the sights and sounds of nature all year long in this great place you will be proud to call home!
Pending
$549,000
214 Grouse Hill Rd, Barto, PA 19504
3beds
2,486sqft
Single Family Residence
Built in 1981
4.8 Acres Lot
$-- Zestimate®
$221/sqft
$-- HOA
What's special
Stone fireplaceInground poolFull basement for storageLibrary loftAttached two-car garageAlmost five private acresWell-appointed two-story
- 18 days
- 1,592
- 99
Likely to sell faster than
Zillow last checked:
Listing updated:
Listed by:
Jeff Martin 610-779-2500,
Century 21 Gold - Exeter 610-779-2500
Source: GLVR,MLS#: 784129 Originating MLS: Lehigh Valley MLS
Originating MLS: Lehigh Valley MLSFacts & features
Interior
Bedrooms & bathrooms
- Bedrooms: 3
- Bathrooms: 3
- Full bathrooms: 2
- 1/2 bathrooms: 1
Primary bedroom
- Level: Second
- Dimensions: 12.00 x 13.00
Bedroom
- Level: Second
- Dimensions: 14.00 x 10.00
Bedroom
- Level: Second
- Dimensions: 7.00 x 10.00
Primary bathroom
- Level: Second
- Dimensions: 6.00 x 6.00
Breakfast room nook
- Description: Breakfast Nook
- Level: First
- Dimensions: 10.00 x 10.00
Den
- Level: Second
- Dimensions: 16.00 x 13.00
Dining room
- Level: First
- Dimensions: 11.00 x 12.00
Foyer
- Level: First
- Dimensions: 7.00 x 13.00
Other
- Level: Second
- Dimensions: 8.00 x 5.00
Half bath
- Level: First
- Dimensions: 6.00 x 3.00
Kitchen
- Level: First
- Dimensions: 11.00 x 10.00
Laundry
- Level: First
- Dimensions: 6.00 x 7.00
Living room
- Level: First
- Dimensions: 16.00 x 13.00
Other
- Level: First
- Dimensions: 9.00 x 13.00
Other
- Level: Second
- Dimensions: 5.00 x 10.00
Sunroom
- Level: First
- Dimensions: 14.00 x 17.00
Heating
- Oil
Cooling
- Central Air, Ceiling Fan(s)
Appliances
- Included: Dryer, Dishwasher, Electric Oven, Electric Range, Electric Water Heater, Refrigerator, Washer
Features
- Eat-in Kitchen
- Flooring: Hardwood
- Basement: Full,Concrete
- Has fireplace: Yes
- Fireplace features: Family Room
Interior area
- Total interior livable area: 2,486 sqft
- Finished area above ground: 2,486
- Finished area below ground: 0
Property
Parking
- Total spaces: 2
- Parking features: Attached, Driveway, Detached, Garage
- Attached garage spaces: 2
- Has uncovered spaces: Yes
Features
- Stories: 2
Lot
- Size: 4.8 Acres
Details
- Parcel number: 52640100335371
- Zoning: RC
- Special conditions: None
Construction
Type & style
- Home type: SingleFamily
- Architectural style: Tudor
- Property subtype: Single Family Residence
Materials
- Brick
- Foundation: Basement
- Roof: Other
Condition
- Year built: 1981
Utilities & green energy
- Sewer: Septic Tank
- Water: Well
Community & HOA
Community
- Subdivision: Not in Development
Location
- Region: Barto
Financial & listing details
- Price per square foot: $221/sqft
- Tax assessed value: $187,700
- Annual tax amount: $7,244
- Date on market: 9/8/2026
- Ownership type: Fee Simple
Estimated market value
Not available
Estimated sales range
Not available
Not available
Price history
| Date | Event | Price |
|---|---|---|
| 9/17/2026 | Pending sale | $549,000$221/sqft |
Source:  Bright MLS #PABK2077788 Report a problem Bright MLS #PABK2077788 Report a problem | ||
| 9/8/2026 | Listed for sale | $549,000+53.5%$221/sqft |
Source: Bright MLS #PABK2077788 Report a problem | ||
| 7/9/2021 | Sold | $357,662$144/sqft |
Source: Public Record Report a problem | ||
| 5/8/2021 | Pending sale | $357,662$144/sqft |
Source: Bright MLS #PABK377258 Report a problem | ||
Public tax history
| Year | Property taxes | Tax assessment |
|---|---|---|
| 2025 | $7,381 +299.4% | $187,700 |
| 2024 | $1,848 +7.5% | $187,700 |
| 2023 | $1,719 | $187,700 |
| 2022 | $1,719 +3.4% | $187,700 |
| 2021 | $1,662 | $187,700 |
| 2020 | $1,662 | $187,700 |
| 2019 | $1,662 | $187,700 |
| 2018 | $1,662 +3.3% | $187,700 |
| 2017 | $1,609 +2% | $187,700 |
| 2016 | $1,577 +2.9% | $187,700 |
| 2015 | $1,533 +5.6% | $187,700 |
| 2014 | $1,452 | $187,700 |
| 2013 | -- | $187,700 |
| 2012 | -- | $187,700 |
| 2011 | -- | $187,700 |
| 2010 | -- | $187,700 |
| 2009 | -- | $187,700 |
| 2008 | -- | $187,700 |
| 2007 | -- | $187,700 |
| 2006 | -- | $187,700 |
| 2005 | -- | $187,700 |
| 2004 | -- | $187,700 |
| 2003 | -- | $187,700 +4.6% |
| 2002 | -- | $179,400 |
| 2000 | -- | $179,400 |
Find assessor info on the county website
Monthly payment
Est. payment
Payment breakdown
Explore the cost of this home by adjusting the details. Changes won't be saved.Climate risks
Neighborhood: 19504
Nearby schools
Schools provided by the listing agent
- District: Upper Perkiomen
Source: GLVR. This data may not be complete. We recommend contacting the local school district to confirm school assignments for this home.
Similar homes
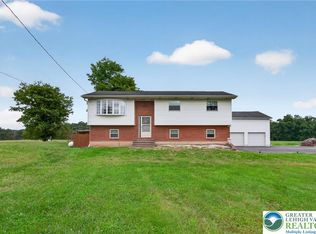
- $575,0003 bd3 ba2.3k sqft685 Union Rd, Quakertown, PA 18951For Sale
 MLS ID #784786, Desiree R. Carroll, Keller Williams Northampton. GLVR
 - $575,0003 bd3 ba2.1k sqft1464 Cornerstone Dr, Pottstown, PA 19465For Sale

 MLS ID #PACT2134776, James Hill, Realty One Group Advocates. Bright MLS
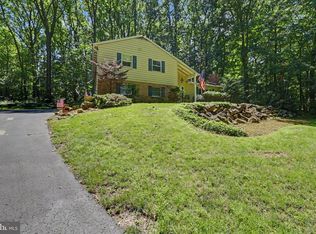
 - $700,0004 bd3 ba2k sqft1040 Soffa Rd, East Greenville, PA 18041For Sale
 MLS ID #PAMC2190150, Kim Bancroft, Keller Williams Real Estate-Horsham. Bright MLS
 - $599,0004 bd3 ba3.5k sqft3408 Oak Hill Rd, Emmaus, PA 18049For Sale
 MLS ID #783371, Hala T. Rihan-Bonner, Christian Saunders Real Estate. GLVR
 - $534,9005 bd3 ba3.3k sqft244 S 4th St, Quakertown, PA 18951For SaleMLS ID #PABU2131130, Dylan Smith, J. Carroll Molloy Realtor, LLC. Bright MLS
- $419,9003 bd3 ba2.3k sqft145 Hoffmansville Rd, Barto, PA 19504For SaleMLS ID #PAMC2189120, Gregory Martire, Springer Realty Group. Bright MLS
- $499,9004 bd3 ba1.8k sqft22 Seidel Rd, Reading, PA 19606For SaleMLS ID #PABK2077712, Linda Cadwell, Homestarr Realty. Bright MLS
- $510,0003 bd2 ba3k sqft112 Sunnyfield Dr, Fleetwood, PA 19522For SaleMLS ID #PABK2077210, Debbie Gardinier, Iron Valley Real Estate of Berks. Bright MLS
- $549,9004 bd3 ba2.7k sqft421 Park Ave, Quakertown, PA 18951For SaleMLS ID #PABU2130722, Michele Hohlfeld, RE/MAX Reliance. Bright MLS
- $489,9004 bd4 ba2.9k sqft1042 Neffs Laurys Rd, Coplay, PA 18037For SaleMLS ID #PALH2016742, Kelly Houston, Keller Williams Real Estate - Bethlehem. Bright MLS
- $449,9003 bd2 ba1.5k sqft837 Church Rd, Richlandtown, PA 18955For SaleMLS ID #PABU2130474, Chris Jasinski, Sterling Realty & Property Management, LLC. Bright MLS
- $545,0004 bd3 ba2.8k sqft102 Noble Ln, Gilbertsville, PA 19525For SaleMLS ID #PAMC2181622, Kathy Kolarz, Herb Real Estate, Inc.. Bright MLS
