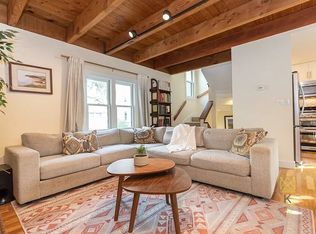
A quiet treehouse with sunny south-facing garden. There’s character built into every level of this four-bedroom Kendall Square home. Designed by late Cambridge architect and builder David Aposhian, this three-level home features oak and wide-plank pine floors, exposed wood beams, abundant skylights and three private outdoor spaces. The kitchen anchors the main level, featuring cherry cabinetry, integrated built-ins, granite counters and stainless steel appliances. A wide interior opening above the counter looks into the adjacent dining area, which continues into the living room beneath the home’s distinctive pine plank ceiling. Beyond, the living room extends outside to a sunny garden patio framed by lush landscaping and a mature tree canopy. The second floor hosts two bedrooms, including one with its own private deck, alongside a full bath and stacked laundry. Above, the top floor rises to cathedral ceilings and skylights, with a rare fourth bedroom. The primary sits beneath four skylights with gallery lighting overhead and opens to its own private deck, with another full bath featuring a walk-in shower and heated towel rack directly across the hall. One off-street parking space and private storage complete the home. Quietly set back in the heart of Kendall, 214 Hurley offers easy access to MIT, the Charles, CambridgeSide and East Cambridge.
For sale
$1,325,000
214 Hurley St Unit 214, Cambridge, MA 02141
4beds
1,254sqft
Condominium, Townhouse
Built in 1986
-- sqft lot
$1,295,600 Zestimate®
$1,057/sqft
$551/mo HOA
What's special
Stacked laundryExposed wood beamsSunny south-facing gardenIntegrated built-insStainless steel appliancesThree private outdoor spacesAdjacent dining area
- 8 days
- 2,467
- 210
Likely to sell faster than
Zillow last checked:
Listing updated:
Listed by:
Currier, Lane & Young 617-871-9190,
Compass 617-303-0067
Source: MLS PIN,MLS#: 73571361
Facts & features
Interior
Bedrooms & bathrooms
- Bedrooms: 4
- Bathrooms: 2
- Full bathrooms: 2
Primary bedroom
- Level: Second
Bedroom 2
- Level: Second
Bedroom 3
- Level: Third
Bedroom 4
- Level: Third
Bathroom 1
- Level: Second
Bathroom 2
- Level: Third
Dining room
- Level: First
Kitchen
- Level: First
Living room
- Level: First
Heating
- Baseboard
Cooling
- Wall Unit(s), Heat Pump, Ductless
Appliances
- Included: Range, Dishwasher, Refrigerator, Washer, Dryer
- Laundry: Second Floor, In Unit
Features
- Flooring: Wood, Hardwood, Pine
- Windows: Insulated Windows
- Has basement: Yes
- Has fireplace: No
- Common walls with other units/homes: Corner
Interior area
- Total structure area: 1,254
- Total interior livable area: 1,254 sqft
- Finished area above ground: 1,254
Property
Parking
- Total spaces: 1
- Parking features: Off Street, Assigned, Deeded
- Uncovered spaces: 1
Features
- Patio & porch: Porch, Patio - Enclosed
- Exterior features: Porch, Patio - Enclosed, Fenced Yard, Garden
- Fencing: Fenced
Details
- Parcel number: CAMBM00017L0000600214
- Zoning: res
Construction
Type & style
- Home type: Townhouse
- Property subtype: Condominium, Townhouse
Materials
- Frame
- Roof: Shingle
Condition
- Year built: 1986
Utilities & green energy
- Sewer: Public Sewer
- Water: Public
Community & HOA
Community
- Features: Public Transportation, Shopping, Park
HOA
- Services included: Water, Sewer, Insurance, Maintenance Structure, Snow Removal
- HOA fee: $551 monthly
Location
- Region: Cambridge
Financial & listing details
- Price per square foot: $1,057/sqft
- Tax assessed value: $1,145,400
- Annual tax amount: $4,344
- Date on market: 9/2/2026
Estimated market value
$1,295,600
$1.23M - $1.36M
$4,890/mo
Price history
| Date | Event | Price |
|---|---|---|
| 9/2/2026 | Listed for sale | $1,325,000+25%$1,057/sqft |
Source: MLS PIN #73571361 Report a problem | ||
| 5/18/2020 | Sold | $1,060,000+424.8%$845/sqft |
Source: Public Record Report a problem | ||
| 4/25/1997 | Sold | $202,000-12.2%$161/sqft |
Source: Public Record Report a problem | ||
| 6/26/1987 | Sold | $230,000$183/sqft |
Source: Public Record Report a problem | ||
Public tax history
| Year | Property taxes | Tax assessment |
|---|---|---|
| 2025 | $6,935 +11.9% | $1,092,100 +4.3% |
| 2024 | $6,200 +5.5% | $1,047,300 +4.5% |
| 2023 | $5,874 +3.9% | $1,002,400 +5% |
| 2022 | $5,652 +4.7% | $954,700 +3.5% |
| 2021 | $5,397 +6.2% | $922,500 +4.4% |
| 2020 | $5,081 +4.1% | $883,700 +7.6% |
| 2019 | $4,879 +2.7% | $821,400 +8.7% |
| 2018 | $4,753 +4.1% | $755,700 +7.4% |
| 2017 | $4,565 +4.2% | $703,400 +12.2% |
| 2016 | $4,383 +6.6% | $627,000 +19.3% |
| 2015 | $4,110 +3.2% | $525,600 +10.6% |
| 2014 | $3,982 +3.2% | $475,200 +6.7% |
| 2013 | $3,857 +3.1% | $445,400 +1% |
| 2012 | $3,741 +3.9% | $441,100 |
| 2011 | $3,599 +5.7% | $441,100 |
| 2010 | $3,405 +1.1% | $441,100 -1% |
| 2009 | $3,369 +1.8% | $445,700 -0.9% |
| 2008 | $3,310 -17.6% | $449,700 -16.3% |
| 2007 | $4,017 | $537,000 |
Find assessor info on the county website
Monthly payment
Est. payment
Payment breakdown
Explore the cost of this home by adjusting the details. Changes won't be saved.Climate risks
Neighborhood: East Cambridge
- $840,2002 bd2 ba1k sqft216 Hurley St #1, Cambridge, MA 02141Off Market
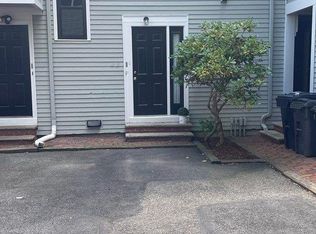
- $845,0002 bd2 ba1k sqft216 Hurley St #216, Cambridge, MA 02141Off Market
- $1,197,7003 bd2 ba1.3k sqft208-218 Hurley St #210, Cambridge, MA 02141Off Market

- $1,236,0002 bd2 ba1.4k sqft208-218 Hurley St #212, Cambridge, MA 02141Off Market
Similar homes
- $1,299,0003 bd3 ba1.5k sqft327-329 Hurley St #2, Cambridge, MA 02141For Sale
 MLS ID #73561493, Ann B. Andrew, Premier Properties. MLS PIN
 - $950,0002 bd2 ba1.3k sqft1-3 Union Terrace, Cambridge, MA 02141For Sale
 MLS ID #73573630, MonaLisa Team, Compass. MLS PIN
 - $915,0002 bd2 ba1k sqft8-12 Museum Way Unit 329, Cambridge, MA 02141For Sale
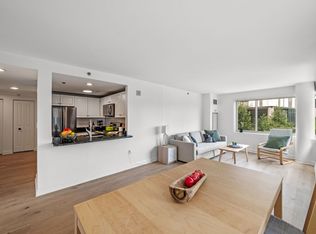 MLS ID #245633, Kathleen Alexander, Keller Williams Back Bay. LINK
 - $915,0002 bd2 ba1k sqftThe Regatta, Cambridge, MA 02141For Sale
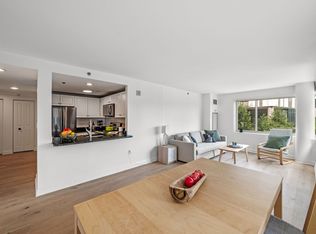 MLS ID #73573652, Kathleen Alexander - Creative Living Team, Keller Williams Realty Boston-Metro | Back Bay. MLS PIN
